
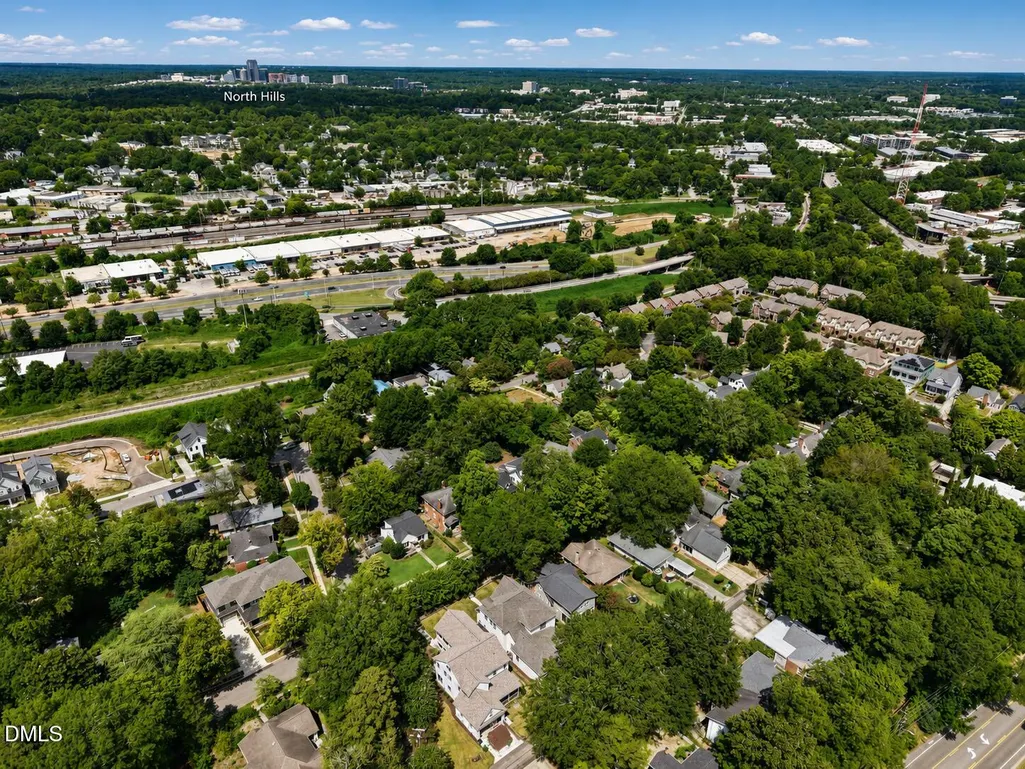
Views
Address
1402 Mordecai Drive, Raleigh, NC
Price
$ 1,750,000
Property Attributes
- MLS#10190812
- TypeSingle Family
- Listing Status Pending
- CountyWake
- CityRaleigh
- NeighborhoodMordecai Place
- Zip27604
- StyleTransitional
- Year Built2024
- Price$ 1,750,000
- Bedrooms4
- Full Bathrooms3
- Half Bathrooms2
- Sqr Footage3690
- Lot Size0.16 Acres
Data Source:
Triangle MLS (TMLS)
Property Description
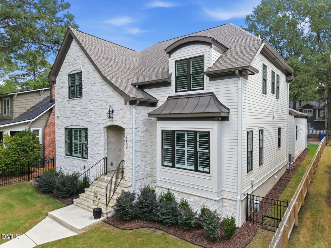
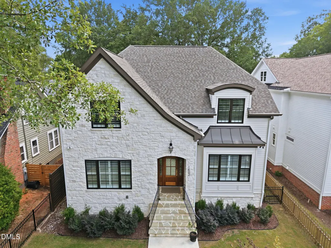
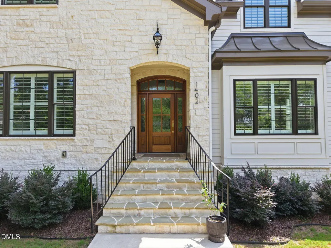
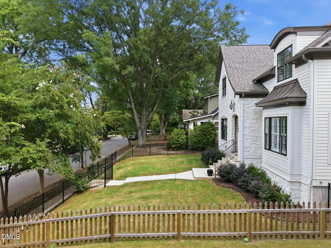
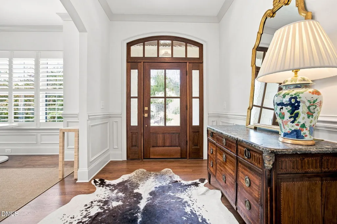
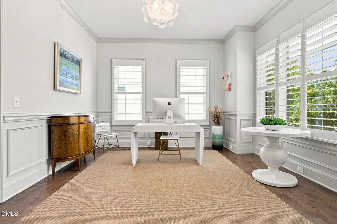
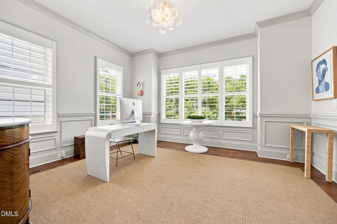
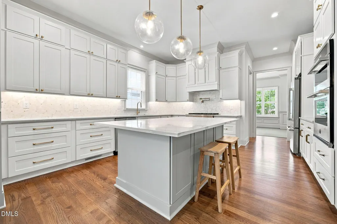
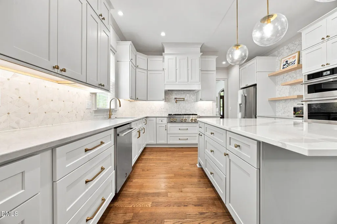
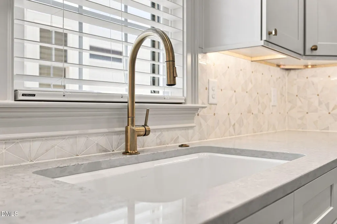
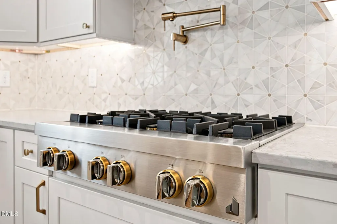
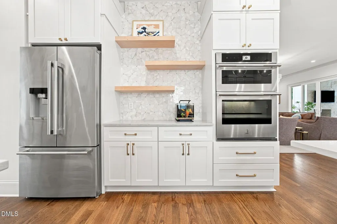
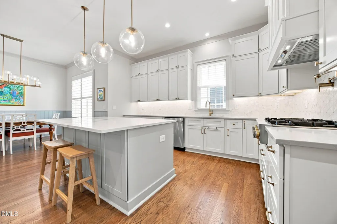
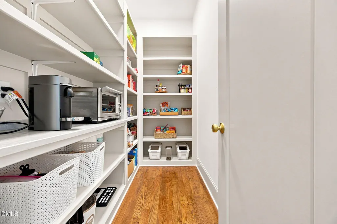
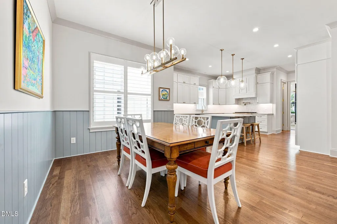
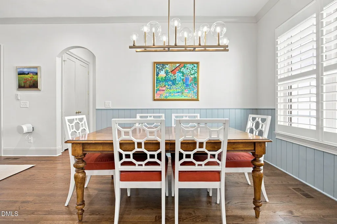
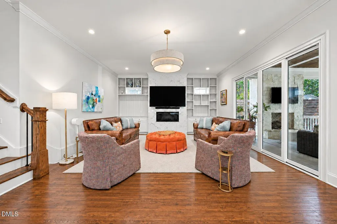
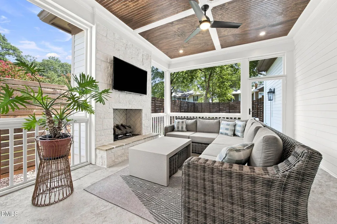
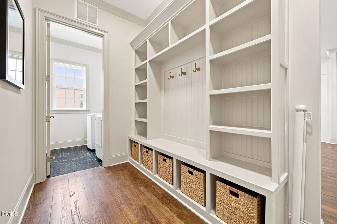
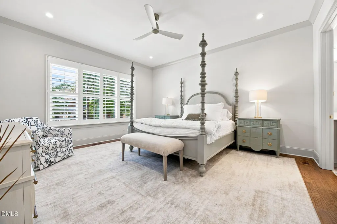
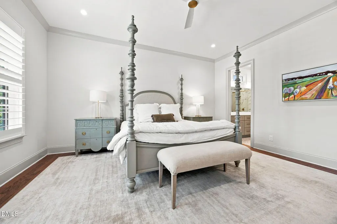
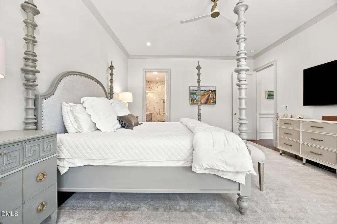
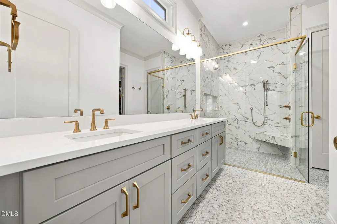
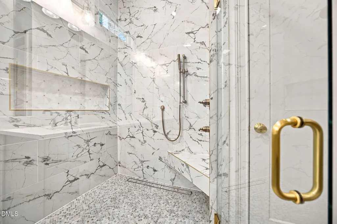
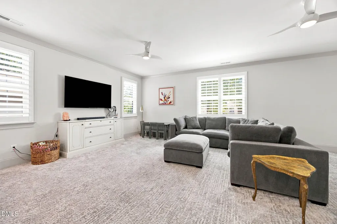
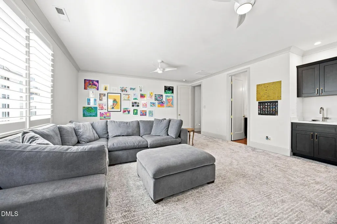
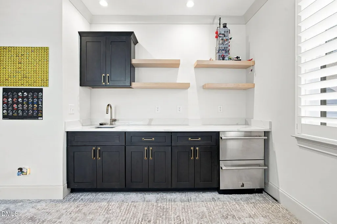
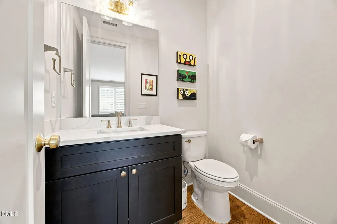
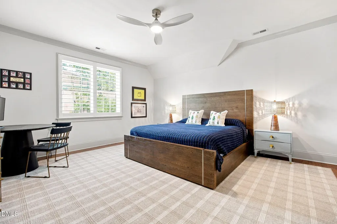
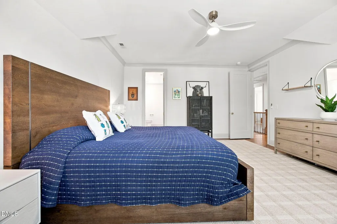
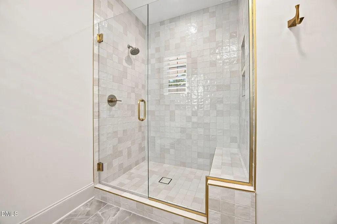
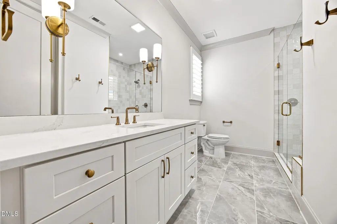
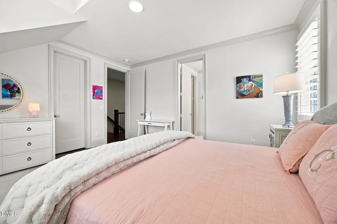
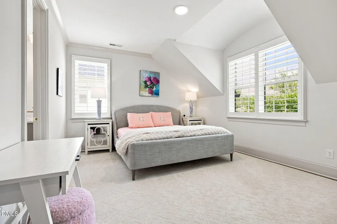
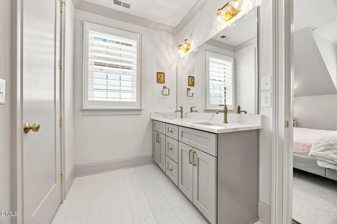
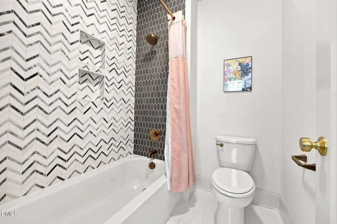
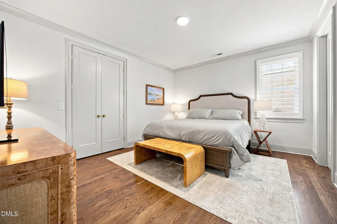
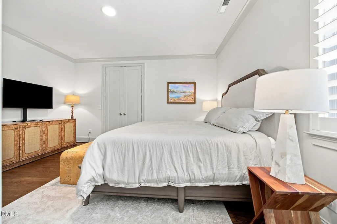
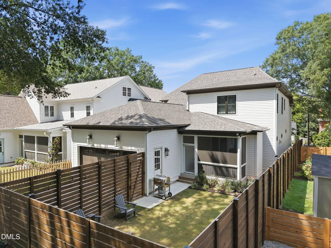
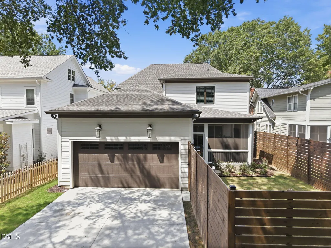
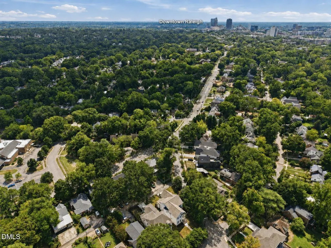
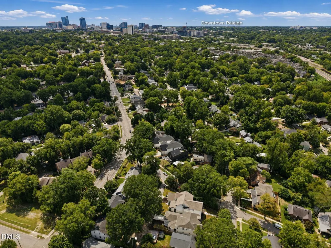
CUSTOM CRAFTED. PERFECTLY PLACED! Welcome to 1402 Mordecai Place in Raleigh! Custom crafted by Urban Building Solutions in 2024, this stunning home offers 4 bedrooms, 3 full and 2 half baths, 3,690 square feet, and a 2-car garage. Enjoy fenced front and back yards, a walkable location near dining, and easy access to Downtown Raleigh and North Hills. The beautifully appointed kitchen features ceiling-height cabinetry, under cabinet lighting, floating shelves, brushed gold faucet and door hardware, quartz countertops, a large center island with seating, stainless steel appliances, a six-burner gas range with a pot filler faucet, a built-in microwave and oven, and a geometric tile backsplash with brushed gold accents. The formal dining room offers extensive millwork, abundant natural light, and a statement light fixture. The spacious primary suite features hardwood flooring, plantation shutters, recessed lighting, crown molding, and a propeller-style ceiling fan. The spa-inspired bath offers a dual-sink vanity with custom shaker panel cabinets, quartz countertops, elegant brushed gold accents, and an oversized marble-look tile shower featuring frameless glass, dual shower fixtures, a built-in bench, and a recessed niche. The family room features hardwood flooring, recessed lighting, crown molding, a linear gas fireplace with a marble-look surround, and custom built-ins for storage. Oversized sliding glass doors provide access to the covered porch. Open to the kitchen, the casual dining area is accented by plantation shutters, paneled wainscoting, and a statement brushed gold light fixture. The spacious bonus room offers plenty of flexibility for recreation and movie nights, featuring plush carpeting, plantation shutters, crown molding, recessed lighting and propeller-style ceiling fans. A convenient wet bar includes quartz countertops, dark cabinetry, floating shelves, a sink, refrigerated drawers, and brushed gold hardware. The covered and screened porch extends the living space outdoors with a wood-accented coffered ceiling, recessed lighting, a ceiling fan, and a stone fireplace. Just beyond, the fenced backyard offers a patio, landscaped lawn, and privacy fencing. Come experience everything 1402 Mordecai Place has to offer—schedule your private tour today!
| Elementary School | Middle School | High School |
|---|---|---|
| Wake - Conn Elementary Elementary School | Wake - Oberlin Middle Middle School | Wake - Needham Broughton High High School |
| Price History | |
|---|---|
| 9/4/2026 | Listed $1,750,000 |
General Features
| Sewer | Public Sewer |
|---|---|
| Heating | Central,Forced Air |
| Cooling | Ceiling Fan(s),Central Air |
| Roof | Architectural Shingle |
| Appliances | Dishwasher,Disposal,Gas Cooktop,Microwave,Range Hood,Stainless Steel Appliance(s),Wall Oven |
| Zoning | R-6 |
| Garage Spaces | 2 |
| Patio/Porch Features | Covered,Rear Porch |
| Architectural Style | Transitional |
| Construction Materials | Cement Siding,HardiPlank Type,Stone |
| Year Built | 2024 |
| View | City Lights |
| Levels | Two |
| Property Subtype | Single Family Residence |
| Community Features | Sidewalks |
| County | Wake |
| New Construction | false |
| Property Type | Residential |
| HOA | false |
| Attached Garage | true |
| Subdivision Name | Mordecai Place |
| Garage Y/N | true |
| Total Rooms | 13 |
| Full Baths | 3 |
| Status | Pending |
| Directions | I-440 to Wake Forest Road. Head south toward Downtown Raleigh. Turn right onto Sycamore Street, then right onto Mordecai Drive. Your new home will be on the right! |
| High School | Wake - Needham Broughton High |
| City | Raleigh |
| Senior Community Y/N | false |
| Open Parking Spaces | 2 |
| Lot Size Units | Acres |
| Lot Size Square Feet | 6970 |
| Elementary School | Wake - Conn Elementary |
| Tax Annual Amount | 1325224 |
| Middle/Junior High School | Wake - Oberlin Middle |
| Virtual Tour | https://www.zillow.com/view-imx/7810227e-351e-45c6-9410-20ad9d914b54?wl=true&setAttribution=mls&initialViewType=pano |
| Structure Type | Site Built |
| Builder Name | Urban Building Solutions |
| Standard Status | Pending |
Interior Features
| Interior Amenities | Ceiling Fan(s),Chandelier,Crown Molding,Double Vanity,Entrance Foyer,High Ceilings,Kitchen Island,Open Floorplan,Primary Downstairs,Quartz Counters,Recessed Lighting,Separate Shower,Smooth Ceilings,Soaking Tub,Walk-In Closet(s),Walk-In Shower,Water Closet |
|---|---|
| Flooring | Carpet,Hardwood |
| Total Fireplaces | 2 |
| Fireplace Features | Family Room,Outside,See Remarks |
| Air Conditioning Y/N | true |
| Heating Y/N | true |
| Window Features | Plantation Shutters |
| Fireplace Y/N | true |
| Above Grade Finished Area | 3690 |
| Half Baths | 2 |
| Laundry Features | Laundry Room,Main Level |
| Total Bedrooms | 4 |
| Total Baths | 5 |
Exterior Features
| Exterior Amenities | Fenced Yard,Rain Gutters |
|---|---|
| Fencing | Back Yard,Front Yard,Wood,Wrought Iron |
| Parking Features | Driveway,Garage Faces Rear |
| Lot Features | City Lot,Front Yard,Landscaped,Near Public Transit |
| Water Source | Public |
| Lot Size Area | 0.16 |
| Foundation Details | Crawlspace |
| Building Area Total | 3690 |
| Lot Size Acres | 0.16 |
| Door Features | Sliding Doors |
Amenities
- Foreclosure
- Views
- Short Sale
- New Construction
- Adult 55+
- Lease To Own
- No HOA Fees
- Furnished
- Primary On Main
- Air Conditioning
- Seller Finance
- Green
- Fixer Upper
- Horse
- Golf
- Fireplace
- Deck
- Garage
- Basement
- Pool
Property vs Single Family Average in 27604
Price
Year Built

