
New Construction
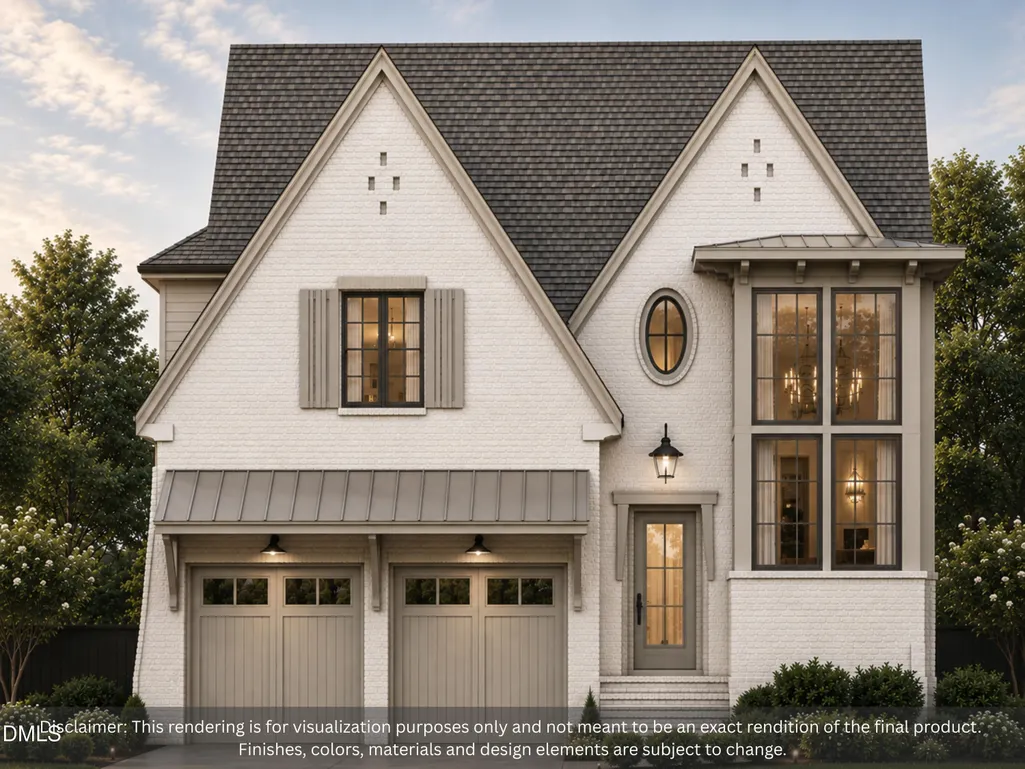
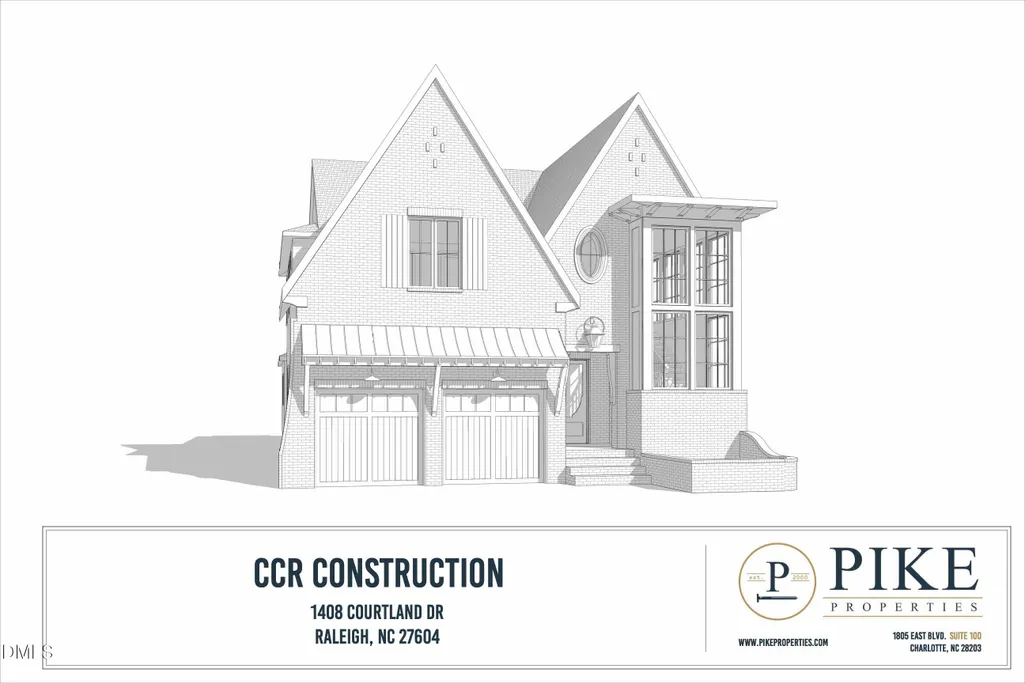
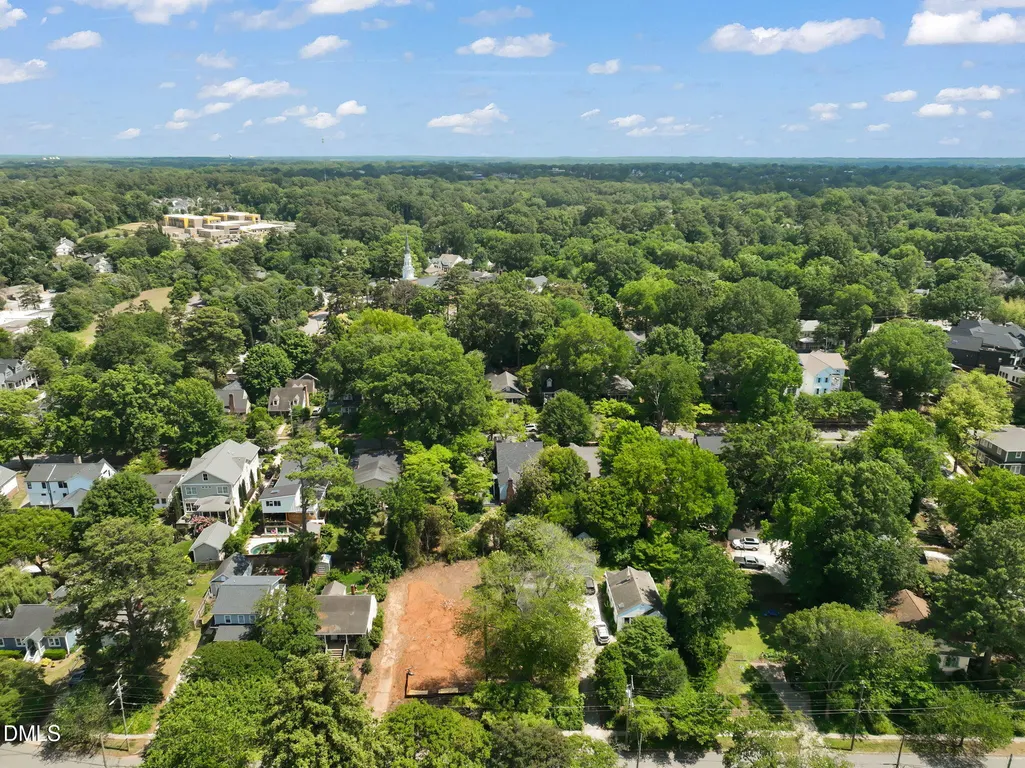
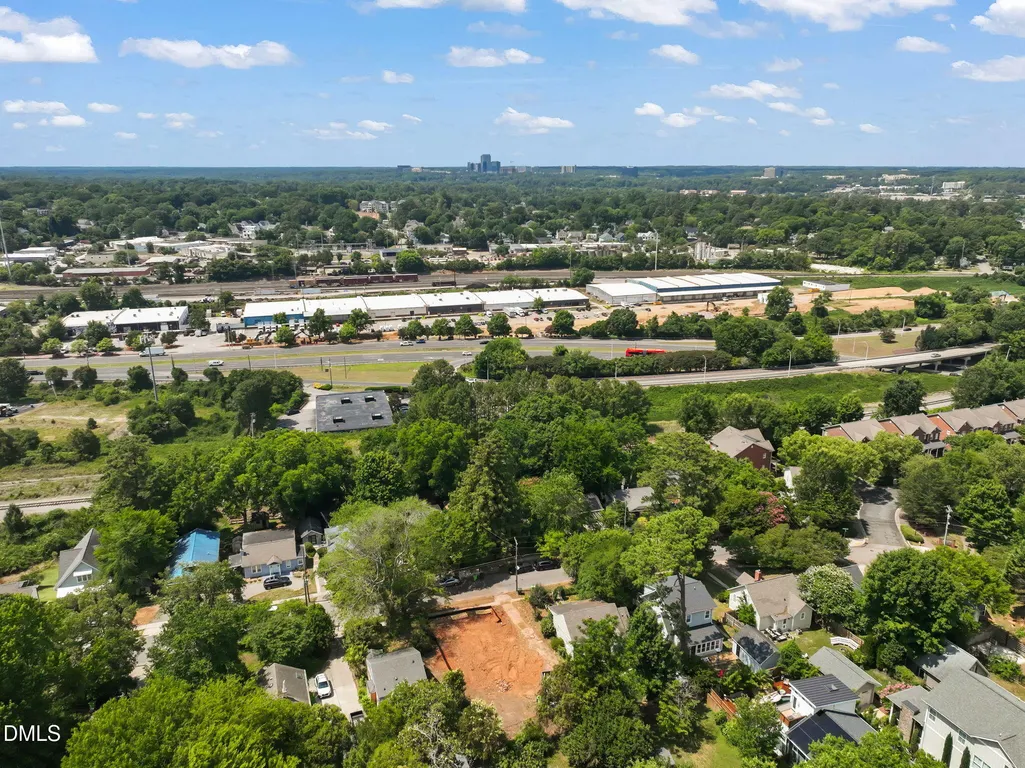
Address
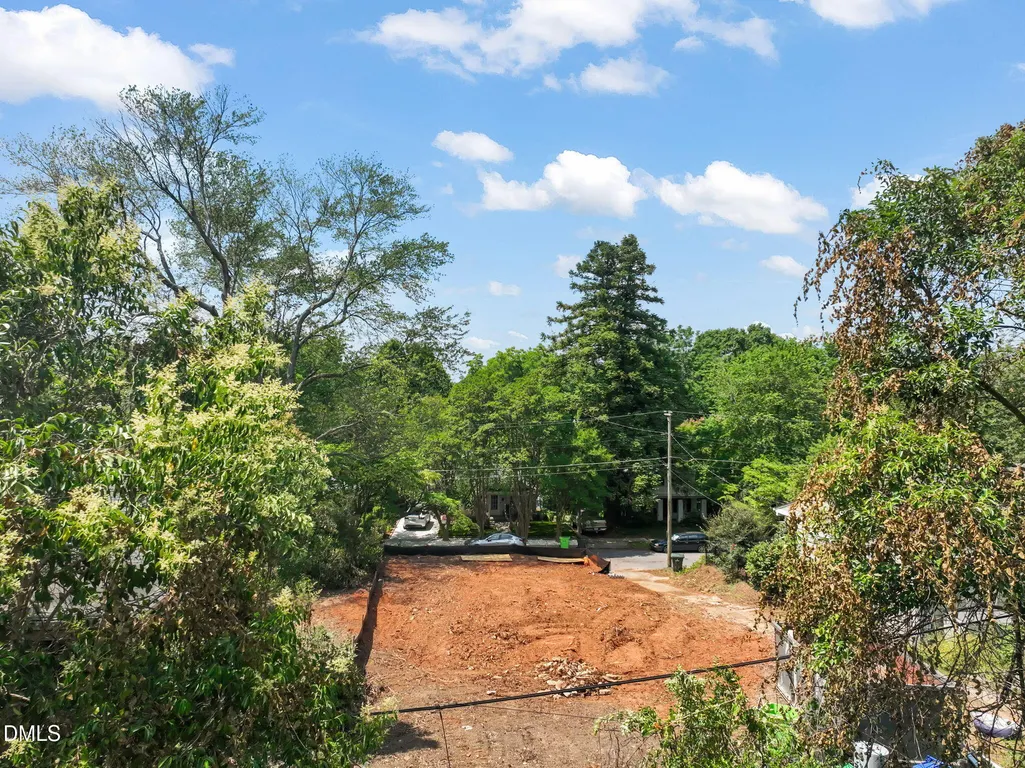
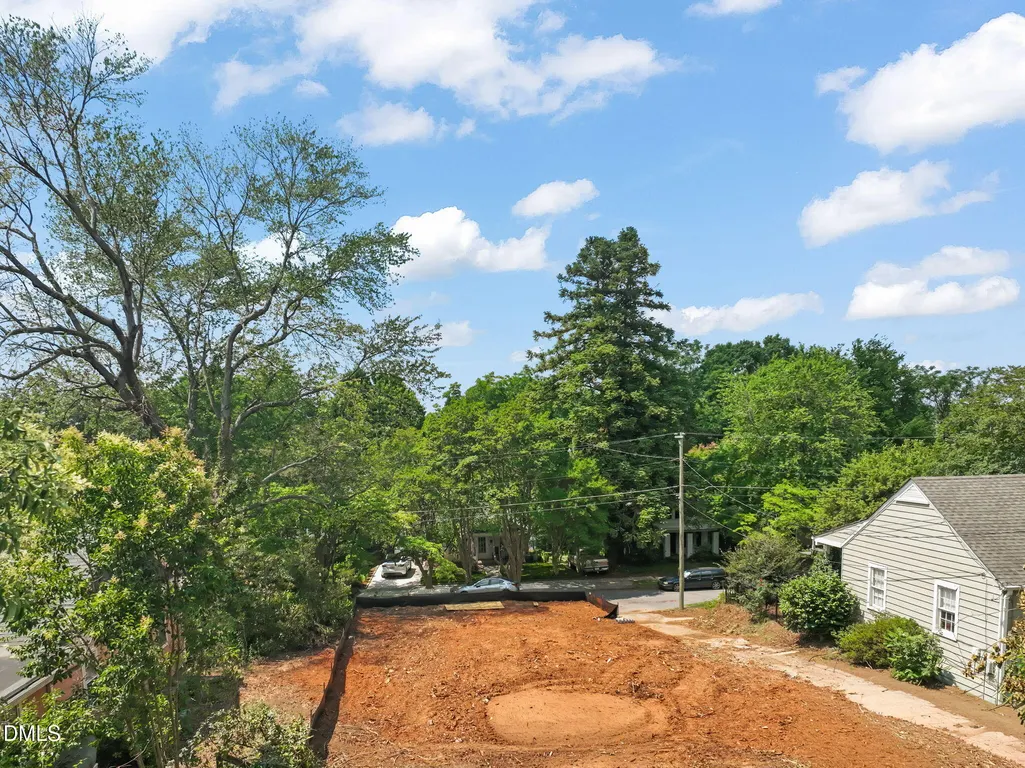
1408 Courtland Drive, Raleigh, NC
Price
$ 1,825,000
Property Attributes
- MLS#10182902
- TypeSingle Family
- Listing Status Active
- CountyWake
- CityRaleigh
- NeighborhoodMordecai Place
- Zip27604
- StyleTraditional, Transitional
- Year Built2026
- Price$ 1,825,000
- Bedrooms4
- Full Bathrooms4
- Half Bathrooms1
- Sqr Footage3918
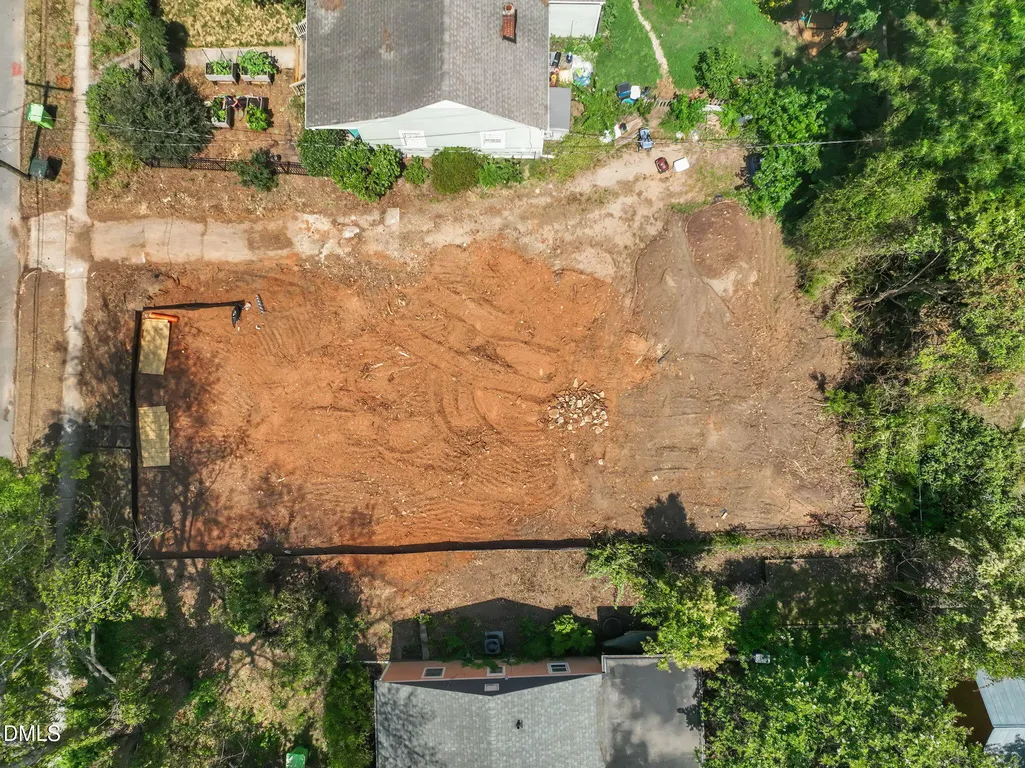
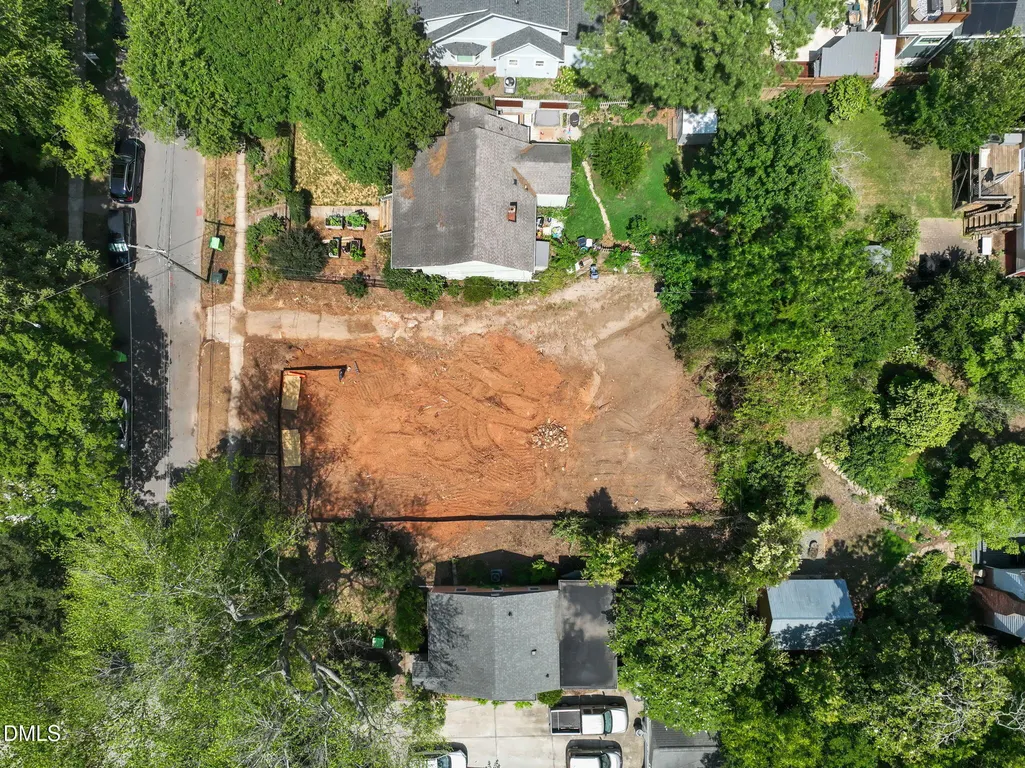
- Lot Size0.14 Acres
Data Source:
Triangle MLS (TMLS)
Property Description
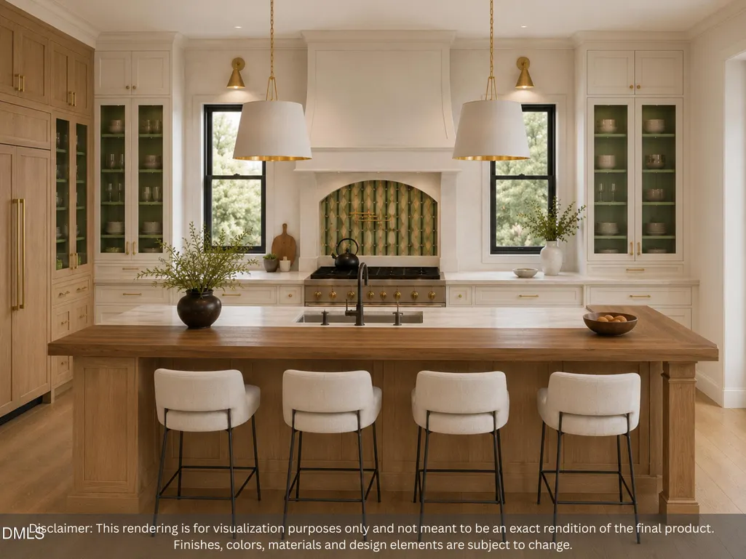
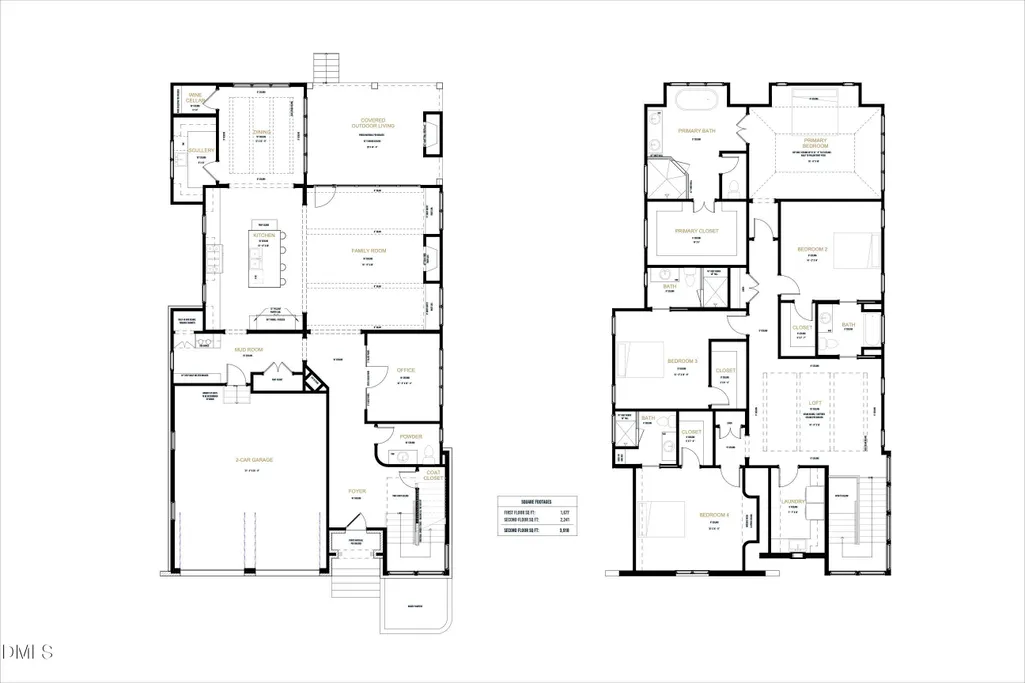
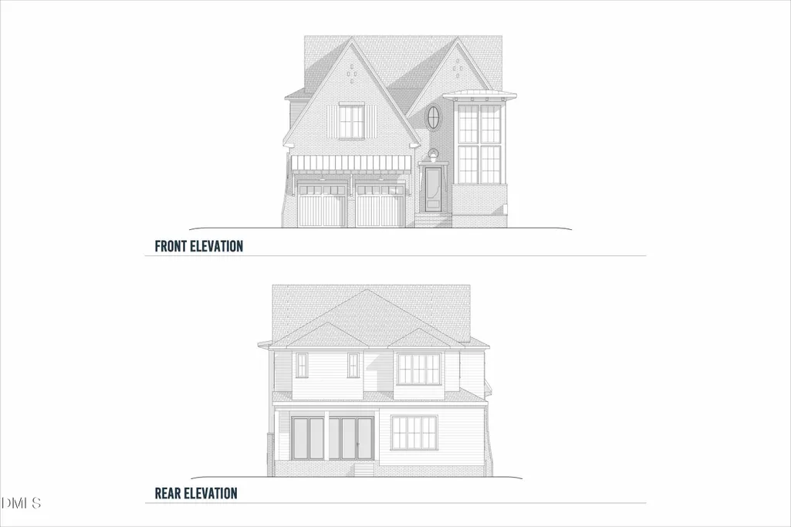
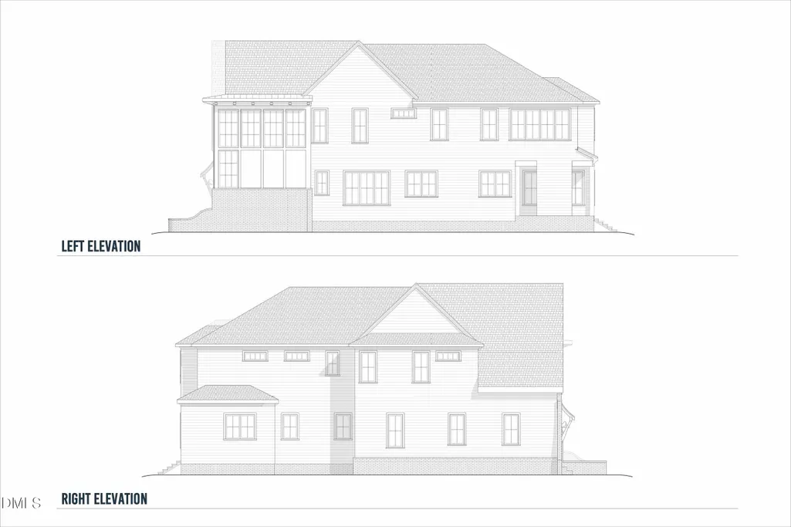
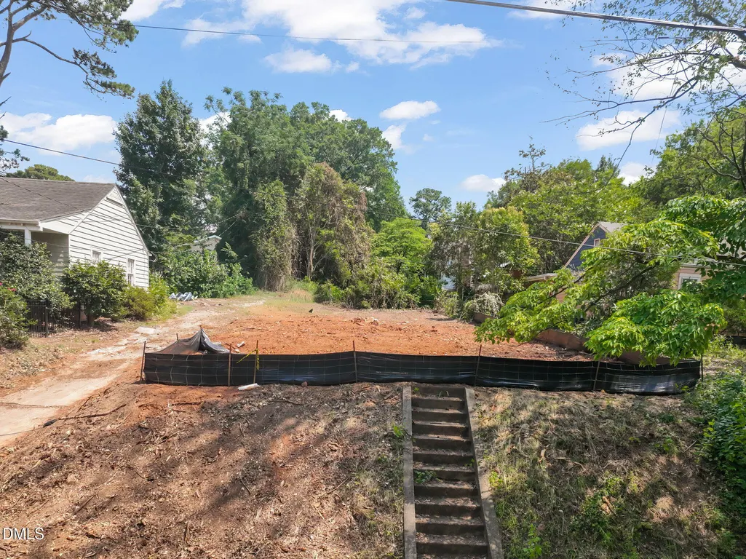
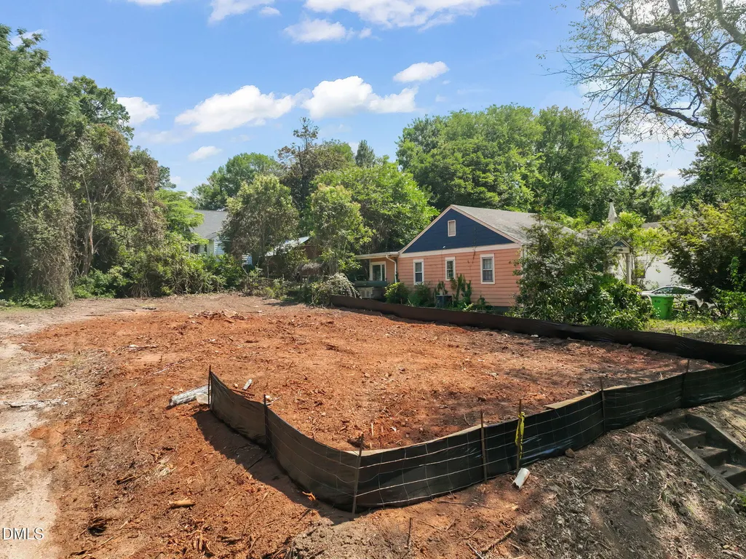
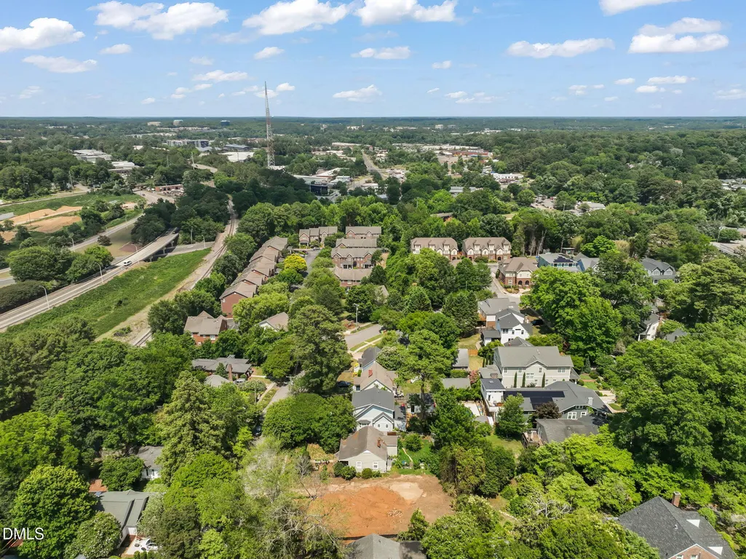
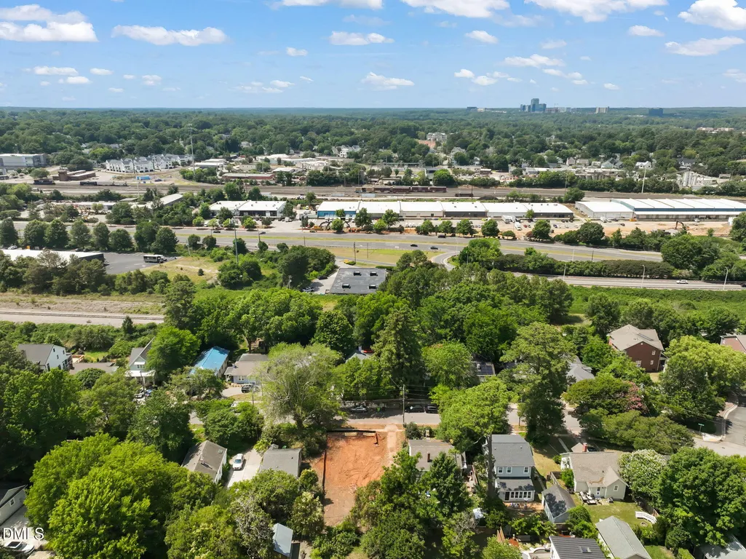
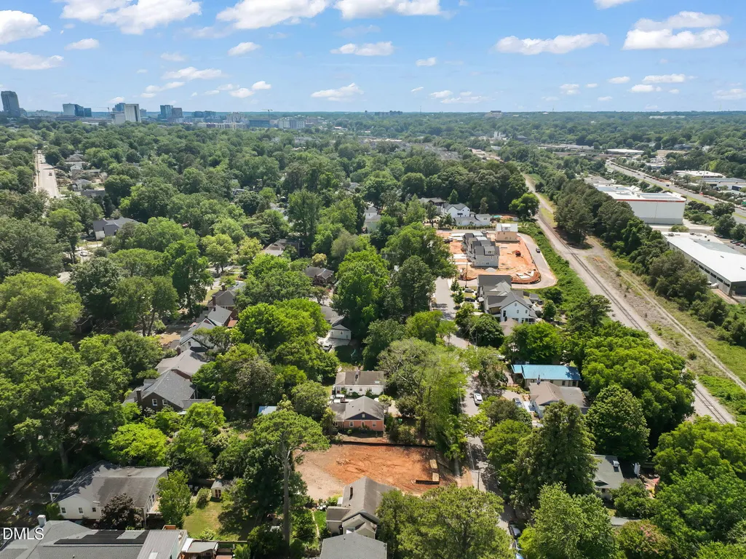
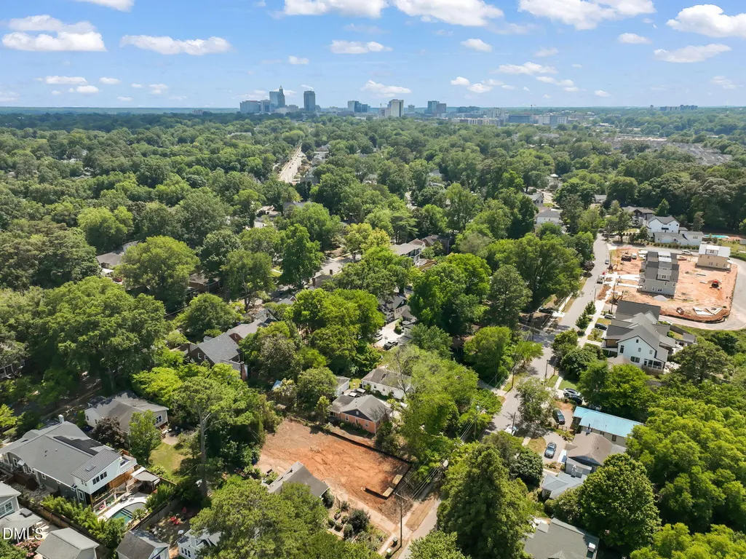
Experience the rare opportunity to own a thoughtfully designed custom home by an award-winning local builder in one of Raleigh's most desirable locations. Offering over 3,900 square feet, this exceptional residence blends timeless architecture with sophisticated design, creating a home that is both elegant and functional. The main level is designed for effortless living and entertaining, featuring an open-concept family room, a chef-inspired kitchen with a large center island, a spacious dining room, private office, mudroom, scullery, and a dedicated wine cellar. Expansive sliding doors open to a covered outdoor living area with a fireplace, creating a seamless connection between indoor and outdoor spaces. Upstairs, the luxurious owner's retreat offers a spa-inspired bath and an oversized walk-in closet. Three additional bedrooms, each with convenient access to a full bath, are complemented by a spacious loft and centrally located laundry room, providing flexibility for family and guests alike. Every detail has been thoughtfully planned to deliver elevated everyday living, with designer finishes, generous living spaces, and exceptional craftsmanship throughout. This exceptional custom home is in the early stages of construction, offering buyers the unique opportunity to personalize select finishes and design details. Depending on the stage of construction, buyers may have the opportunity to customize cabinetry, countertops, flooring, tile, lighting, plumbing fixtures, paint colors, hardware, and other designer selections, creating a home that truly reflects their personal style. Ideally located just minutes from Downtown Raleigh, North Hills, and the Village District, this home offers the perfect combination of luxury, convenience, and the rare chance to make a custom home uniquely your own.
| Elementary School | Middle School | High School |
|---|---|---|
| Wake - Lacy Elementary Elementary School | Wake - Oberlin Middle Middle School | Wake - Needham Broughton High High School |
| Price History | |
|---|---|
| 8/19/2026 | Listed $1,825,000 |
General Features
| Sewer | Public Sewer |
|---|---|
| Heating | Forced Air,Natural Gas |
| Cooling | Central Air |
| Roof | Metal,Shingle |
| Appliances | Built-In Refrigerator,Dishwasher,Gas Range,Gas Water Heater,Microwave,Range Hood,Refrigerator,Vented Exhaust Fan |
| Zoning | R-10 |
| Garage Spaces | 2 |
| Patio/Porch Features | Rear Porch |
| Architectural Style | Traditional,Transitional |
| Construction Materials | Brick,Brick Veneer,HardiPlank Type |
| Year Built | 2026 |
| Stories Count | 2 |
| Levels | Two |
| Property Subtype | Single Family Residence |
| County | Wake |
| New Construction | true |
| Property Type | Residential |
| HOA | false |
| Attached Garage | true |
| Subdivision Name | Mordecai Place |
| Garage Y/N | true |
| Total Rooms | 8 |
| Full Baths | 4 |
| Status | Active |
| Directions | From Capital Blvd, take the Peace St exit and head east. Turn left onto Wake Forest Rd, then right onto Courtland Dr. Follow Courtland Dr and the home will be on the right. |
| High School | Wake - Needham Broughton High |
| City | Raleigh |
| Senior Community Y/N | false |
| Lot Size Units | Acres |
| Lot Size Square Feet | 6098 |
| Carport Y/N | false |
| Elementary School | Wake - Lacy Elementary |
| Tax Annual Amount | 3944.63 |
| Middle/Junior High School | Wake - Oberlin Middle |
| Structure Type | House,Site Built |
| Standard Status | Active |
Interior Features
| Interior Amenities | Breakfast Bar,Chandelier,Coffered Ceiling(s),Crown Molding,Double Vanity,High Ceilings,Kitchen Island,Recessed Lighting,Soaking Tub,Stone Counters,Vaulted Ceiling(s),Walk-In Closet(s),Walk-In Shower,Wet Bar |
|---|---|
| Flooring | Hardwood,Tile,Wood |
| Total Fireplaces | 2 |
| Fireplace Features | Gas,Living Room,Outside |
| Common Walls | No Common Walls |
| Air Conditioning Y/N | true |
| Heating Y/N | true |
| Fireplace Y/N | true |
| Above Grade Finished Area | 3918 |
| Half Baths | 1 |
| Laundry Features | Laundry Room,Upper Level |
| Total Bedrooms | 4 |
| Total Baths | 5 |
Exterior Features
| Parking Features | Attached,Driveway,Garage,Garage Door Opener,Garage Faces Front |
|---|---|
| Lot Features | Landscaped |
| Water Source | Public |
| Lot Size Area | 0.14 |
| Foundation Details | Crawlspace |
| Spa | false |
| Building Area Total | 3918 |
| Lot Size Acres | 0.14 |
| Waterfront Y/N | false |
| Horse Y/N | false |
Amenities
- Foreclosure
- Views
- Short Sale
- New Construction
- Adult 55+
- Lease To Own
- No HOA Fees
- Furnished
- Primary On Main
- Air Conditioning
- Seller Finance
- Green
- Fixer Upper
- Horse
- Golf
- Fireplace
- Deck
- Garage
- Basement
- Pool
Property vs Single Family Average in 27604
Price
Year Built

