
Views


Address
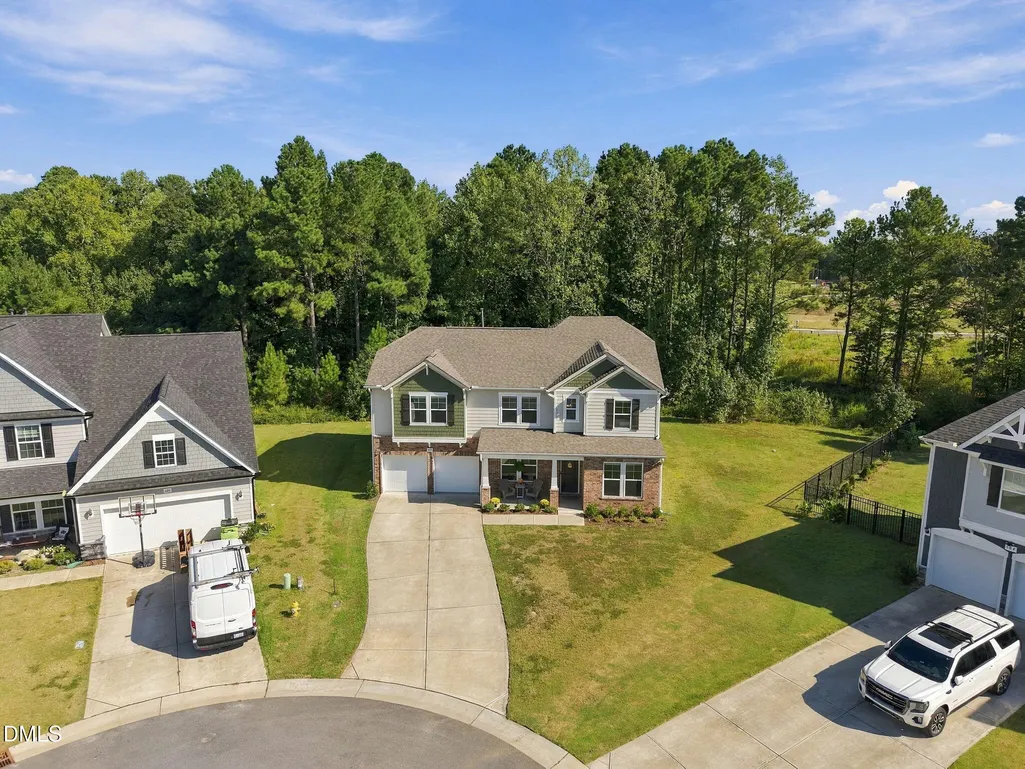
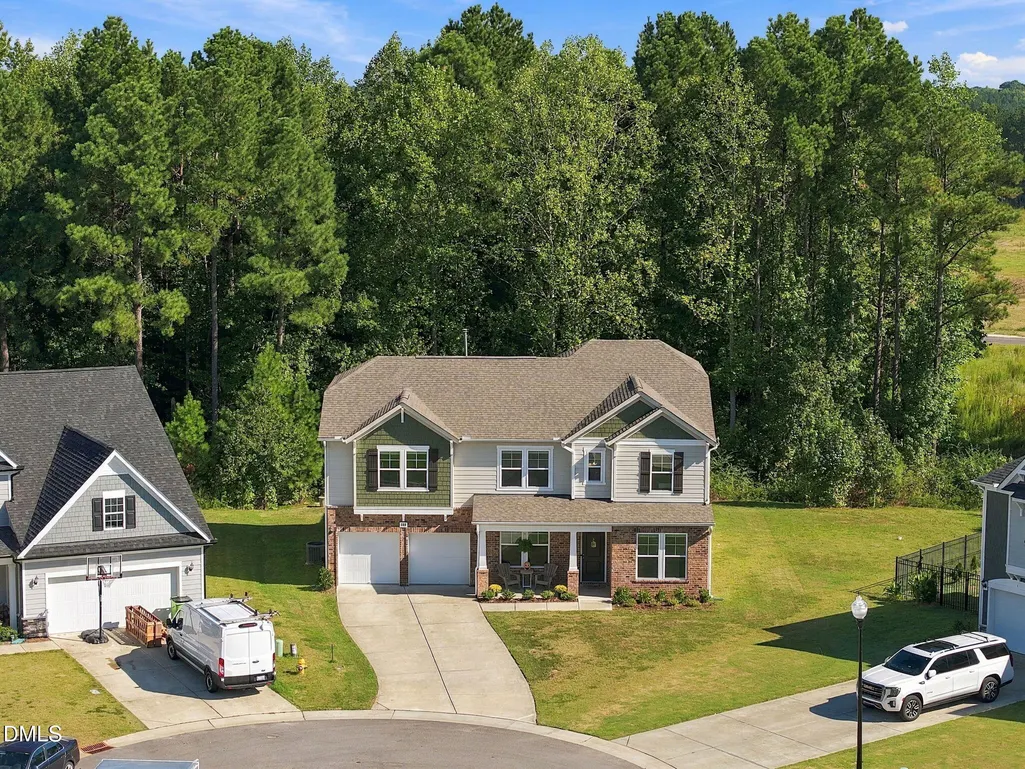
608 Priory Circle, Zebulon, NC
Price
$ 460,000
Property Attributes
- MLS#10193814
- TypeSingle Family
- Listing Status Coming Soon
- CountyWake
- CityZebulon
- NeighborhoodBarrington
- Zip27597
- StyleTransitional
- Year Built2022
- Price$ 460,000
- Bedrooms5
- Full Bathrooms3
- Half Bathrooms0
- Sqr Footage3155
- Lot Size0.28 Acres
Data Source:
Triangle MLS (TMLS)
Property Description
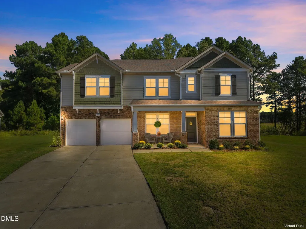
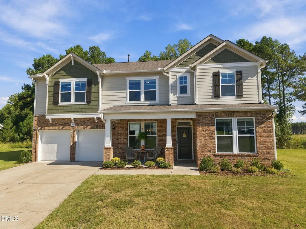
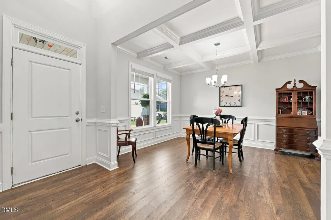
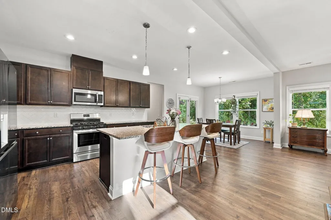
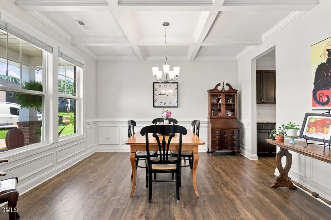
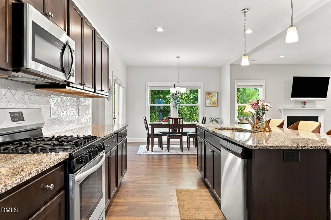
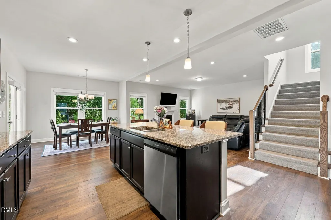
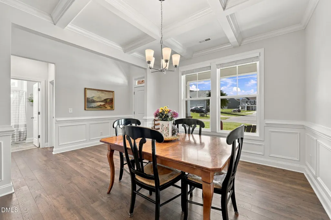
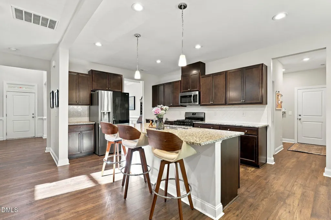
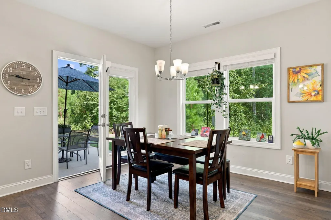
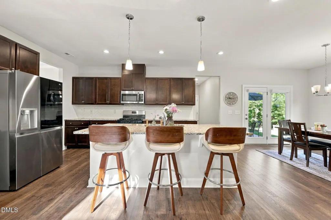
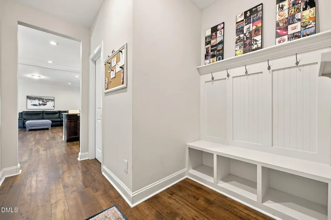
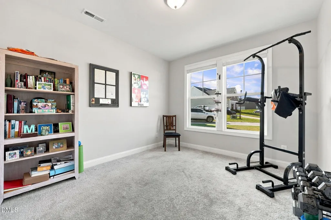
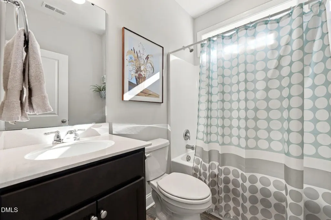
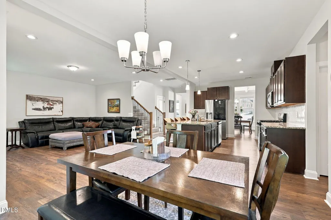
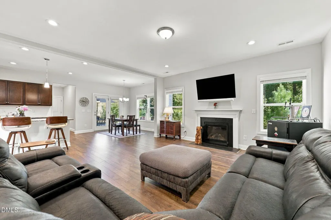
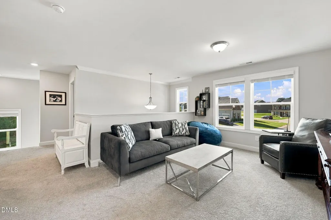
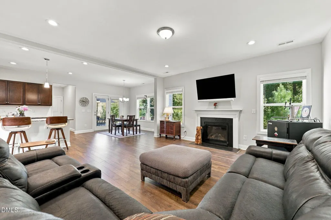
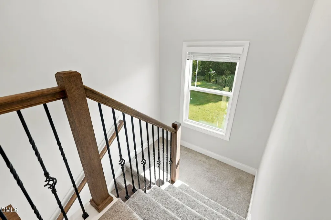
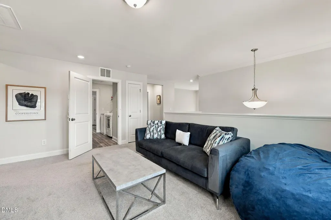
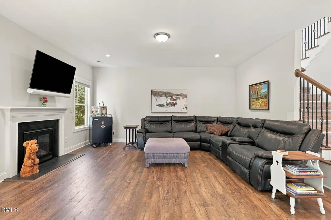
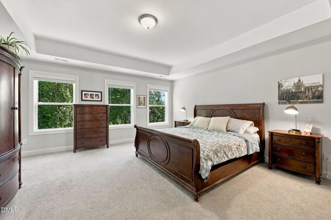
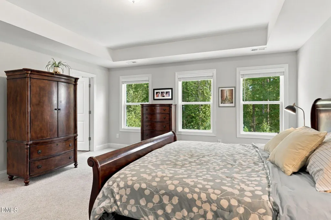
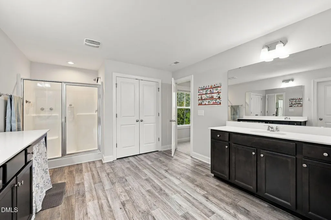
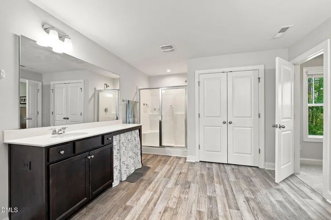
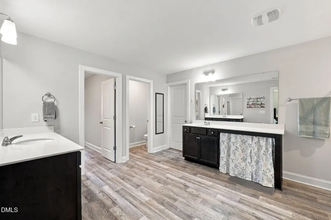
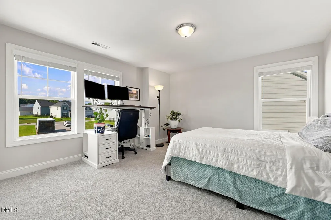
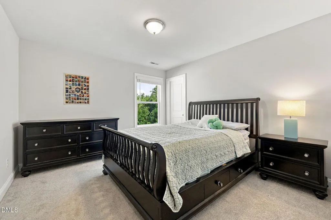
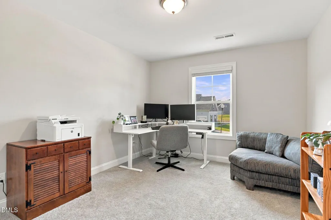
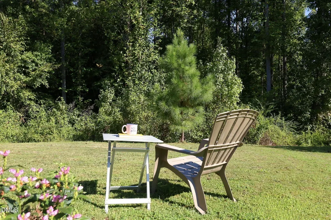
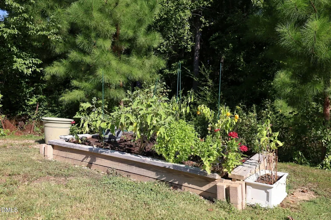
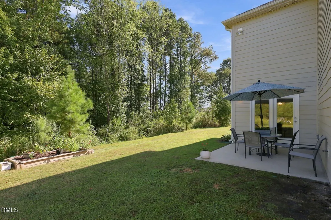
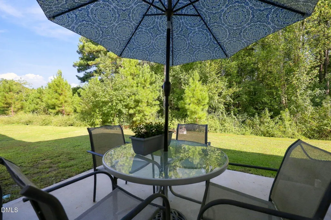
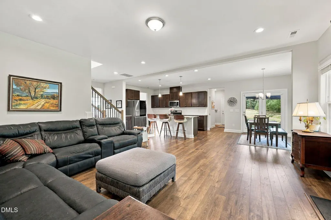
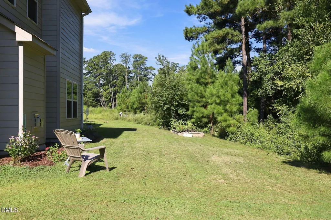
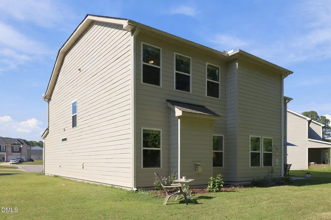
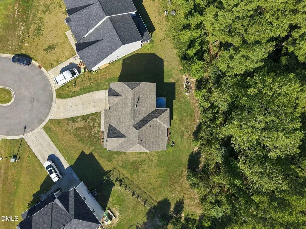
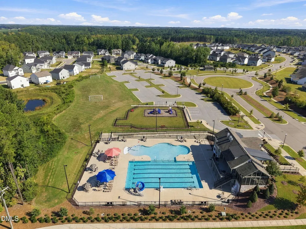
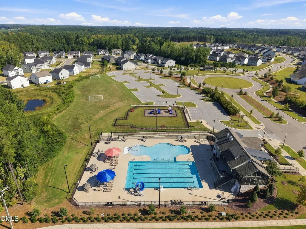
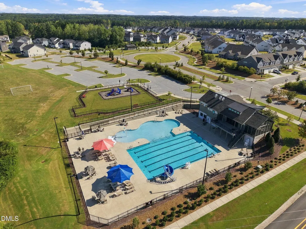
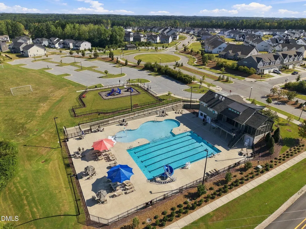
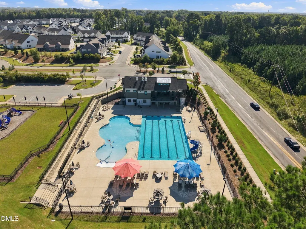
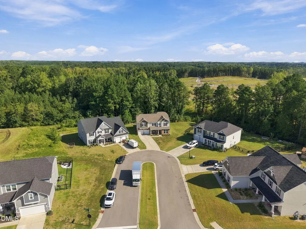
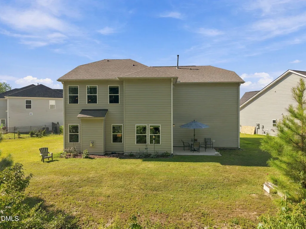
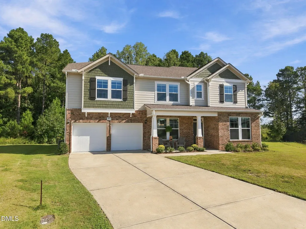
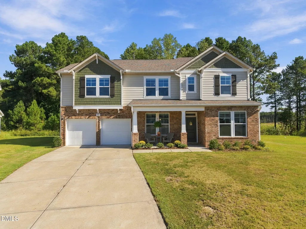
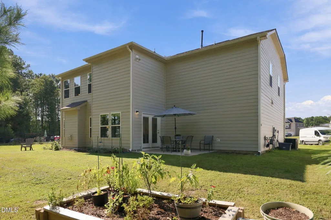
BETTER THAN NEW and offering what nearby new construction simply can't! Built in 2023, this beautifully maintained 5-bedroom, 3-bath home combines the benefits of newer construction with a spacious floor plan, established homesite, and exceptional backyard privacy. Tucked into a cul-de-sac on approximately a quarter-acre lot, the home is positioned beautifully with a wooded tree line behind it-no row of neighboring homes staring back at you. Inside, the open-concept main level is designed for everyday living and entertaining, with a large kitchen island, gas range, generous pantry, abundant natural light, and a family room centered around a fireplace with a coffered ceiling. A main-level bedroom and full bath offer flexibility for guests, a home office, or multigenerational living. Upstairs, you'll find additional bedrooms plus a spacious loft, giving you the extra room that's increasingly hard to find in new construction. The backyard may be one of the home's best features-private, peaceful, and framed by mature trees, creating a setting that feels removed from the neighboring homes. Located in Barrington, a master-planned community with a clubhouse and junior Olympic swimming pool, all just minutes from downtown Zebulon. Why wait to build or compromise on space and privacy? This one is already here, beautifully maintained, and ready to call home.
| Elementary School | Middle School | High School |
|---|---|---|
| Wake - Zebulon Elementary Elementary School | Wake - Zebulon Middle Middle School | Wake - East Wake High School High School |
| Price History | |
|---|---|
| 9/19/2026 | Listed $460,000 |
General Features
| Sewer | Public Sewer |
|---|---|
| Heating | Natural Gas,Zoned |
| Cooling | Gas Pack,Zoned |
| Utilities | Cable Connected,Electricity Connected,Natural Gas Connected,Phone Available,Sewer Connected,Water Connected |
| Roof | Architectural Shingle |
| Appliances | Dishwasher,Exhaust Fan,Free-Standing Gas Range,Microwave |
| Zoning | R-13- |
| HOA Fee | 81 |
| Garage Spaces | 2 |
| Association Fee Includes | Unknown |
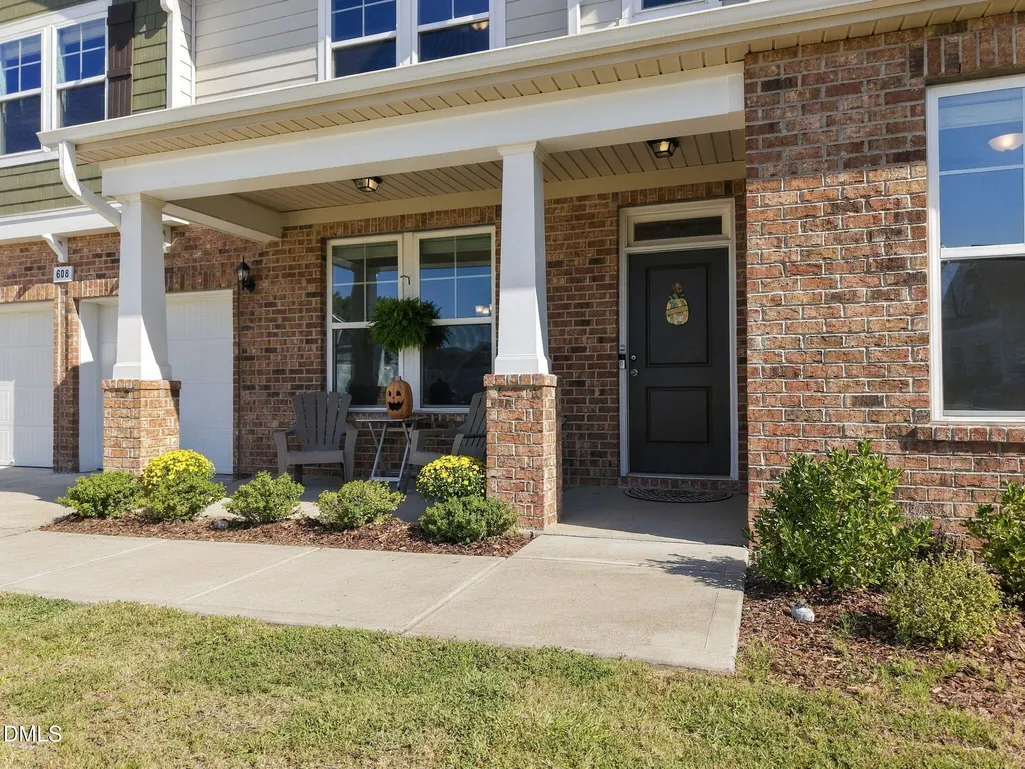
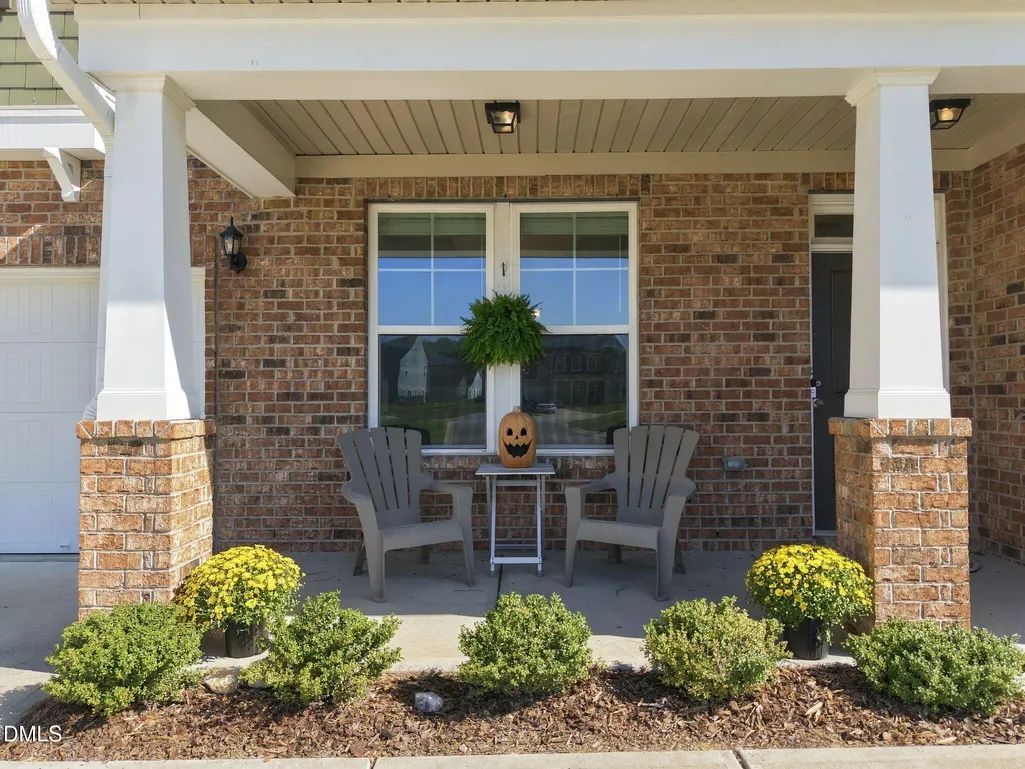
| Patio/Porch Features | Front Porch,Patio |
| Architectural Style | Transitional |
| Construction Materials | Brick |
| Year Built | 2022 |
| View | Rural,Trees/Woods,Other |
| Stories Count | 2 |
| Levels | Two |
| Property Subtype | Single Family Residence |
| Community Features | Clubhouse,Playground,Pool,Sidewalks |
| Assoc Fee Paid Per | Quarterly |
| County | Wake |
| New Construction | false |
| Property Type | Residential |
| Association Amenities | Clubhouse,Playground,Pool |
| HOA | true |
| Attached Garage | true |
| Subdivision Name | Barrington |
| Garage Y/N | true |
| Other Structures | None |
| Total Rooms | 12 |
| Full Baths | 3 |
| Status | Coming Soon |
| Directions | From Raleigh, take I-440 East and merge onto I-87 North/US-64 East/US-264 East toward Rocky Mount, Wilson, and Zebulon. Continue east on I-87/US-64 toward Zebulon, then take the appropriate exit and follow the local roads into the Barrington community. Continue to Priory Circle and arrive at 608 Priory Circle, Zebulon, NC 27597. The drive is approximately 25-30 minutes from Raleigh, depending on your starting point and traffic. |
| High School | Wake - East Wake High School |
| City | Zebulon |
| Senior Community Y/N | false |
| Open Parking Spaces | 4 |
| Lot Size Units | Acres |
| Lot Size Square Feet | 12197 |
| Carport Y/N | false |
| Elementary School | Wake - Zebulon Elementary |
| Tax Annual Amount | 5121.15 |
| Middle/Junior High School | Wake - Zebulon Middle |
| Structure Type | Site Built |
| Standard Status | Coming Soon |
Interior Features
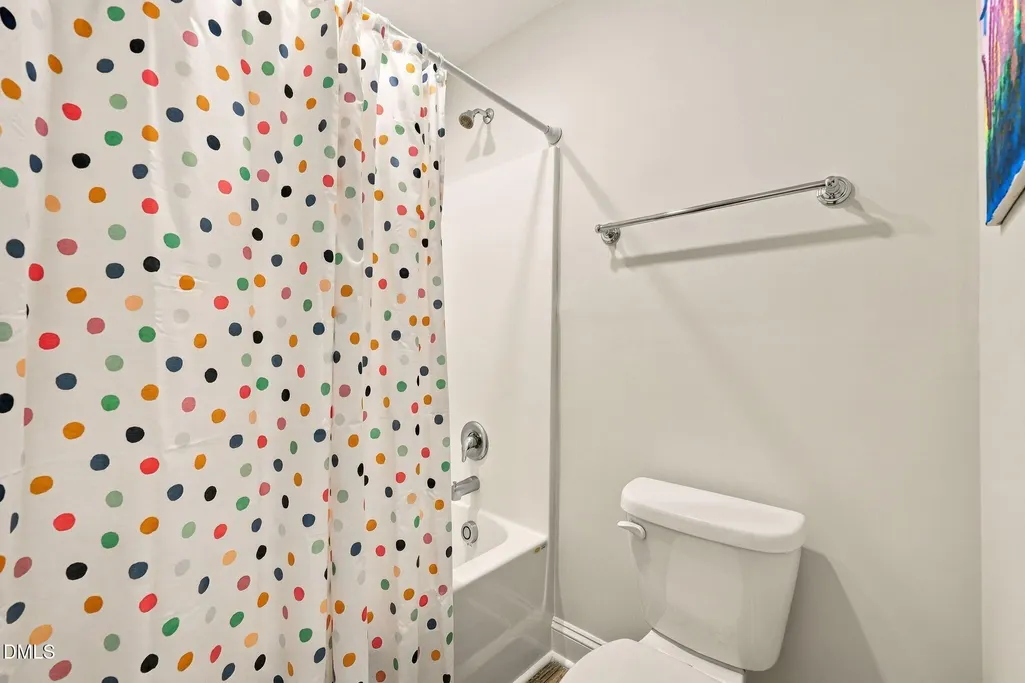
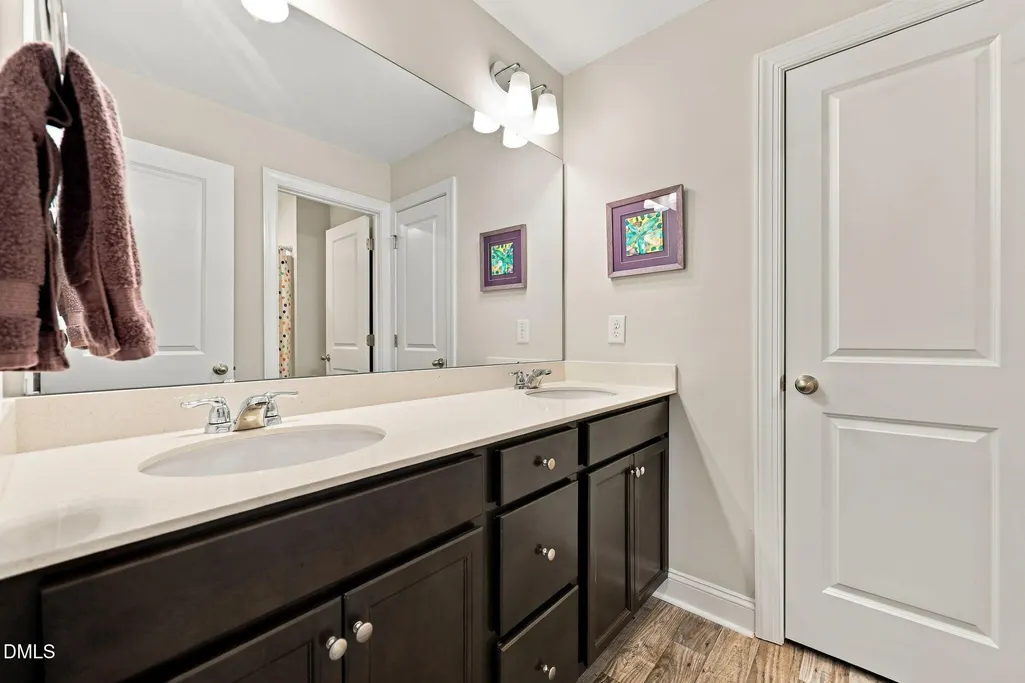
| Interior Amenities | Bathtub/Shower Combination,Built-in Features,Ceiling Fan(s),Chandelier,Coffered Ceiling(s),Crown Molding,Double Vanity,Eat-in Kitchen,Entrance Foyer,Granite Counters,High Ceilings,Kitchen Island,Open Floorplan,Pantry,Recessed Lighting,Separate Shower,Smooth Ceilings,Tray Ceiling(s),Walk-In Closet(s),Walk-In Shower |
|---|---|
| Flooring | Carpet,Luxury Vinyl,Other |
| Total Fireplaces | 1 |
| Fireplace Features | Living Room |
| Air Conditioning Y/N | true |
| Heating Y/N | true |
| Fireplace Y/N | true |
| Above Grade Finished Area | 3155 |
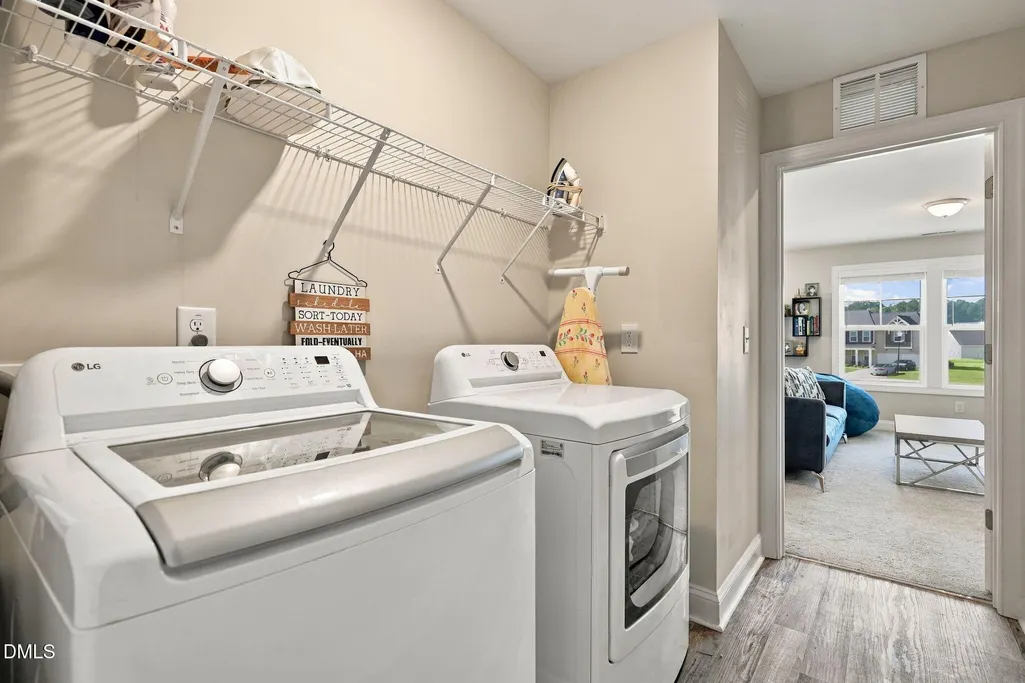
| Laundry Features | Laundry Room,Upper Level |
| Total Bedrooms | 5 |
| Above Grade Finished Area Source | Appraiser |
| Total Baths | 3 |
Exterior Features
| Exterior Amenities | Awning(s),Private Yard,Rain Gutters |
|---|---|
| Fencing | None |
| Parking Features | Garage Door Opener,Garage Faces Front,Private |
| Lot Features | Back Yard,Cleared,Cul-De-Sac,Front Yard,Landscaped,None |
| Water Source | Public |
| Lot Size Area | 0.28 |
| Foundation Details | Slab |
| Spa | false |
| Building Area Total | 3155 |
| Lot Size Acres | 0.28 |
| Road Surface Type | Paved |
| Waterfront Y/N | false |
| Road Frontage Type | City Street |
| Horse Y/N | false |
Amenities
- Foreclosure
- Views
- Short Sale
- New Construction
- Adult 55+
- Lease To Own
- No HOA Fees
- Furnished
- Primary On Main
- Air Conditioning
- Seller Finance
- Green
- Fixer Upper
- Horse
- Golf
- Fireplace
- Deck
- Garage
- Basement
- Pool
Property vs Single Family Average in 27597
Price
Year Built

