
Open House Sun, Sep 20th 12:00 PM - 04:00 PM
Address
6592 Wakefalls Drive, Wake Forest, NC
Price
$ 2,385,000
Property Attributes
- MLS#10193410
- TypeSingle Family
- Listing Status Active
- CountyWake
- CityWake Forest
- NeighborhoodWakefield Estates
- Zip27587
- StyleTraditional, Transitional
- Year Built1999
- Price$ 2,385,000
- Bedrooms5
- Full Bathrooms6
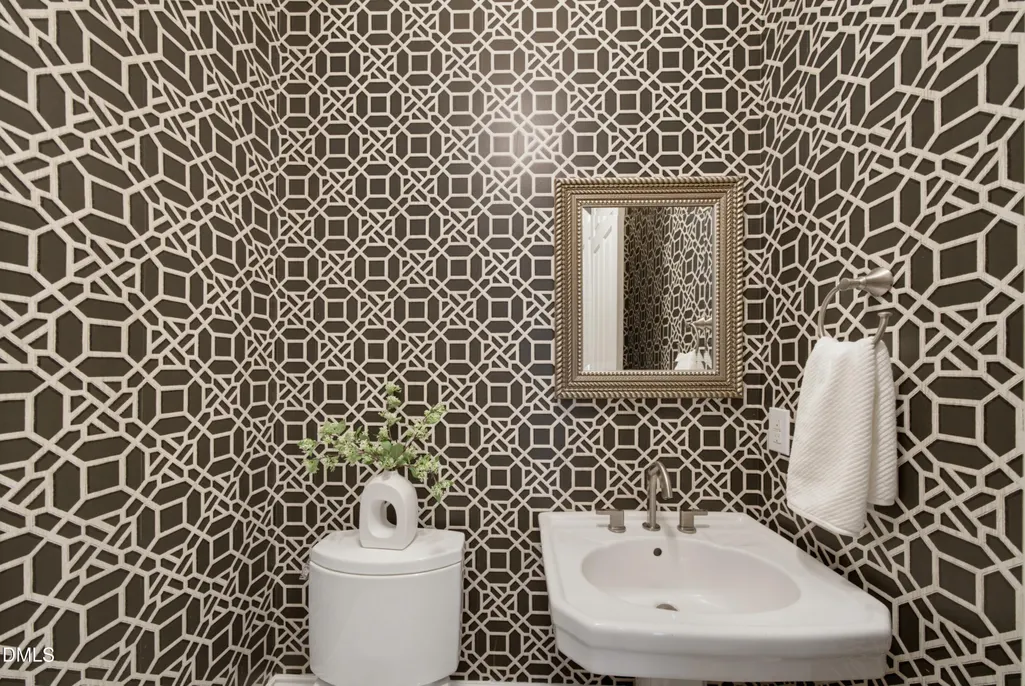
- Half Bathrooms2
- Sqr Footage6780
- Lot Size2.36 Acres
Data Source:
Triangle MLS (TMLS)
Property Description
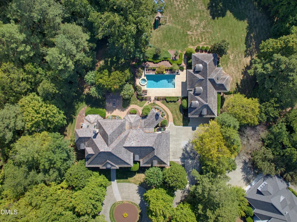
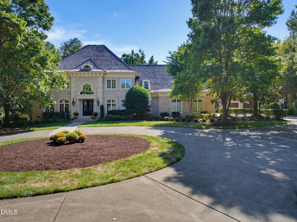
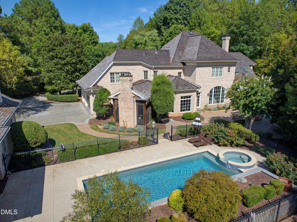
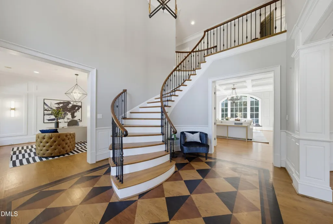
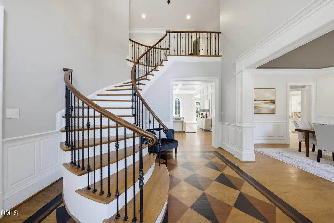
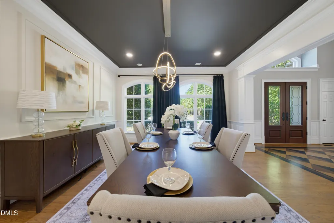
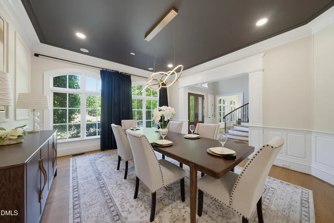
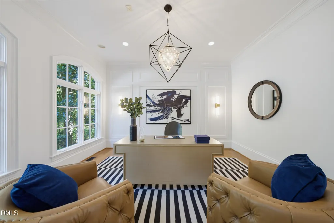
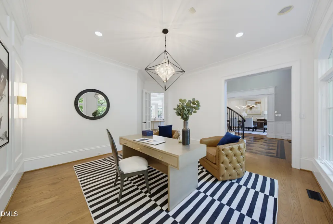
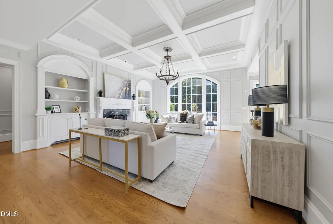
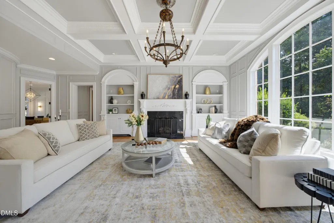
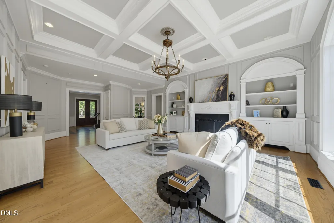
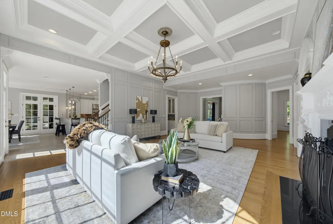
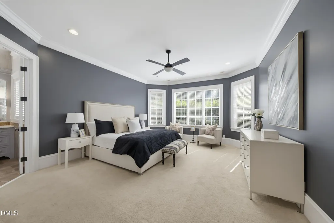
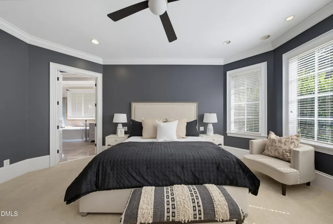
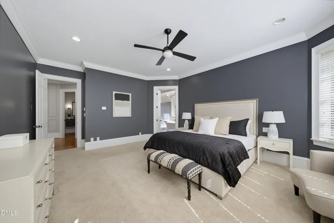
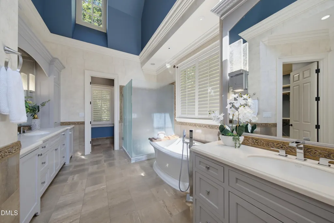
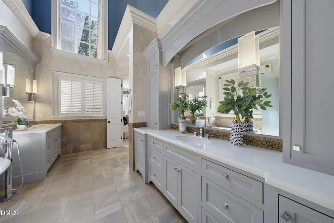
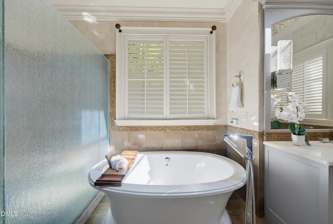
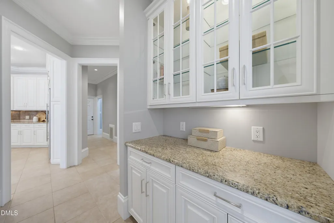
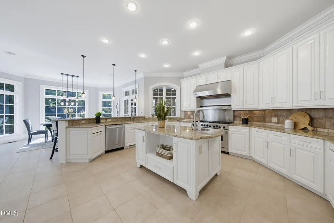
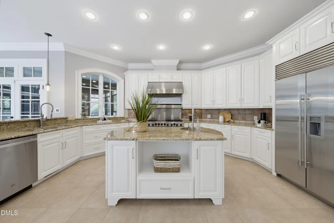
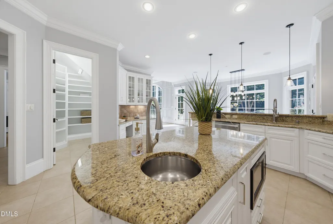
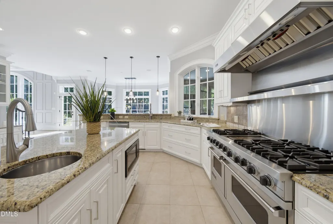
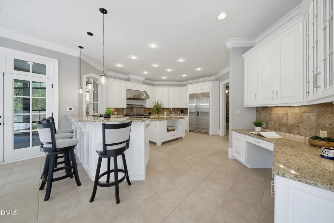
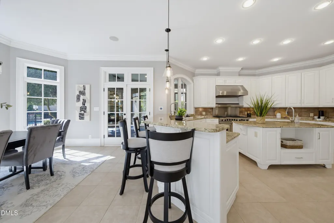
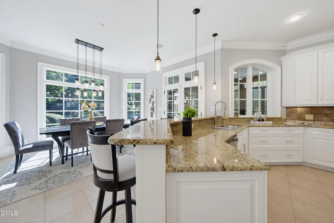
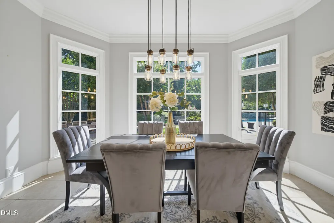
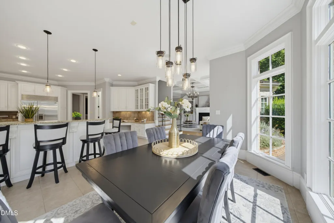
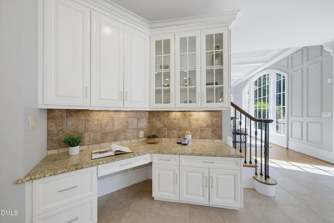
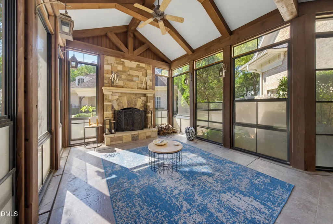
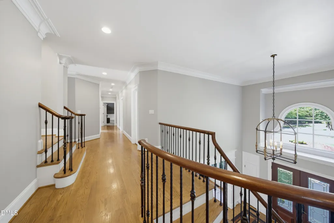
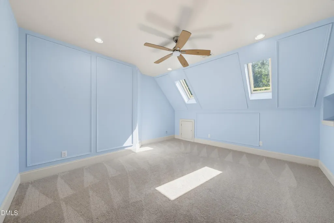
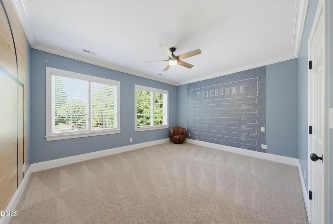
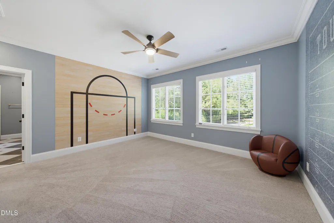
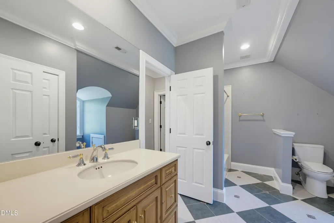
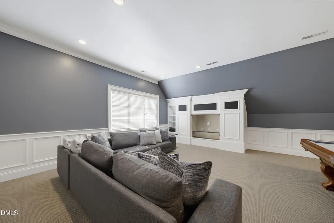
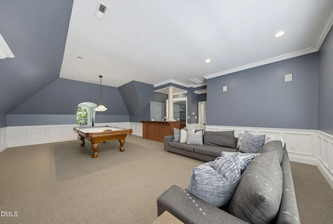
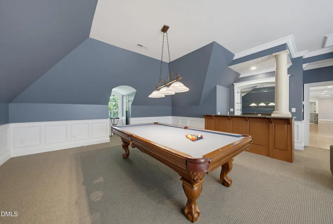
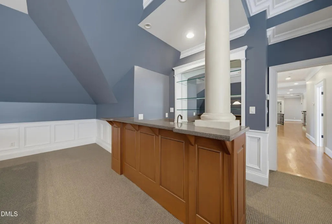
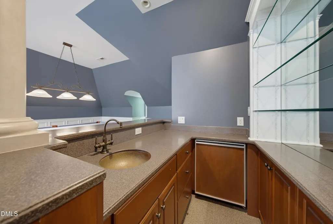
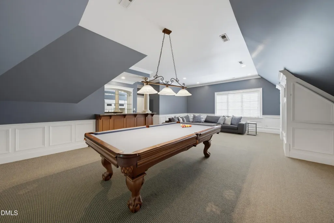
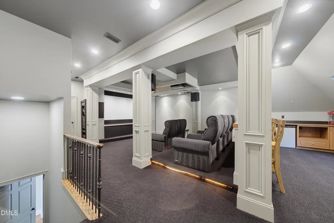
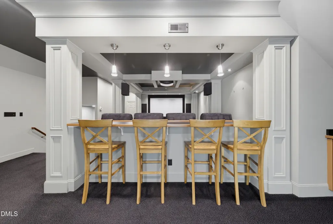
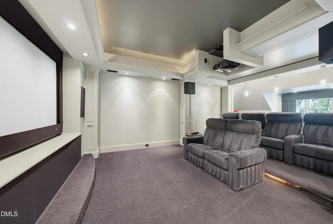
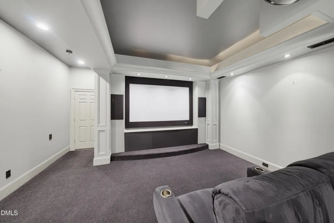
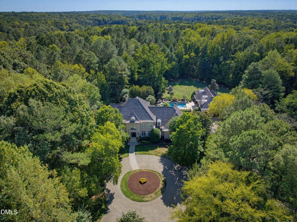
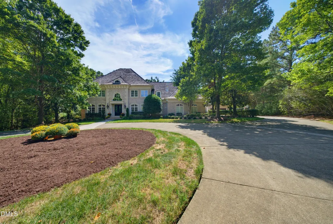
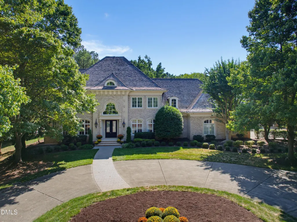
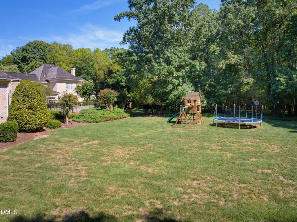
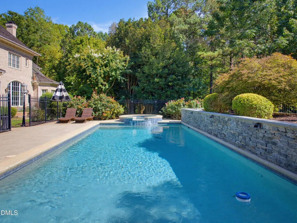
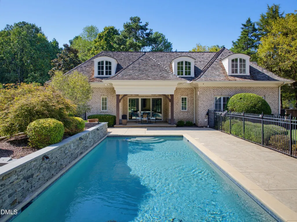
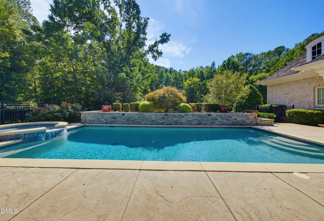
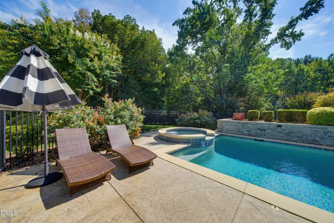
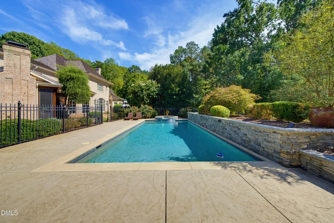
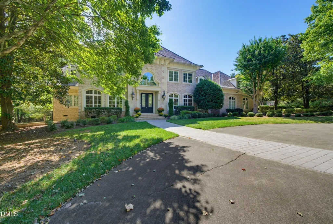
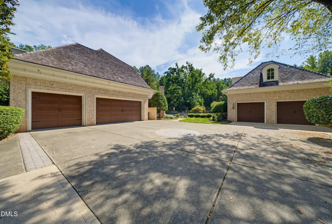
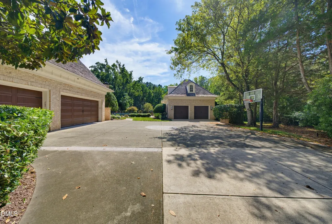
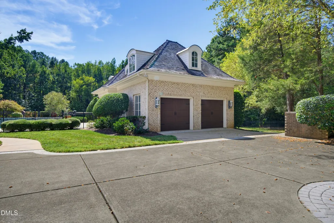
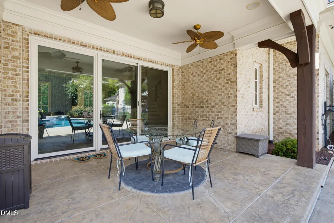
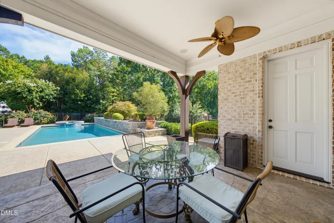
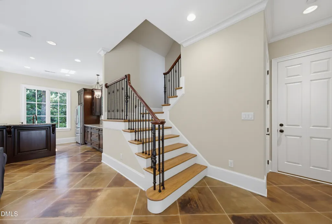
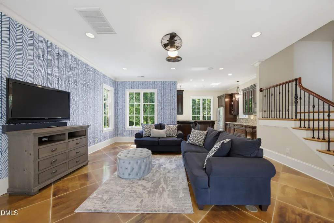
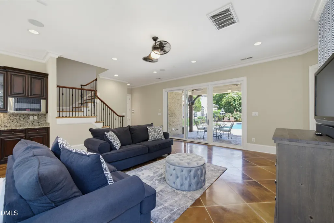
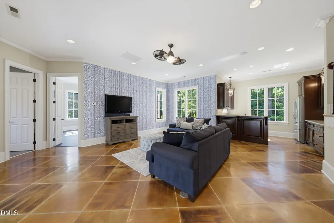
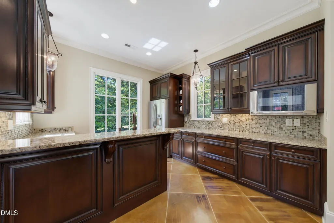
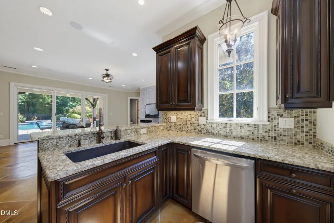
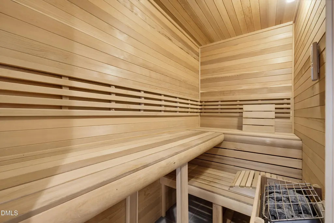
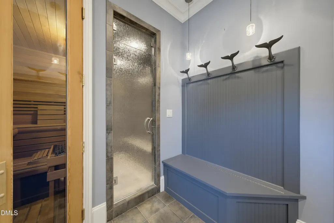
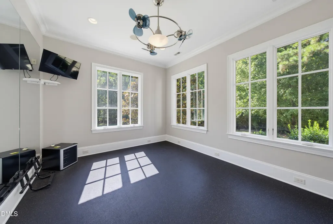
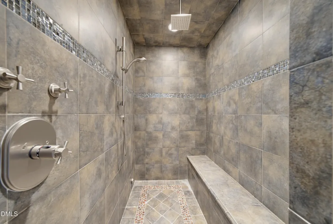
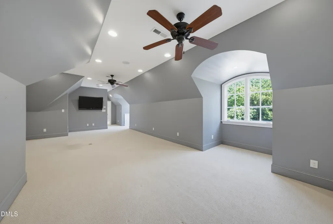
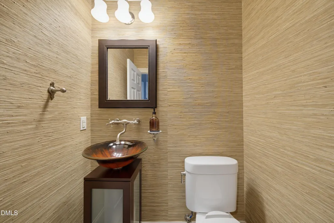
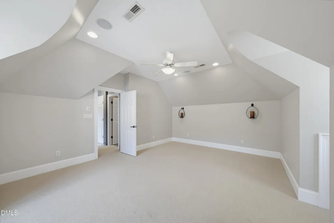
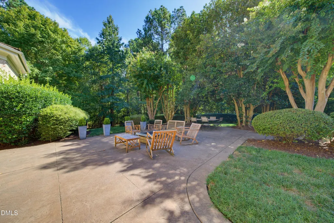
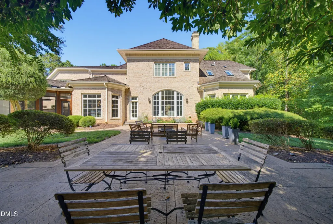
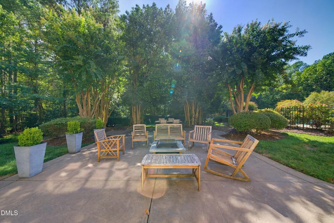
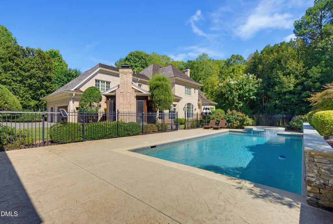
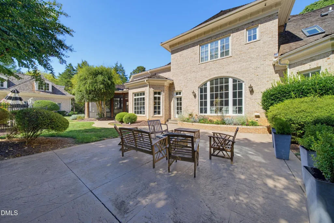
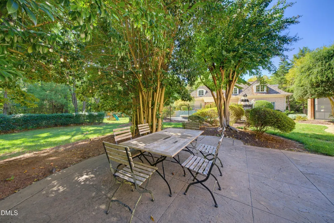
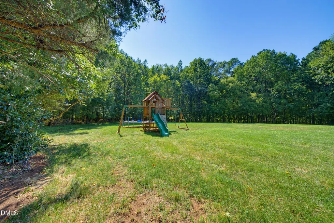
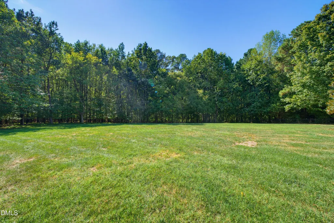
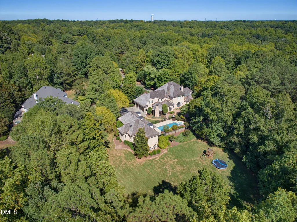
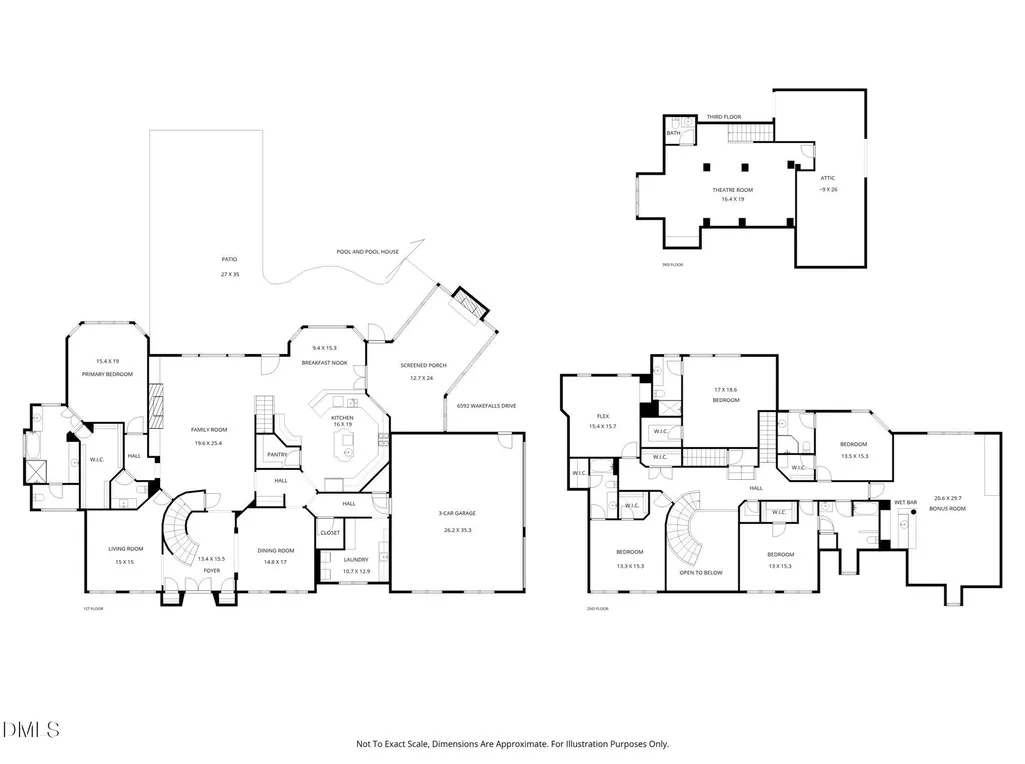
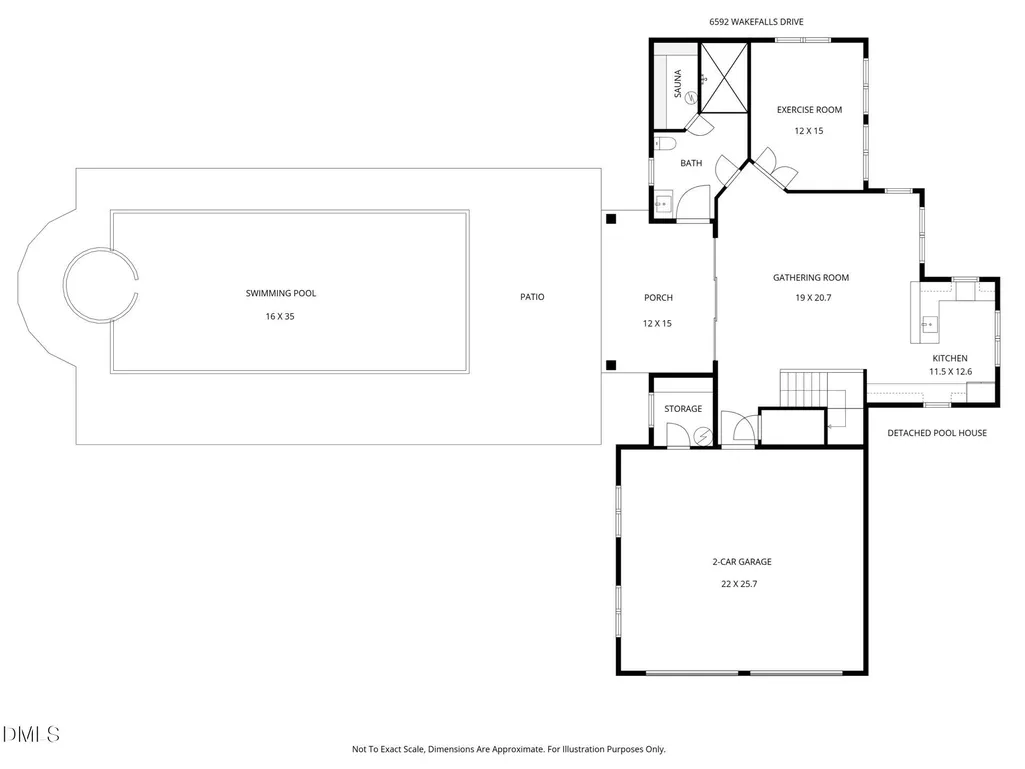
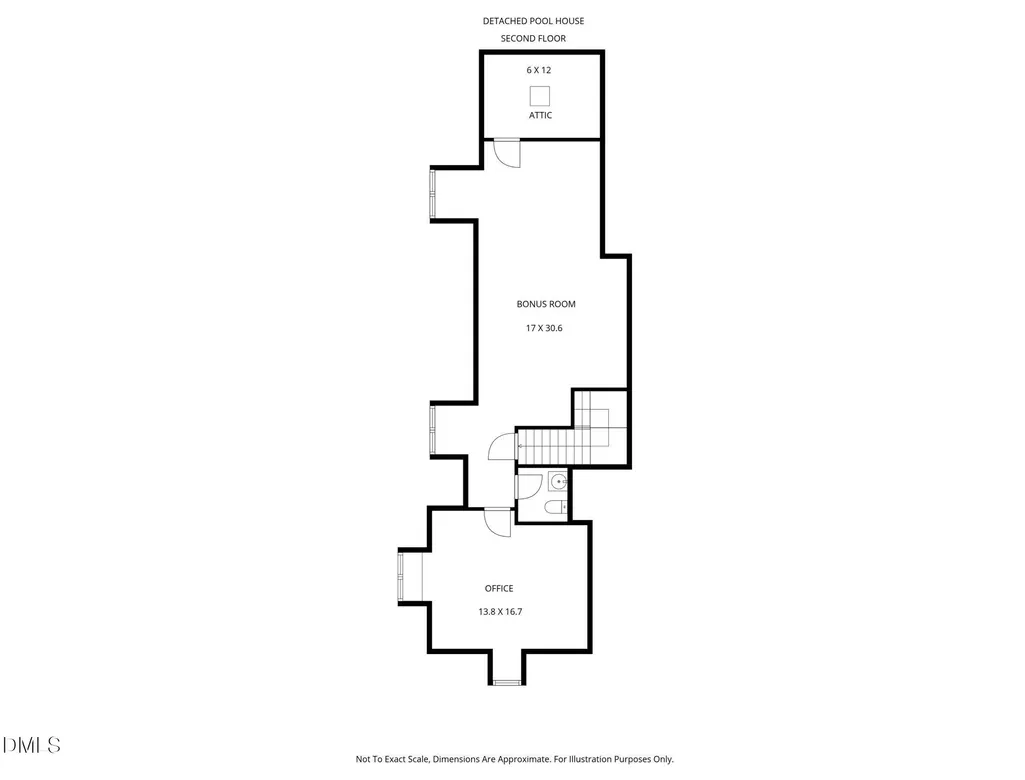
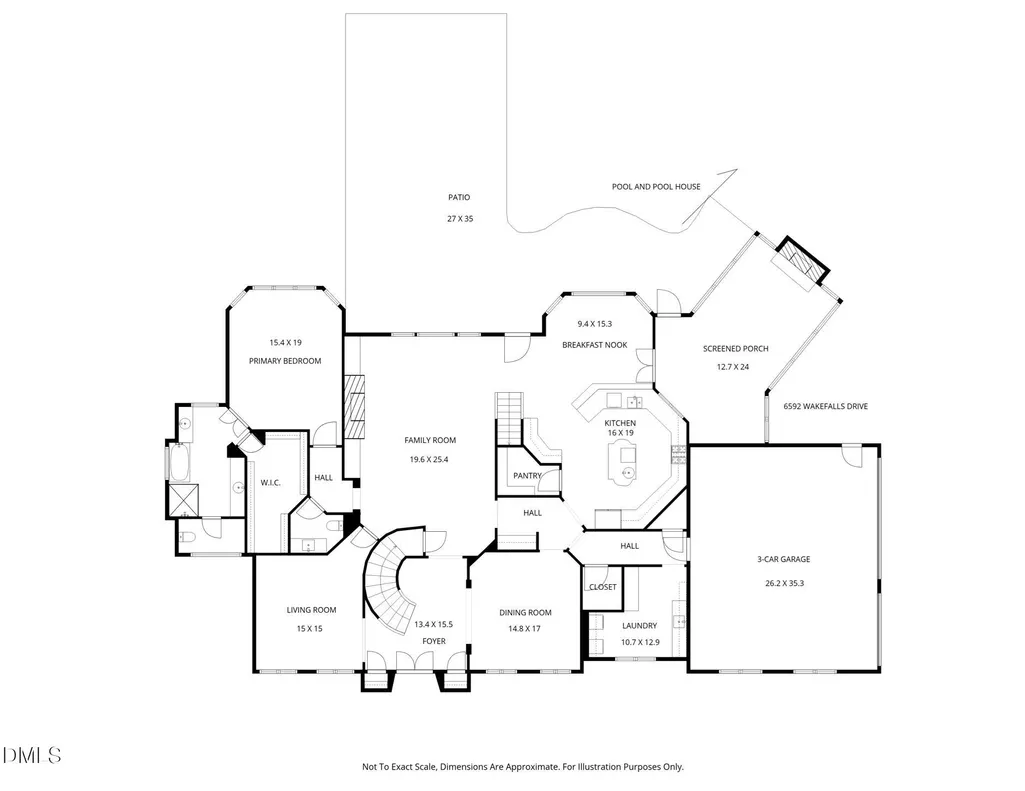
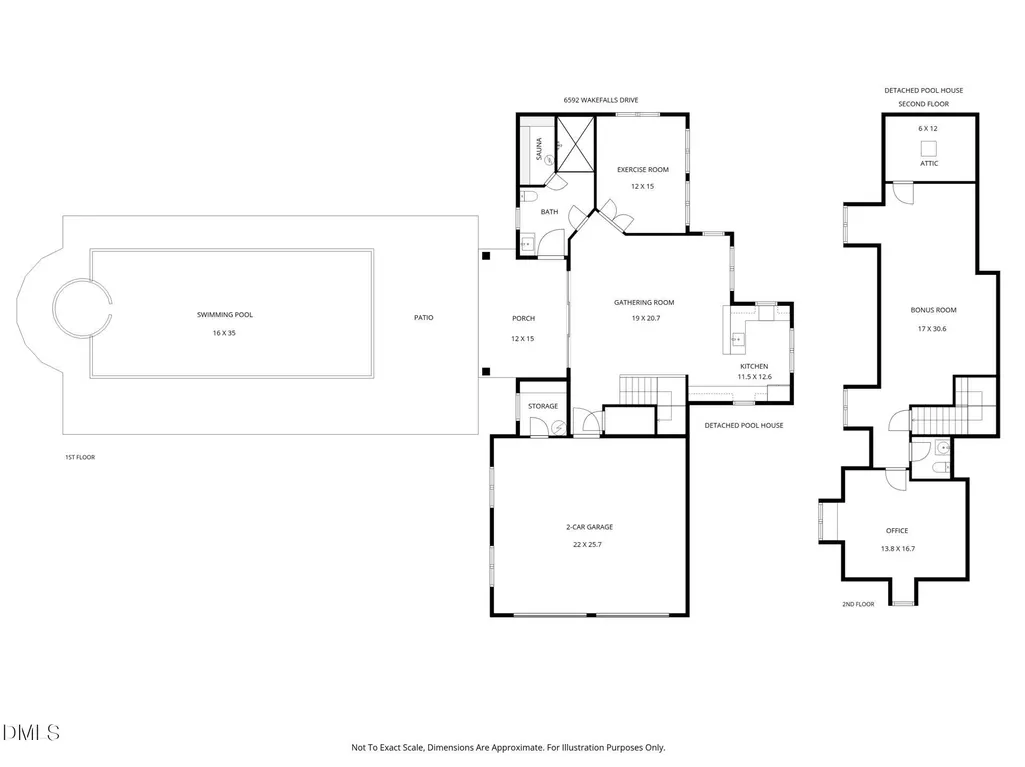
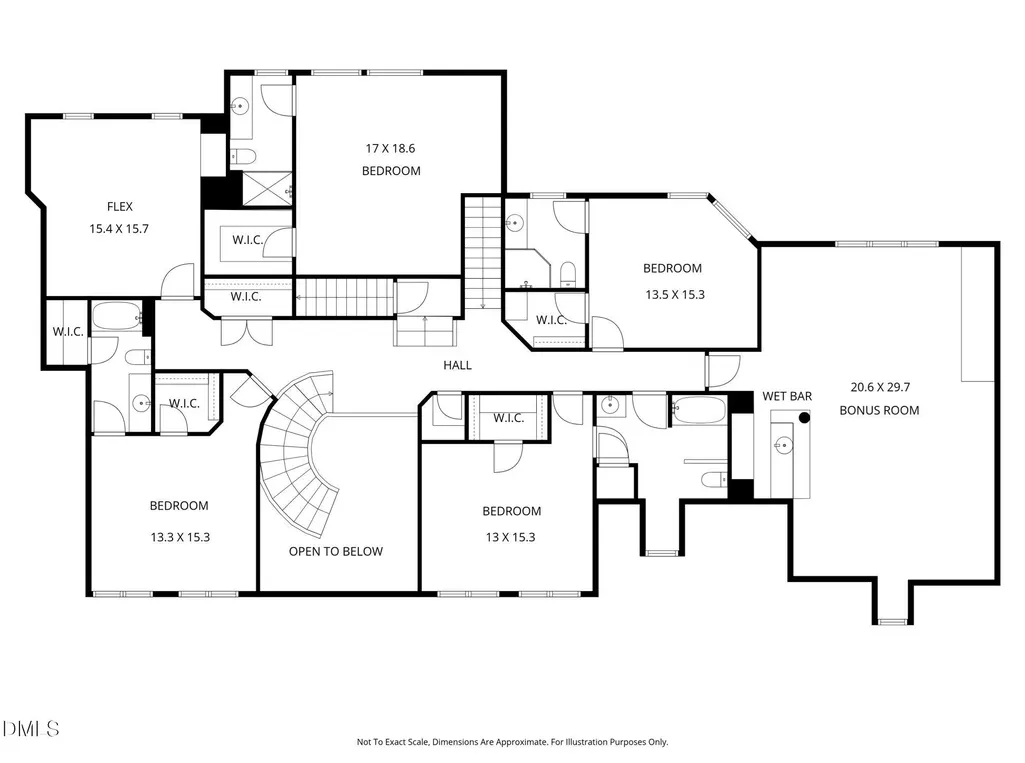
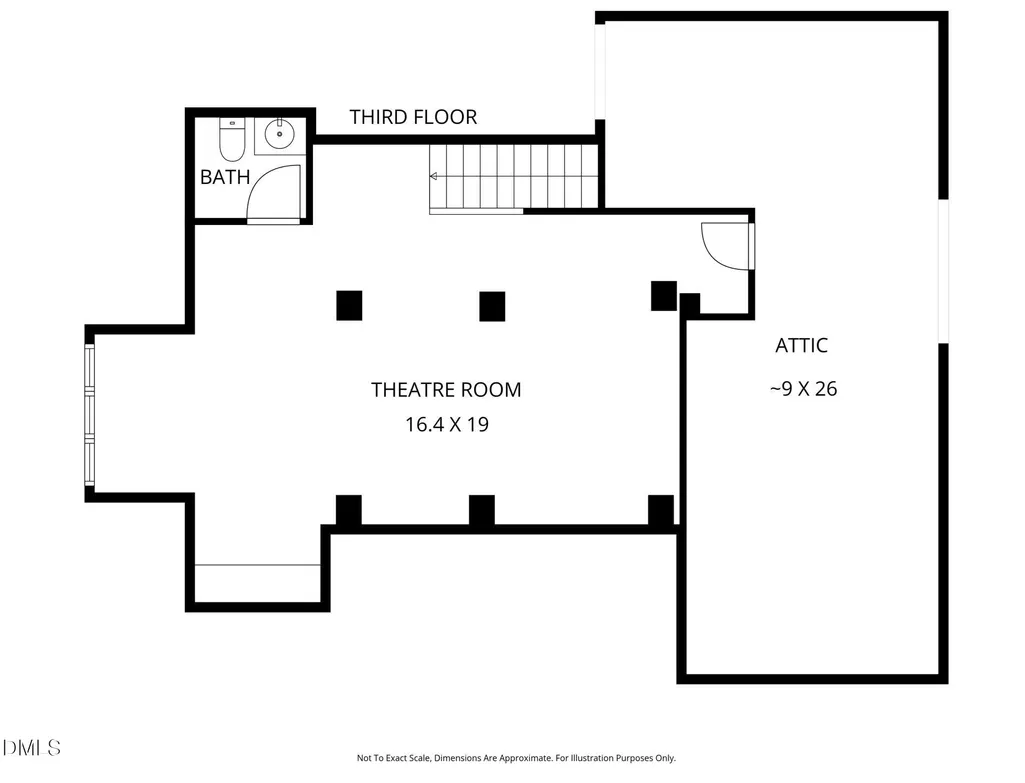
A rare countryside estate in prestigious Wakefield Estates features over 8700 sq ft, this exceptional property offers privacy, luxury and a resort-style setting on 2.36 acres backing to the protected Falls Lake Corps area. Once featured in Southern Living magazine, the five-bedroom, five-bath home is filled with timeless architectural detail and thoughtfully designed spaces for everyday living and entertaining. The main level features a dramatic owner's suite with a spa-inspired bath, an impressive family room with coffered ceilings and a fireplace, and a gourmet kitchen designed to bring everyone together. A screened porch with a stone fireplace creates an inviting place to relax while overlooking the peaceful, wooded surroundings. A private home theater completes the main residence. The nearly 2,000-square-foot pool house was built in 2008 with the same quality and character as the main home. It includes a full kitchen, exercise room, sauna and an expansive home office, offering incredible flexibility for entertaining, working from home or accommodating extended stays. Surrounded by natural beauty and designed with remarkable attention to detail, this one-of-a-kind estate delivers the privacy of country living with the convenience of one of North Raleigh's most desirable communities.
| Elementary School | Middle School | High School |
|---|---|---|
| Wake - Wakefield Elementary Elementary School | Wake - Wakefield Middle Middle School | Wake - Wakefield High High School |
| Price History | |
|---|---|
| 9/18/2026 | Listed $2,385,000 |
General Features
| Sewer | Septic Tank |
|---|---|
| Heating | Forced Air,Natural Gas,Zoned,None |
| Cooling | Central Air,Zoned |
| Roof | Shingle |
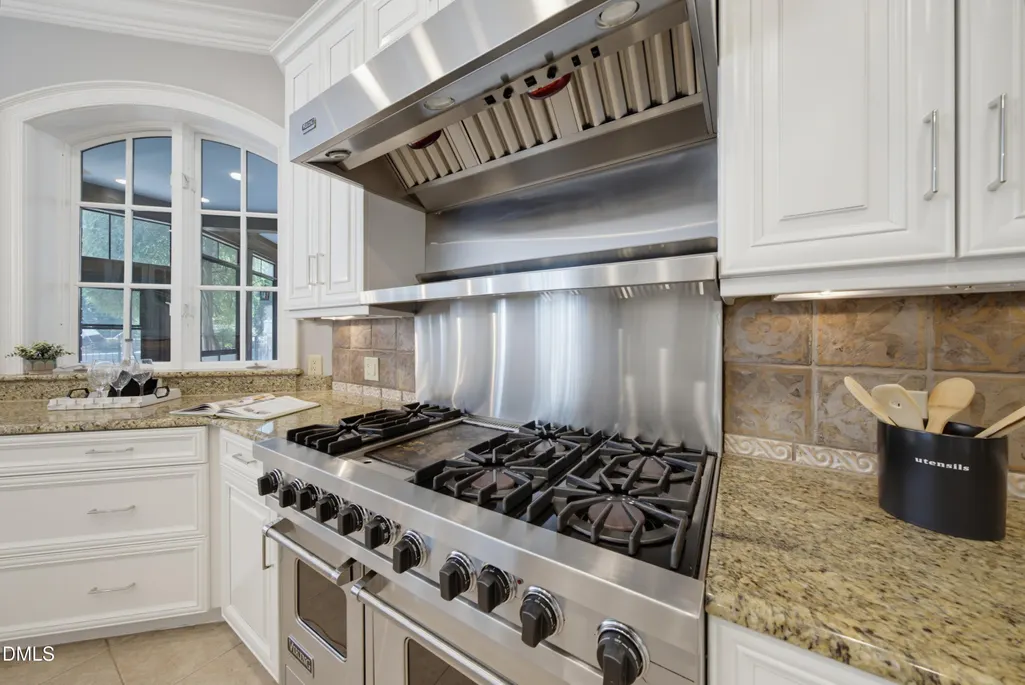
| Appliances | Gas Range,Gas Water Heater,Microwave,Refrigerator |
| HOA Fee | 595 |
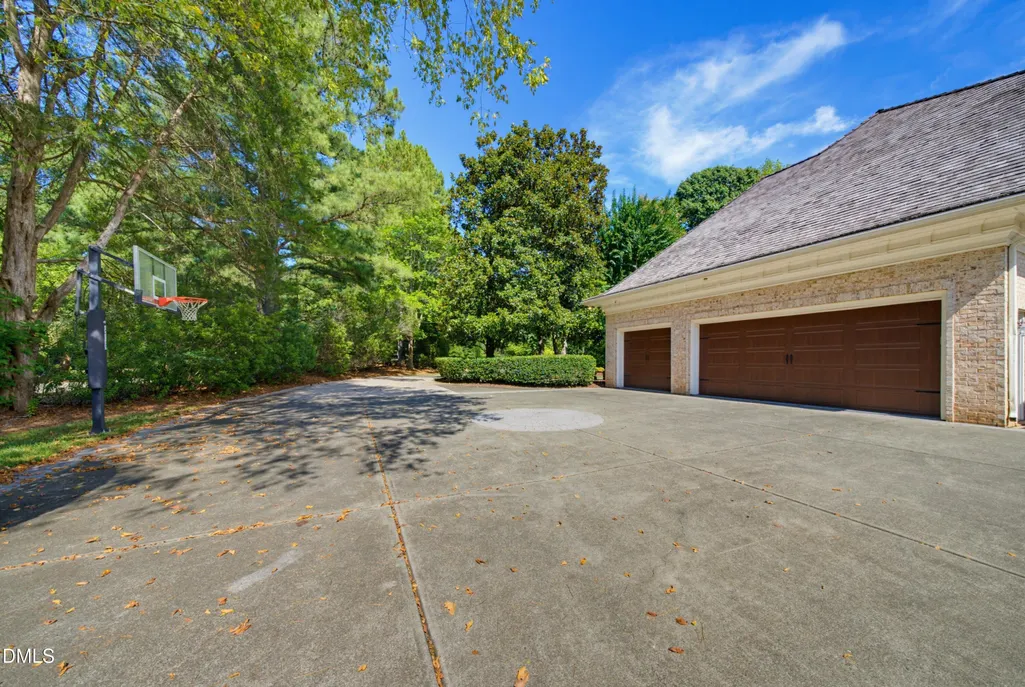
| Garage Spaces | 5 |
| Association Fee Includes | Road Maintenance |
| Patio/Porch Features | Enclosed,Patio,Porch,Screened |
| Architectural Style | Traditional,Transitional |
| Pool Features | Heated,In Ground,Salt Water |
| Construction Materials | Brick |
| Year Built | 1999 |
| Stories Count | 2 |
| Levels | Three Or More,Two |
| Property Subtype | Single Family Residence |
| Community Features | Fitness Center |
| Accessibility | Accessible Washer/Dryer |
| Assoc Fee Paid Per | Semi-Annually |
| County | Wake |
| New Construction | false |
| Property Type | Residential |
| HOA | true |
| Attached Garage | true |
| Subdivision Name | Wakefield Estates |
| Garage Y/N | true |
| Other Structures | Pool House |
| Total Rooms | 20 |
| Full Baths | 6 |
| Status | Active |
| Directions | Take Falls of Neuse Rd (NC-98) north, Left on Mountain High Rd, Right on Wakefalls Dr, Continue to the end of the cul-de-sac, Home is on the left. |
| High School | Wake - Wakefield High |
| City | Wake Forest |
| Senior Community Y/N | false |
| Open Parking Spaces | 8 |
| Lot Size Units | Acres |
| Lot Size Square Feet | 102801 |
| Spa Features | Heated,In Ground,Private |
| Elementary School | Wake - Wakefield Elementary |
| Tax Annual Amount | 14083.11 |
| Middle/Junior High School | Wake - Wakefield Middle |
| Virtual Tour | https://player.vimeo.com/progressive_redirect/playback/1227345668/rendition/1080p/file.mp4%20%281080p%29.mp4?loc=external&signature=44aaf42d8275a20f05baa6f325bb1d456d323e72007d514b7a022b151fb01e5a |
| Structure Type | Site Built |
| Standard Status | Active |
Interior Features
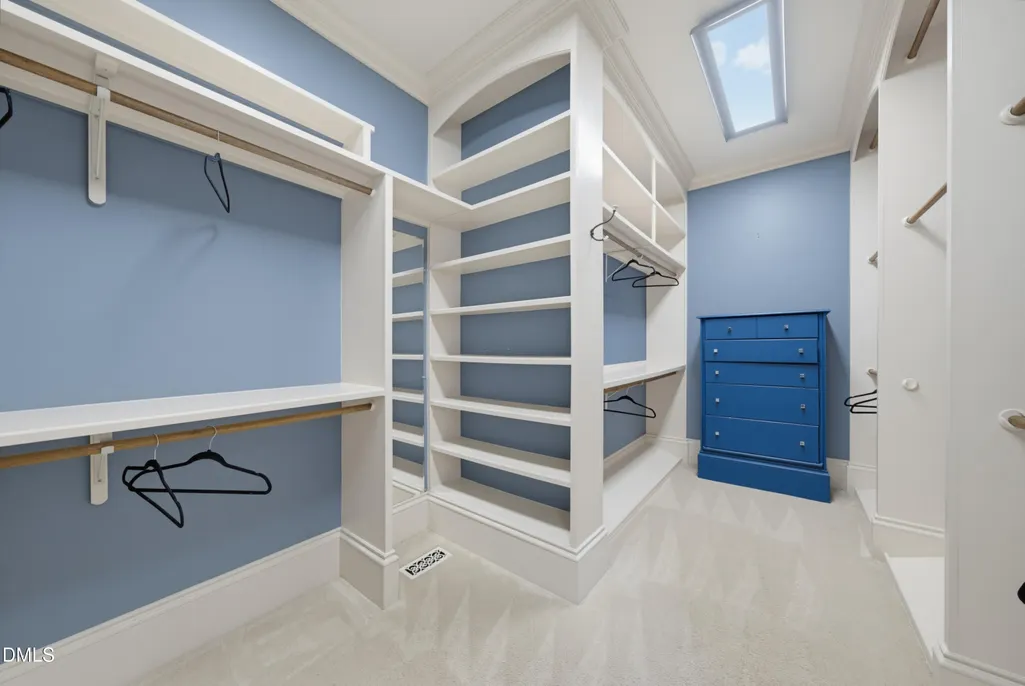
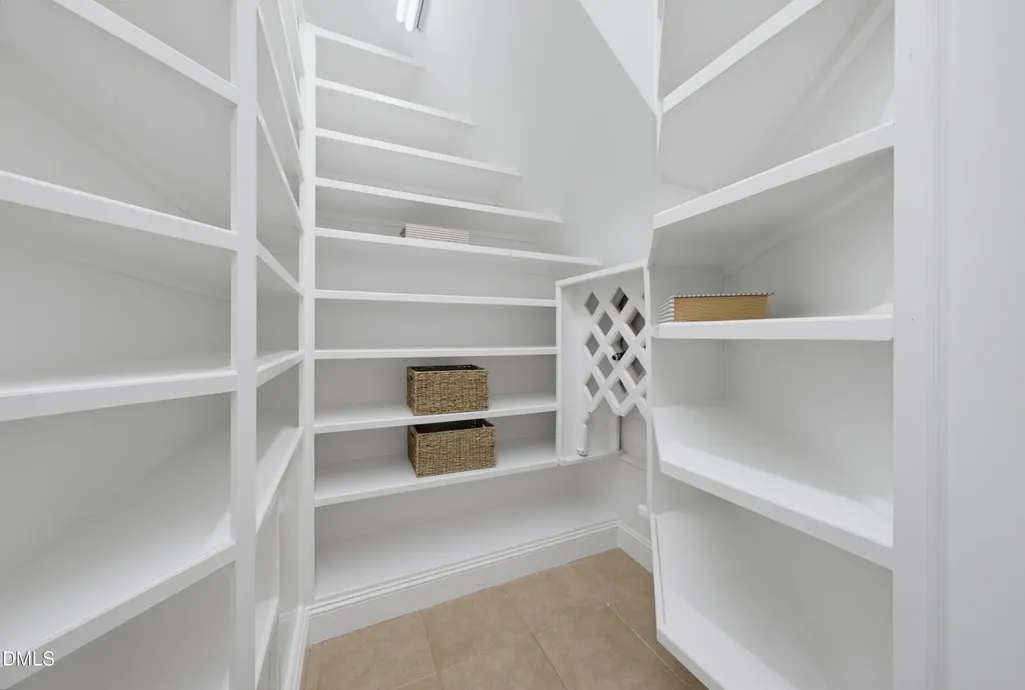
| Interior Amenities | Bookcases,Butler's Pantry,Chandelier,Coffered Ceiling(s),Double Vanity,Eat-in Kitchen,Entrance Foyer,Granite Counters,High Ceilings,Kitchen Island,Pantry,Primary Downstairs,Recessed Lighting,Sauna,Separate Shower,Smooth Ceilings,Walk-In Closet(s),Walk-In Shower,Water Closet,Wet Bar |
|---|---|
| Flooring | Carpet,Combination,Hardwood,Tile,Wood |
| Total Fireplaces | 2 |
| Fireplace Features | Gas Log,Great Room,Wood Burning |
| Air Conditioning Y/N | true |
| Heating Y/N | false |
| Fireplace Y/N | true |
| Above Grade Finished Area | 6780 |
| Half Baths | 2 |
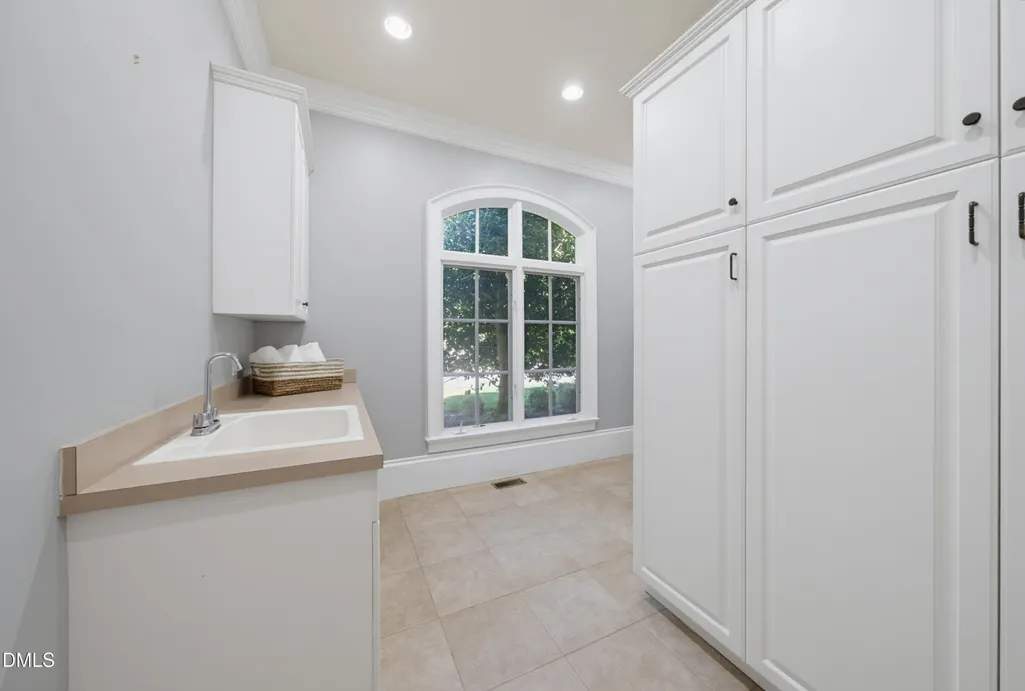
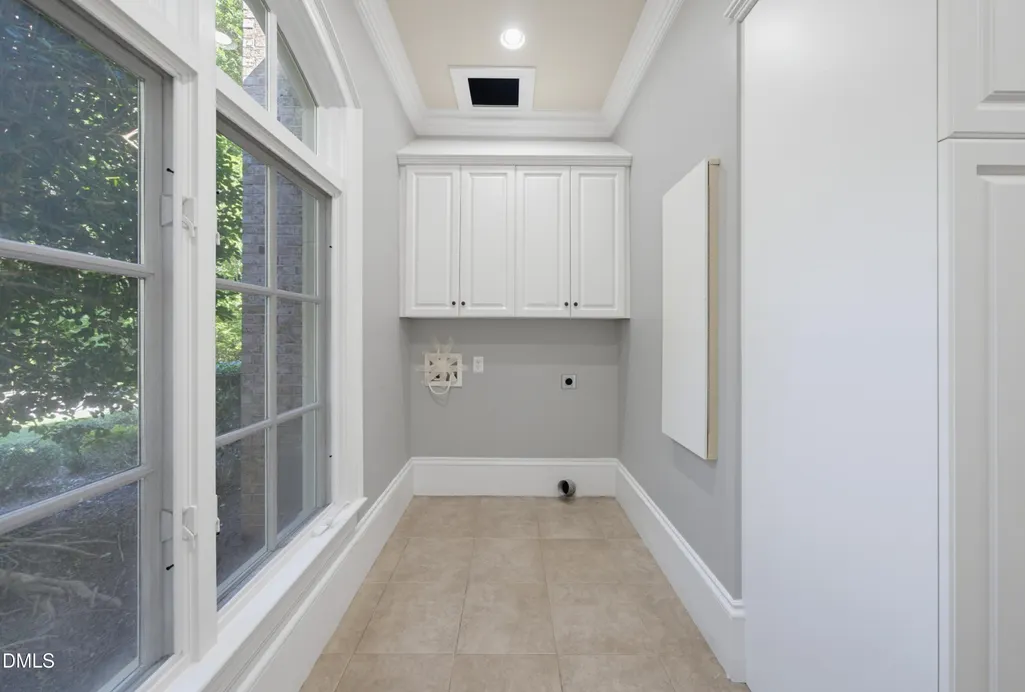
| Laundry Features | Laundry Room,Main Level |
| Total Bedrooms | 5 |
| Total Baths | 8 |
Exterior Features
| Exterior Amenities | Private Yard,Rain Gutters |
|---|---|
| Parking Features | Attached,Circular Driveway,Concrete,Detached,Driveway,Garage |
| Lot Features | Cul-De-Sac,Hardwood Trees,Landscaped |
| Water Source | Community Water |
| Lot Size Area | 2.36 |
| Foundation Details | Crawlspace |
| Spa | true |
| Building Area Total | 6780 |
| Lot Size Acres | 2.36 |
Amenities
- Foreclosure
- Views
- Short Sale
- New Construction
- Adult 55+
- Lease To Own
- No HOA Fees
- Furnished
- Primary On Main
- Air Conditioning
- Seller Finance
- Green
- Fixer Upper
- Horse
- Golf
- Fireplace
- Deck
- Garage
- Basement
- Pool
Property vs Single Family Average in 27587
Price
Year Built

