
Open House Sun, Sep 20th 01:00 PM - 03:00 PM
Address
2325 Dawn Trail, Durham, NC
Price
$ 535,000
Property Attributes
- MLS#10193409
- TypeSingle Family
- Listing Status Active
- CountyDurham
- CityDurham
- NeighborhoodPlacid Valley
- Zip27712
- StyleRanch, Traditional
- Year Built1975
- Price$ 535,000
- Bedrooms3
- Full Bathrooms3
- Half Bathrooms0
- Sqr Footage2677
- Lot Size0.55 Acres
Data Source:
Triangle MLS (TMLS)
Property Description
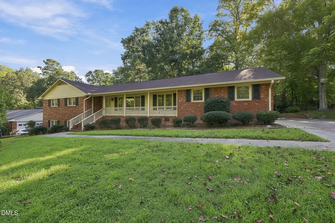
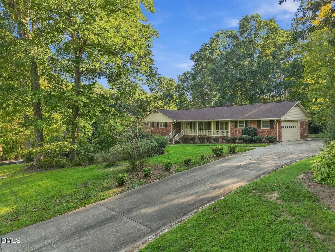
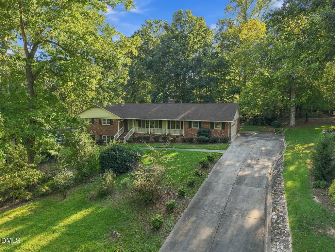
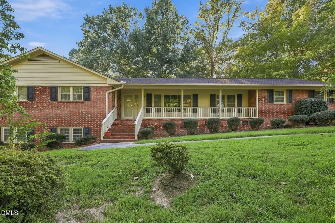
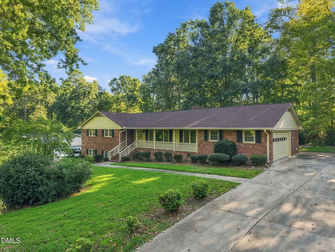
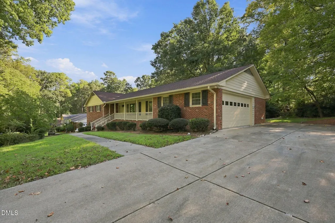
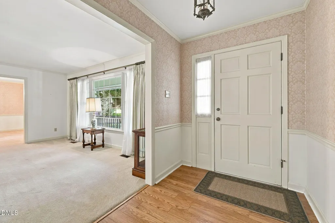
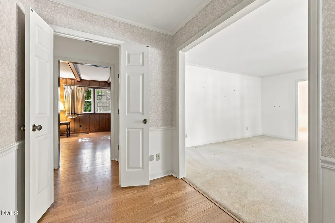
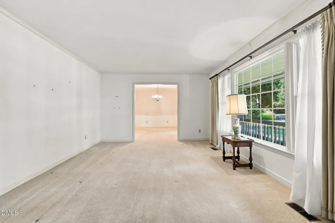
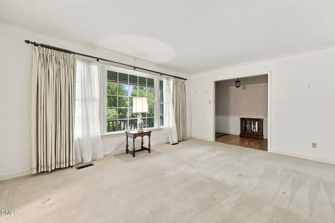
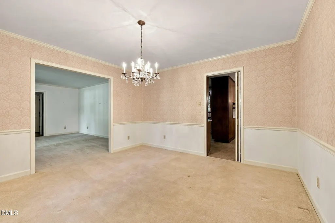
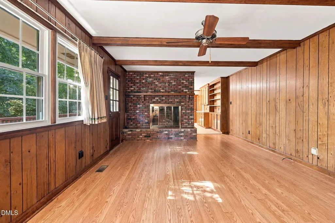
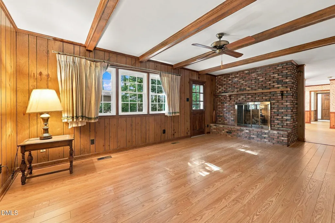
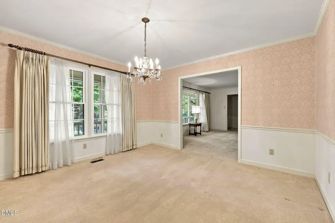
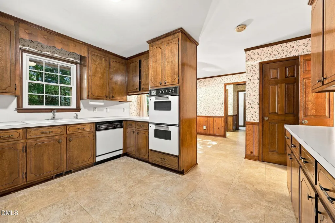
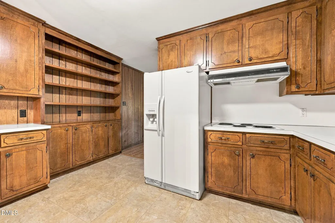
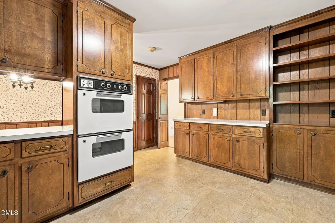
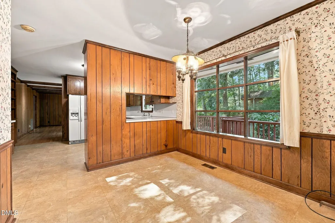
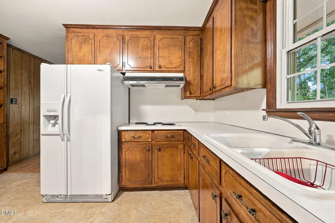
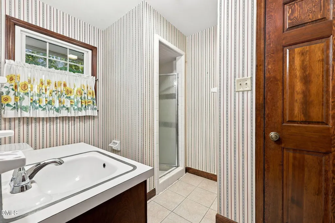
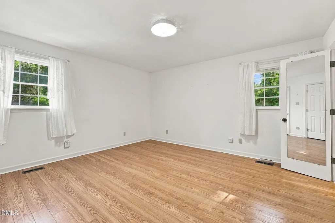
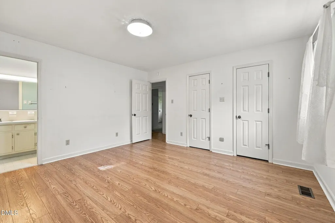
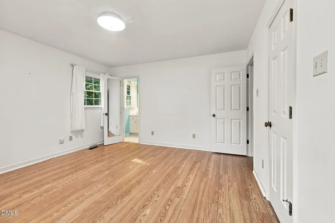
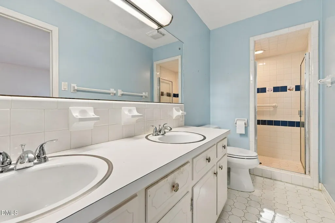
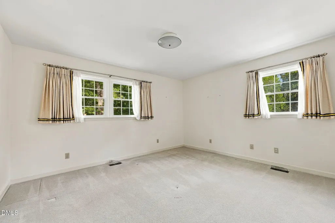
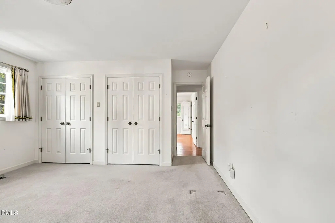
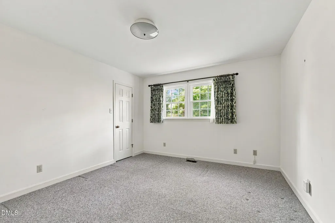
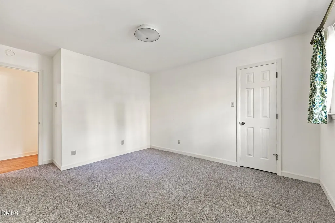
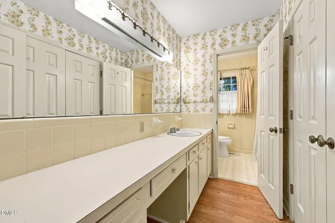
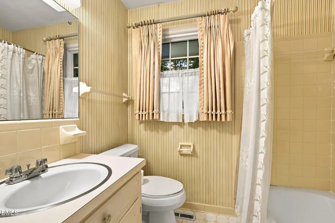
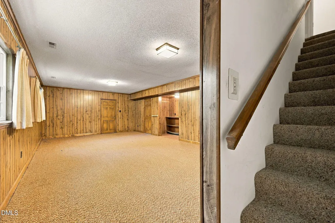
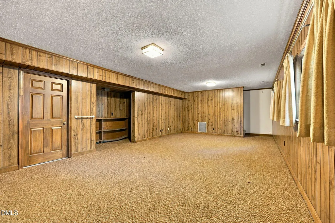
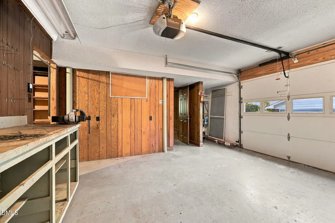
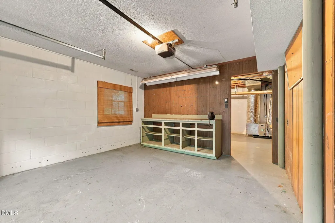
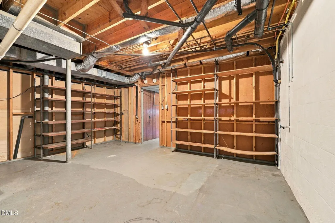
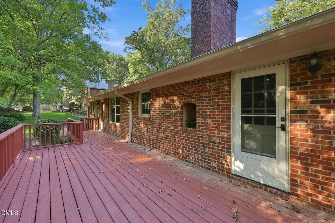
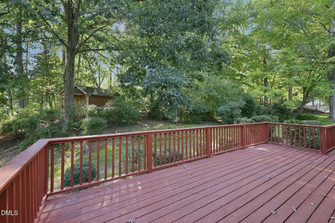
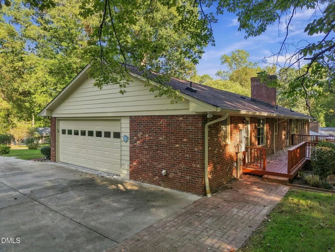
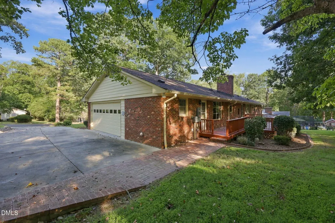
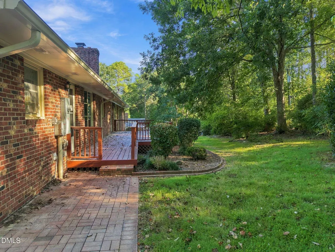
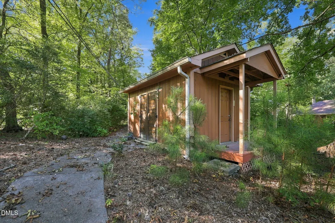
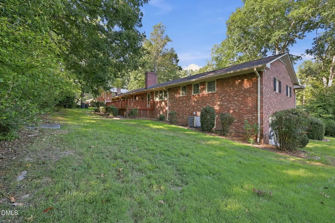
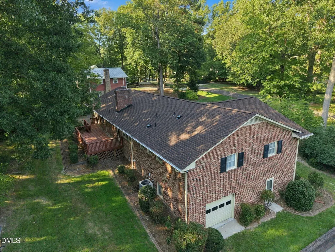
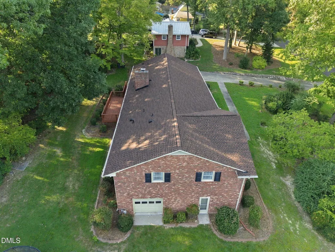
Come see this wonderful brick ranch-style home with lower level play area (or home office), plus unfinished workshop and storage providing great value. The home, built in 1975, is sited on a beautiful half-acre +/- lot on a quiet street in Placid Valley. It provides substantial outdoor space, great opportunities for landscaping plenty of room for just spreading out. The home features a large front porch and generous sized deck for entertaining. Rooms are spacious with separate Living Room and Dining Room as well as large Family Room. The Kitchen offers plenty of storage as well as a full breakfast room overlooking the lovely rear yard. You can move right in, but you have the opportunity to add your creative touches to make it your own! Updates include Roof in 2024; HVAC update in 2025, updated windows as well fresh trim paint for the exterior. The property also features a side-entry 2-car garage with huge paved parking pad for additional parking or special projects. A wide concrete driveway gives plenty of room for larger vehicles as well. Nearby Willowhaven Country Club offers public membership via the Umstead Pines Golf & Swim Club at Willowhaven for golf, tennis, swimming and social activities. The ultimate in peace and tranquility, but close to the new Publix and easy access to Duke, UNC, I-85 and the Research Triangle Park. This is a wonderful home for enjoying your hobbies or just puttering around or watching the world go by. Don't miss it.
| Elementary School | Middle School | High School |
|---|---|---|
| Durham - Hillandale Elementary Elementary School | Durham - George L Carrington Middle Middle School | Durham - Riverside High High School |
| Price History | |
|---|---|
| 9/18/2026 | Listed $535,000 |
General Features
| Sewer | Public Sewer |
|---|---|
| Heating | Central,Electric,Forced Air,Natural Gas |
| Cooling | Ceiling Fan(s),Central Air,Electric,Gas |
| Utilities | Electricity Connected,Natural Gas Connected,Sewer Connected,Water Connected |
| Roof | Shingle,See Remarks |
| Appliances | Built-In Electric Oven,Cooktop,Dishwasher,Disposal,Double Oven,Electric Oven,Electric Water Heater,Free-Standing Refrigerator,Range Hood,Refrigerator,Wall Oven,Washer,Washer/Dryer,Water Heater |
| Zoning | RR |
| Garage Spaces | 2 |
| Patio/Porch Features | Deck,Front Porch |
| Architectural Style | Ranch,Traditional |
| Construction Materials | Brick,Brick Veneer |
| Year Built | 1975 |
| View | Neighborhood |
| Levels | One and One Half |
| Property Subtype | Single Family Residence |
| Community Features | Suburban |
| Accessibility | Accessible Approach with Ramp |
| County | Durham |
| New Construction | false |
| Property Type | Residential |
| HOA | false |
| Attached Garage | true |
| Subdivision Name | Placid Valley |
| Facing Direction | North |
| Garage Y/N | true |
| Other Structures | Outbuilding,Shed(s),Storage |
| Total Rooms | 9 |
| Full Baths | 3 |
| Status | Active |
| Directions | From Cole Mill Road, north to Umstead Road. Turn Right and go 1.7 miles to a RIGHT on November. Pass Thunder Road, next left is Dawn Trail. House is on the Right. |
| High School | Durham - Riverside High |
| City | Durham |
| Senior Community Y/N | false |
| Open Parking Spaces | 2 |
| Lot Size Units | Acres |
| Lot Size Square Feet | 23958 |
| Carport Y/N | false |
| Elementary School | Durham - Hillandale Elementary |
| Tax Annual Amount | 3260.5 |
| Middle/Junior High School | Durham - George L Carrington Middle |
| Structure Type | Site Built |
| Standard Status | Active |
Interior Features
| Interior Amenities | Bathtub/Shower Combination,Ceiling Fan(s),Chandelier,Entrance Foyer,Living/Dining Room Combination,Pantry,Smooth Ceilings,Storage |
|---|---|
| Basement | Concrete,Crawl Space,Daylight,Exterior Entry,Finished,Heated,Interior Entry,Partial,Partially Finished,Storage Space,Unfinished,Walk-Out Access,Workshop |
| Flooring | Carpet,Ceramic Tile,Luxury Vinyl,Varies |
| Total Fireplaces | 1 |
| Fireplace Features | Den,Family Room,Gas Log |
| Common Walls | No Common Walls |
| Air Conditioning Y/N | true |
| Heating Y/N | true |
| Window Features | Drapes,Insulated Windows,Shutters |
| Fireplace Y/N | true |
| Above Grade Finished Area | 2185 |
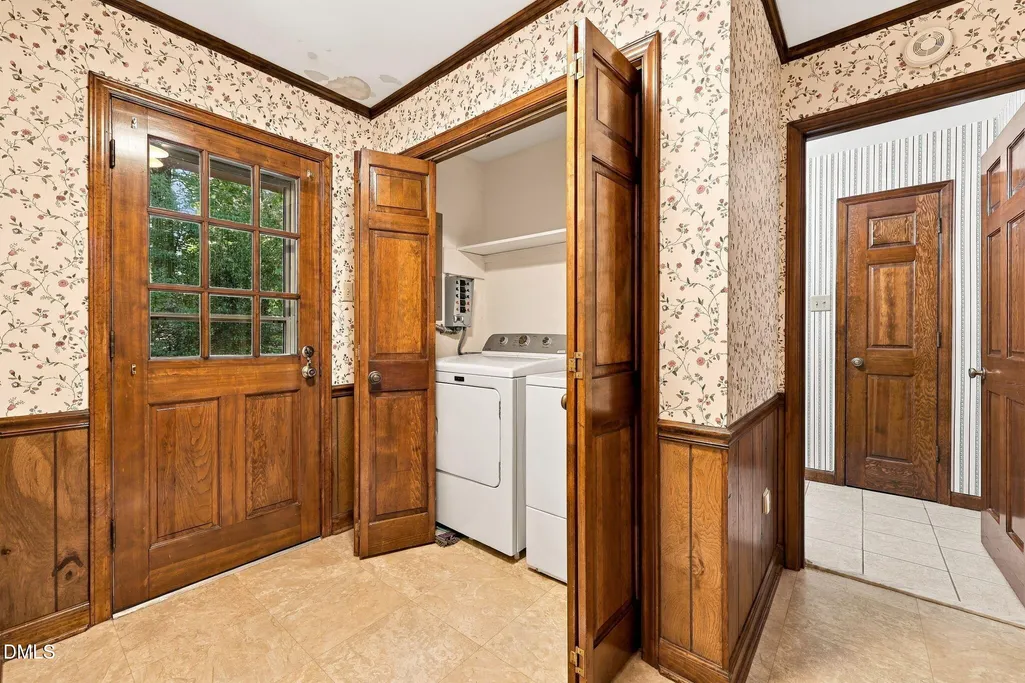
| Laundry Features | Electric Dryer Hookup,In Hall,Main Level,Washer Hookup |
| Total Bedrooms | 3 |
| Below Grade Finished Area | 492 |
| Above Grade Finished Area Source | Other |
| Total Baths | 3 |
Exterior Features
| Exterior Amenities | Rain Gutters,Storage |
|---|---|
| Fencing | None |
| Parking Features | Additional Parking,Attached,Concrete,Direct Access,Driveway,Garage Door Opener,Garage Faces Side,Inside Entrance,Kitchen Level,Off Street,Parking Pad,Paved |
| Lot Features | Back Yard,City Lot,Front Yard,Gentle Sloping,Hardwood Trees,Interior Lot,Open Lot,Rectangular Lot,None |
| Water Source | Public,Well,See Remarks |
| Lot Size Area | 0.55 |
| Foundation Details | Block,Brick/Mortar,Slab |
| Spa | false |
| Building Area Total | 2677 |
| Lot Dimensions | 201 x 120 |
| Lot Size Acres | 0.55 |
| Road Surface Type | Asphalt,Paved |
| Other Parking | Wide parking concrete parking area. |
| Waterfront Y/N | false |
| Road Frontage Type | City Street |
| Horse Y/N | false |
Amenities
- Foreclosure
- Views
- Short Sale
- New Construction
- Adult 55+
- Lease To Own
- No HOA Fees
- Furnished
- Primary On Main
- Air Conditioning
- Seller Finance
- Green
- Fixer Upper
- Horse
- Golf
- Fireplace
- Deck
- Garage
- Basement
- Pool
Property vs Single Family Average in 27712
Price
Year Built
 Copyright 2026 Triangle MLS, Inc. of North Carolina. All rights reserved.
The data relating to real estate for sale on this web site comes in part from the Triangle MLS, Inc. of North Carolina. Real estate listings held by brokerage firms other than Team RIDICK are marked with the Broker Reciprocity logo and detailed information about them includes the name of the listing brokers. Brokers make an effort to deliver accurate information, but buyers should independently verify any information on which they will rely in a transaction. The listing broker shall not be responsible for any typographical errors, misinformation, or misprints, and they shall be held totally harmless from any damages arising from reliance upon this data. This data is provided exclusively for consumer's personal, noncommercial use.
Closed (sold) listings may have been listed and/or sold by a real estate firm other than the firm(s) featured on this website. Closed data is not available until the sale of the property is recorded in the MLS. Home sale data is not an appraisal, CMA, competitive or comparative market analysis, or home valuation of any property.
Listings marked with an icon are provided courtesy of the Triangle MLS, Inc. of North Carolina, Internet Data Exchange Database.
This site is monitored for scraping. Any use of listing data obtained from this web site, other than by a consumer looking to purchase real estate, is prohibited.
This data has been updated as of September 19, 2026 5:25 PM UTC
Copyright 2026 Triangle MLS, Inc. of North Carolina. All rights reserved.
The data relating to real estate for sale on this web site comes in part from the Triangle MLS, Inc. of North Carolina. Real estate listings held by brokerage firms other than Team RIDICK are marked with the Broker Reciprocity logo and detailed information about them includes the name of the listing brokers. Brokers make an effort to deliver accurate information, but buyers should independently verify any information on which they will rely in a transaction. The listing broker shall not be responsible for any typographical errors, misinformation, or misprints, and they shall be held totally harmless from any damages arising from reliance upon this data. This data is provided exclusively for consumer's personal, noncommercial use.
Closed (sold) listings may have been listed and/or sold by a real estate firm other than the firm(s) featured on this website. Closed data is not available until the sale of the property is recorded in the MLS. Home sale data is not an appraisal, CMA, competitive or comparative market analysis, or home valuation of any property.
Listings marked with an icon are provided courtesy of the Triangle MLS, Inc. of North Carolina, Internet Data Exchange Database.
This site is monitored for scraping. Any use of listing data obtained from this web site, other than by a consumer looking to purchase real estate, is prohibited.
This data has been updated as of September 19, 2026 5:25 PM UTC
