
Water Views





Address
136 Kenneth Lane, Willow Springs, NC
Price
$ 539,900
Property Attributes
- MLS#10192116
- TypeSingle Family
- Listing Status Active
- CountyJohnston
- CityWillow Springs
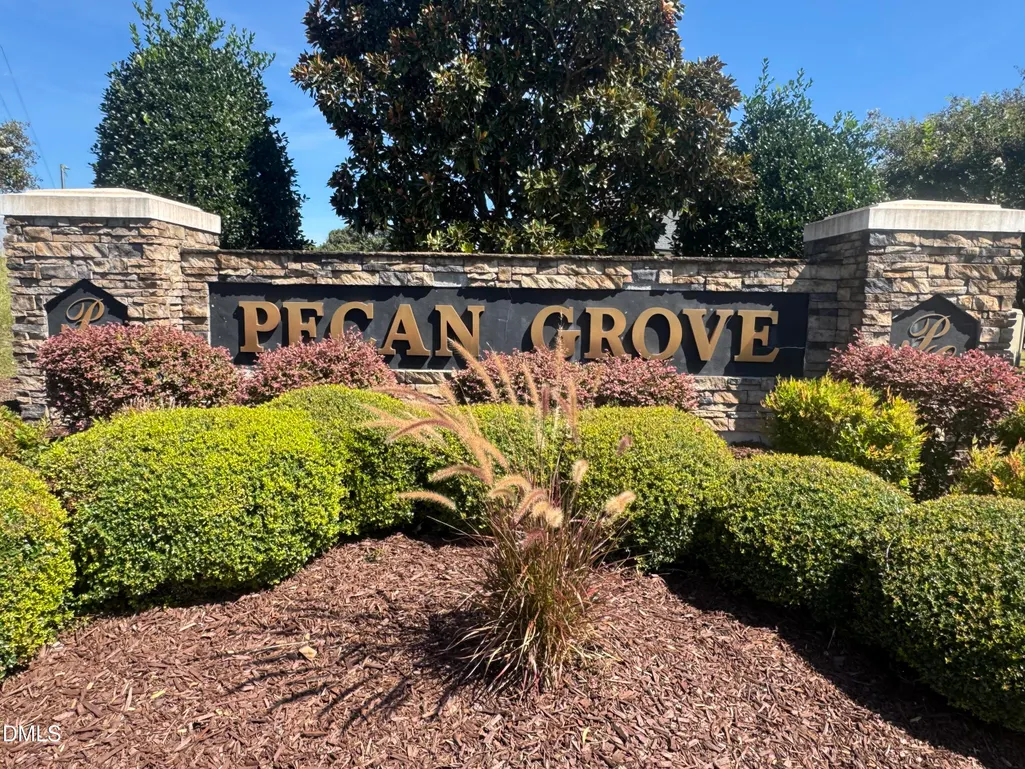
- NeighborhoodPecan Grove
- Zip27592
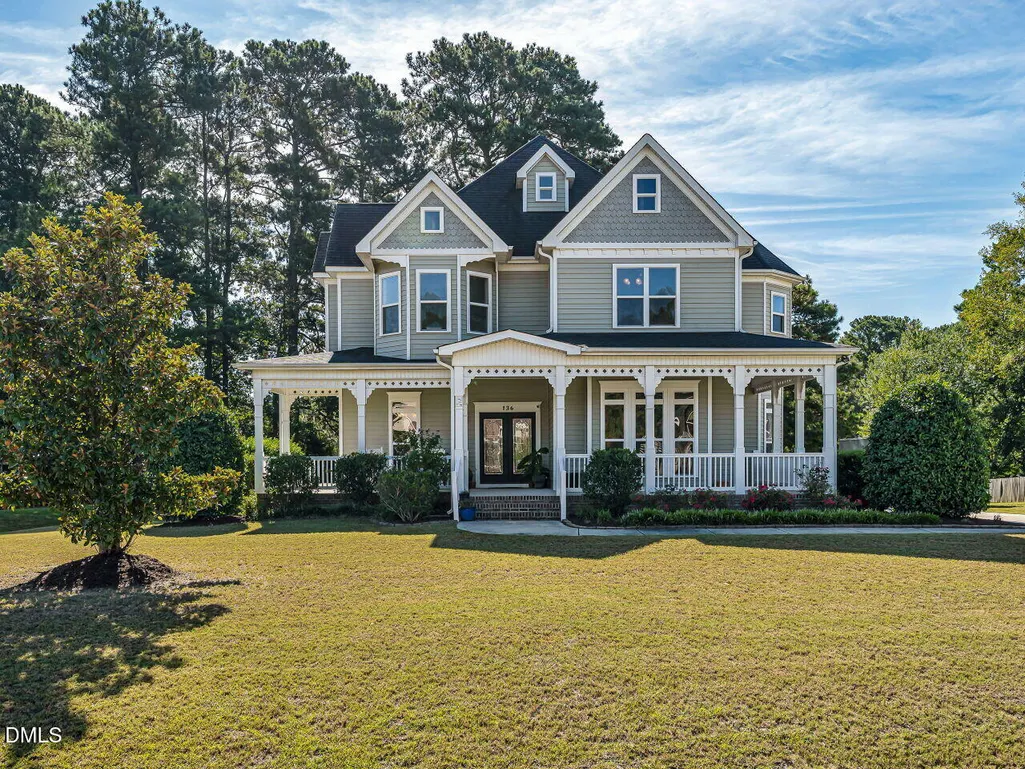
- StyleVictorian
- Year Built2016
- Price$ 539,900
- Bedrooms4
- Full Bathrooms3
- Half Bathrooms1
- Sqr Footage2792
- Lot Size0.47 Acres
Data Source:
Triangle MLS (TMLS)
Property Description
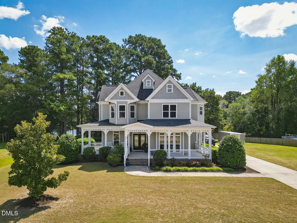
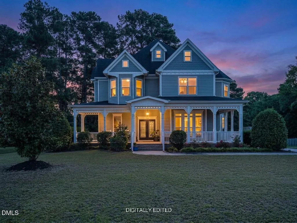
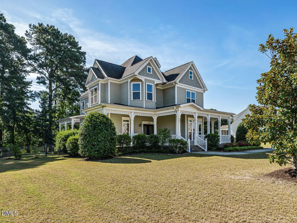
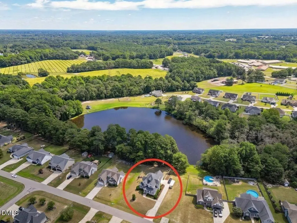
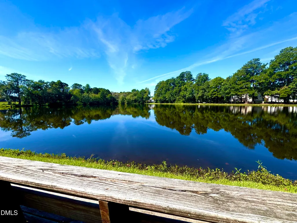
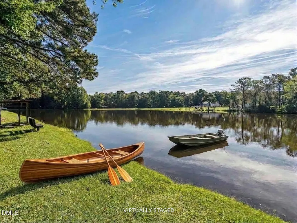
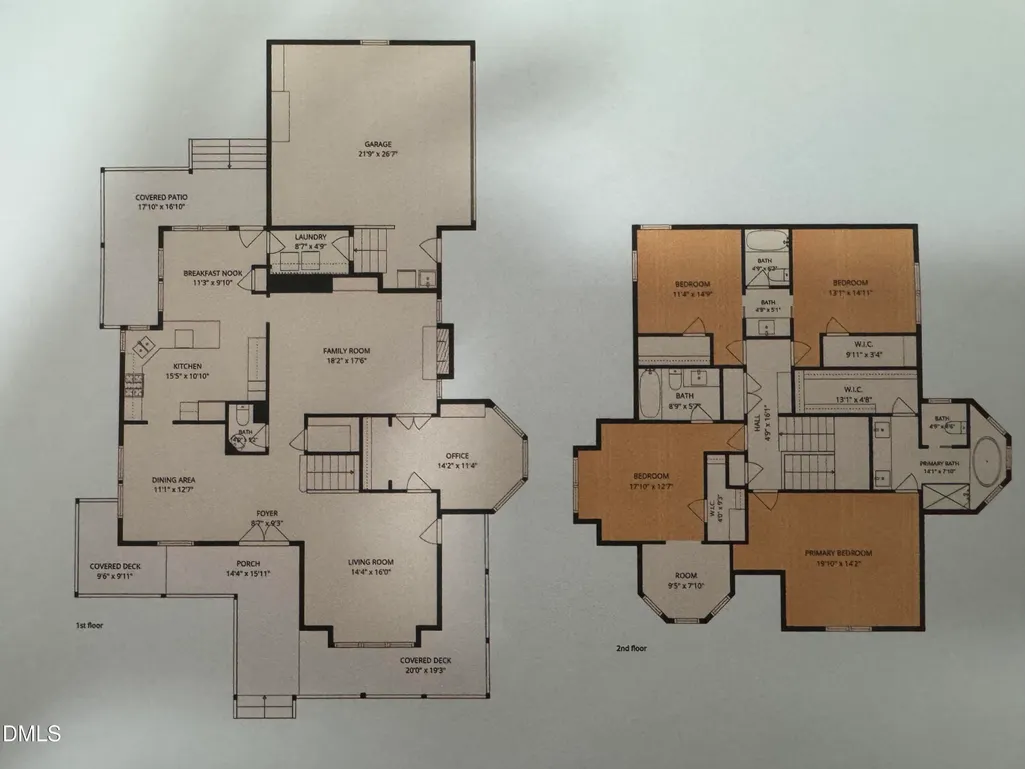
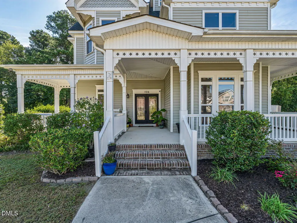
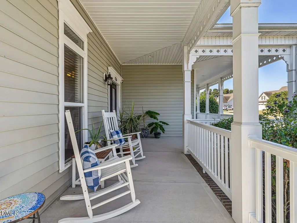
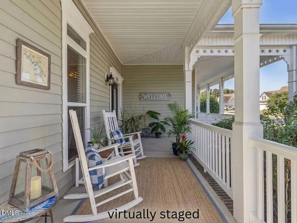
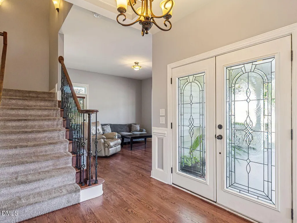
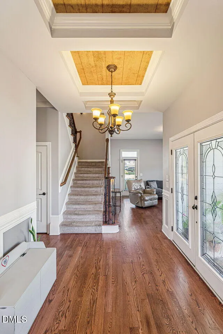
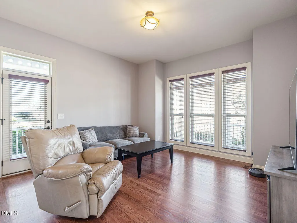
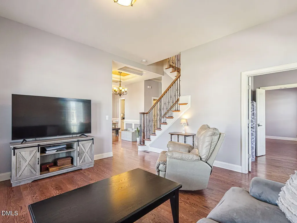
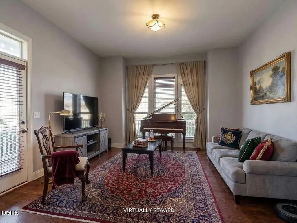
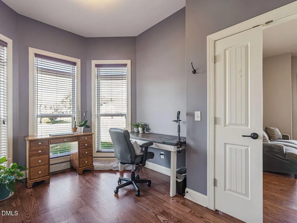
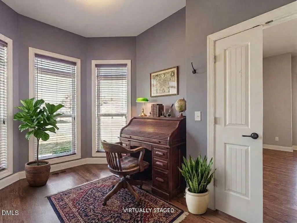
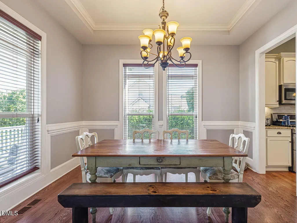
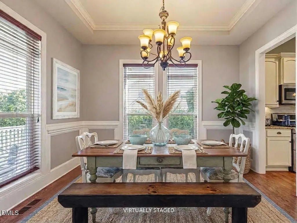
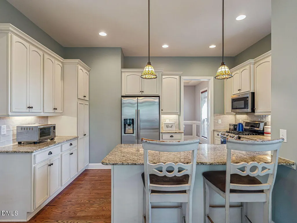
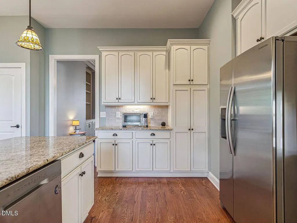
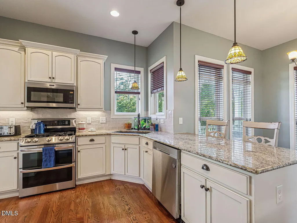
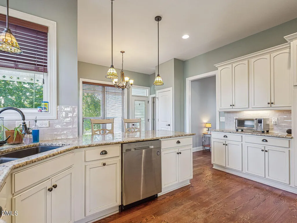
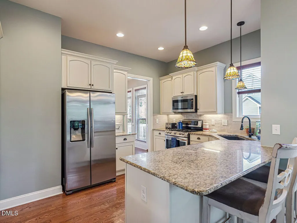
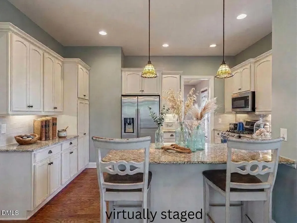
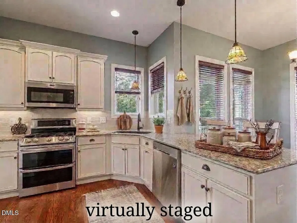
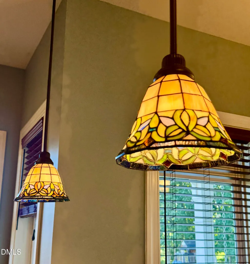
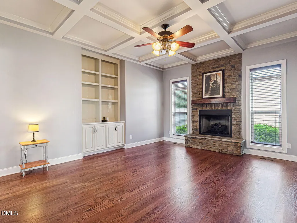
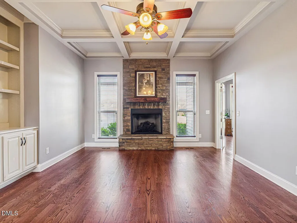
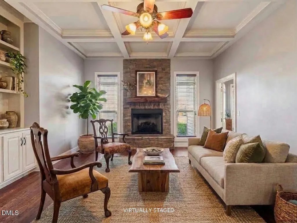
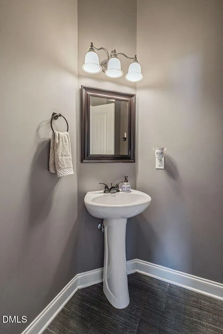
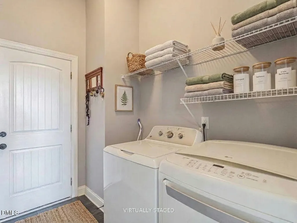
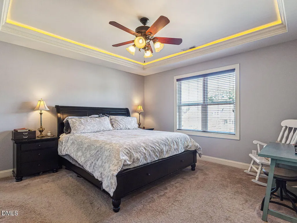
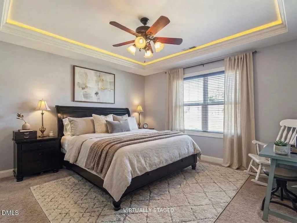
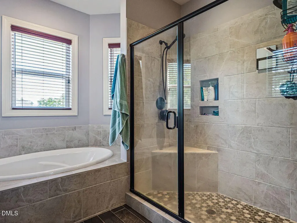
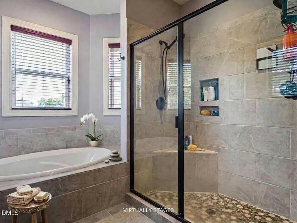
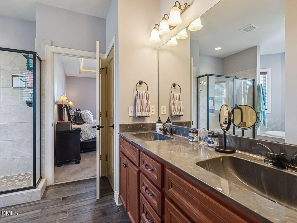
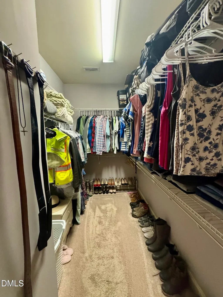
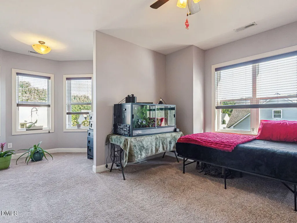
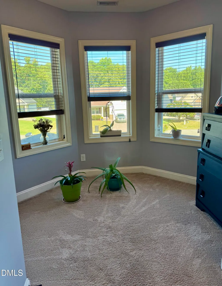
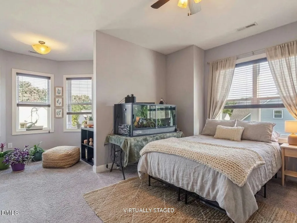
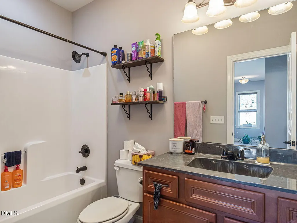
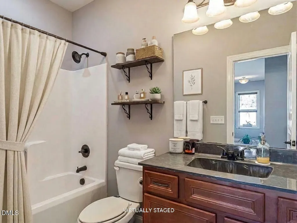
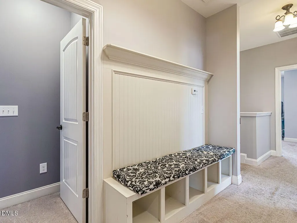
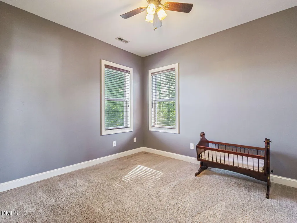
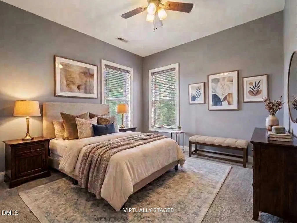
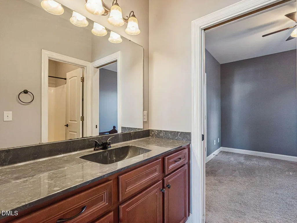
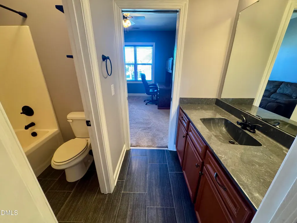
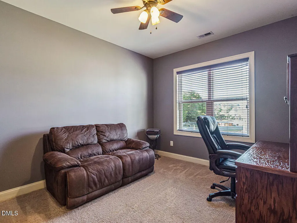
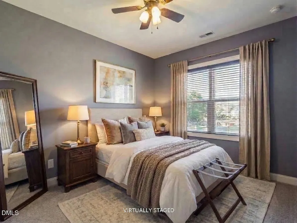
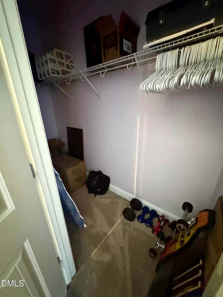
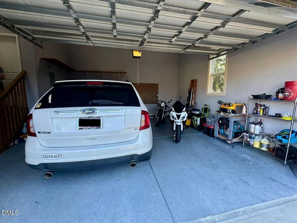
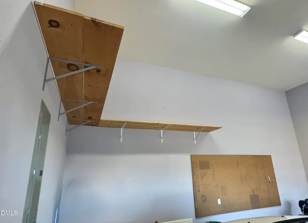
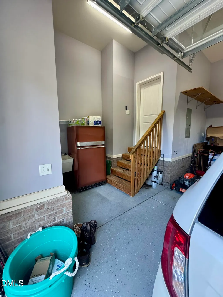
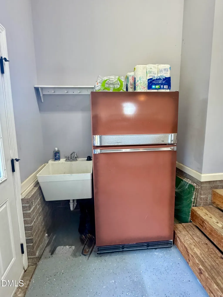
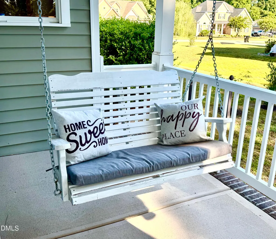
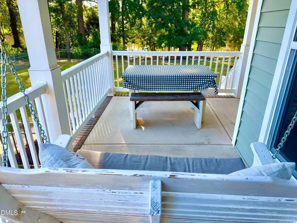
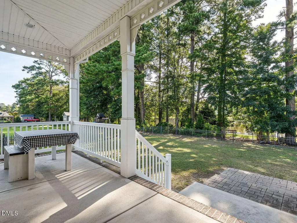
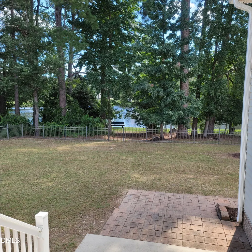
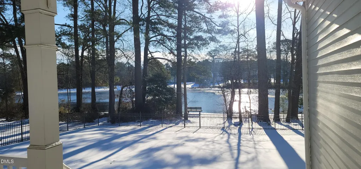
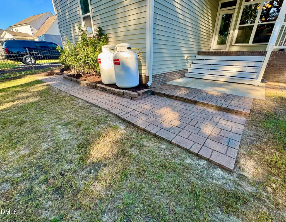
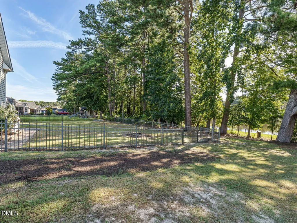
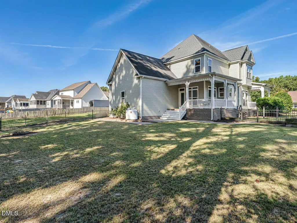
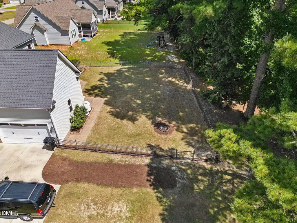
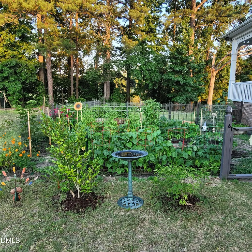
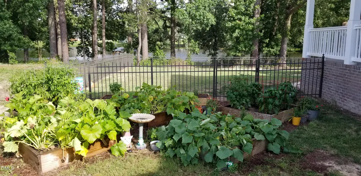
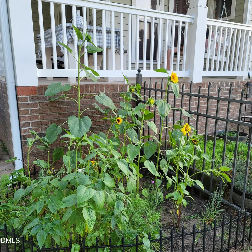
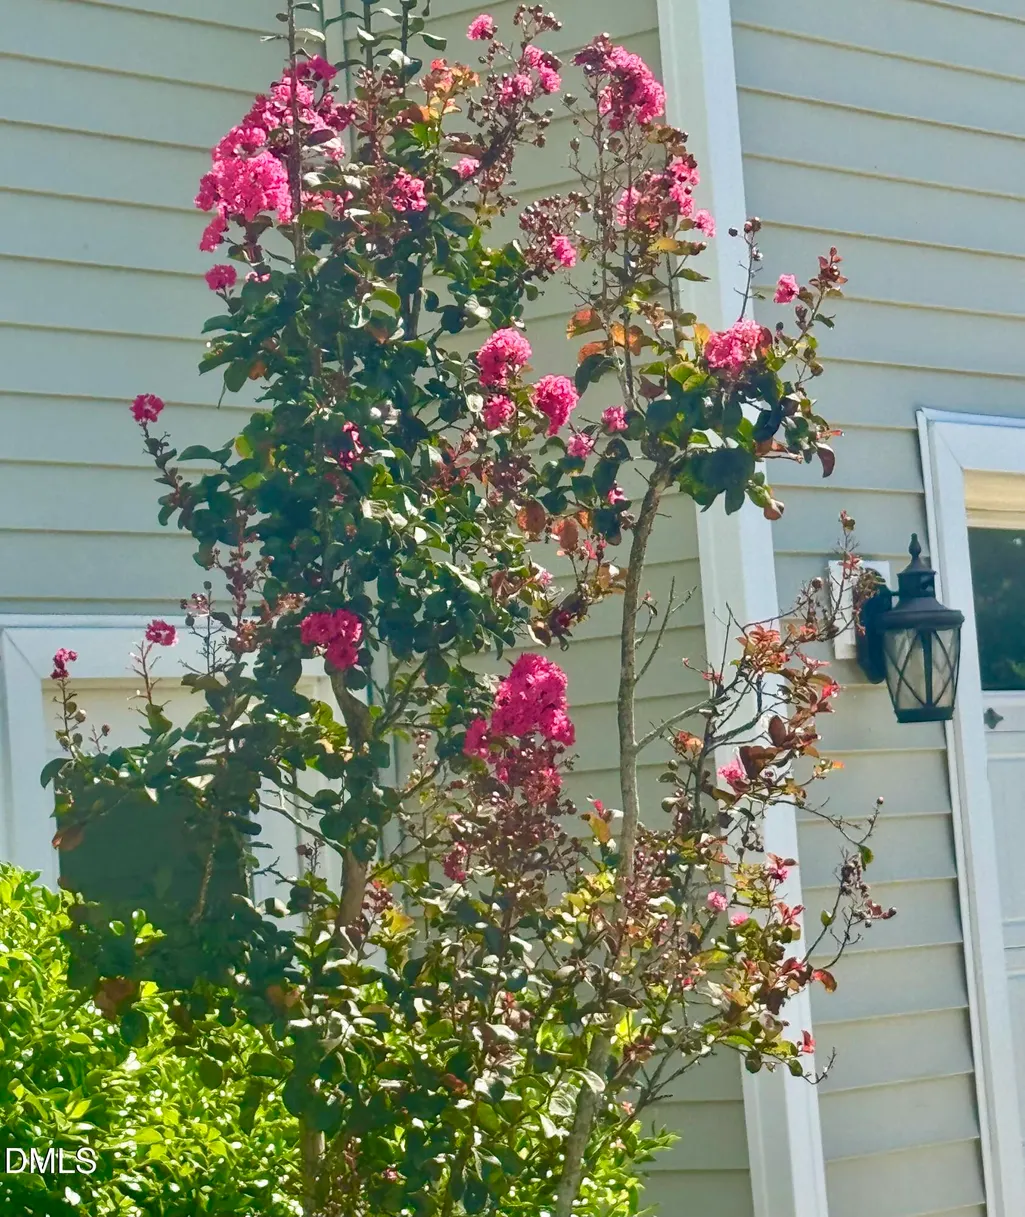
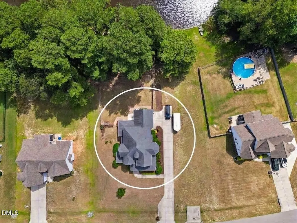
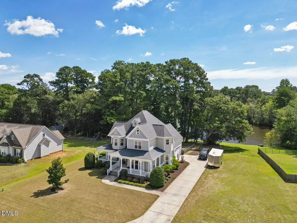
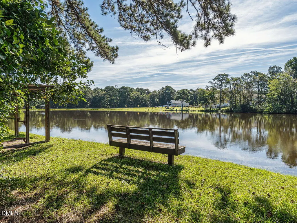
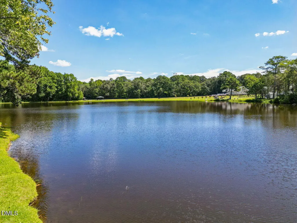
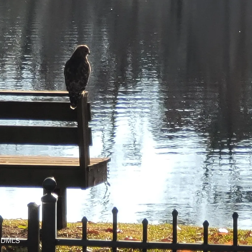
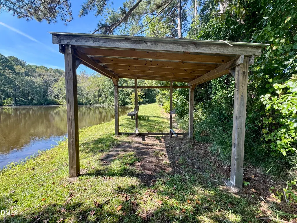
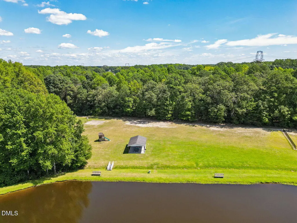
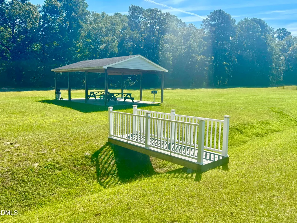
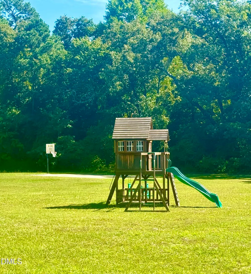
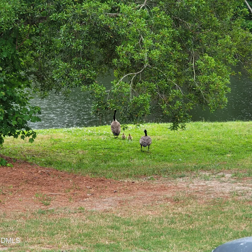
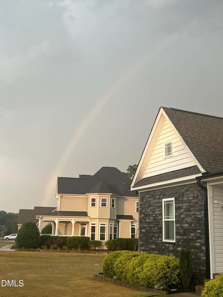
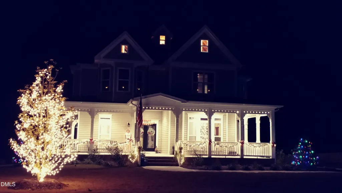
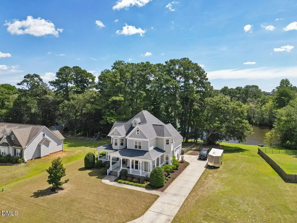
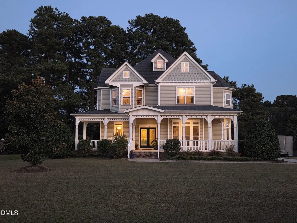
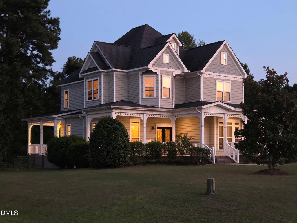
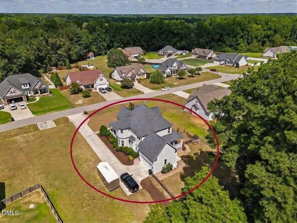
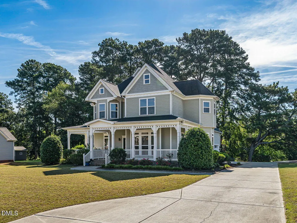
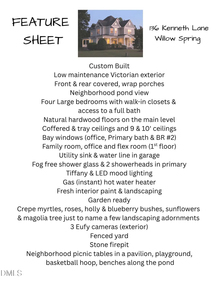
CUSTOM-BUILT and impeccably maintained, this stunning VICTORIAN-INSPIRED home showcases classic gingerbread trim plus scalloped shingles in the gables, over 660 square feet of inviting, COVERED WRAP PORCHES & decks and picturesque POND VIEWS. Situated on a homesite backing to a STOCKED, 6-ACRE community POND, residents enjoy kayaking, canoeing, paddle boarding, and john boats right from their backyard. Inside, a grand foyer welcomes guests with a creative, triple tray ceiling. The thoughtfully designed 2,792-square-foot floor plan offers 4 LARGE bedrooms, 3.5 baths, a dedicated OFFICE , family room, AND separate living room (or FLEX ROOM). TEN FOOT CEILINGS on the main level and 9-foot ceilings UPSTAIRS create an open, airy feel, while coffered and tray ceilings, HEAVY MOLDINGS, transom windows, and NATURAL, HARWOOD FLOORS add timeless character throughout. The chef's kitchen is equipped with TWO PANTRIES, GRANITE countertops and sink, TIFFANY lighting (in 2 rooms) and gas DOUBLE OVENS including a convection oven. The spacious family room features a striking stone fireplace with RAISED HEARTH & wood mantel plus a built-in cabinetry entertainment center & coffered ceiling. BAY WINDOWS enhance the primary bath, office, and secondary bedroom, while EVERY, spacious bedroom includes a WALK-IN-CLOSET & DIRECT ACCESS TO A FULL-BATH! Additional highlights include a gas tankless water heater, Zip System moisture barrier, AdvanTech subfloors, LOW MAINTENANCE EXTERIOR, oversized, side-entry 2-car garage with utility sink and refrigerator water line hookup, double front doors that fully open, and a FENCED backyard with a concrete grilling patio PLUS a paver patio overlooking the pond. Eufy security cameras. Blackberry & holly bushes, a beautiful magnolia tree, crepe myrtles, roses and plentiful, mature landscaping complete the outdoor setting. FRESH LANDSCAPING & INTERIOR PAINT. Enjoy the flexibility of a community that welcomes CHICKENS, GARDENS, SHEDS, and POOLS, with RV, boat, and trailer parking allowed with approval (Refer to or ask about private remarks re: covenants). Additional community amenities include 2 PICNIC TABLES in a pavilion, a basketball hoop, playground, canoe rack and park benches scattered along the beautiful pond. Best of all, no city taxes. Conveniently located near I-40, I-42, and I-540, providing easy access to Raleigh, RTP, and North Carolina's beautiful beaches. Additional covered & wrapped decks & patio (15' 11" X 14' 4", 19' 3" X 20' and 16' 10" X 17'10").
| Elementary School | Middle School | High School |
|---|---|---|
| Johnston - Dixon Road Elementary Elementary School | Johnston - McGees Crossroads Middle Middle School | Johnston - West Johnston High High School |
| Price History | |
|---|---|
| 9/11/2026 | Listed $539,900 |
General Features
| Sewer | Septic Tank |
|---|---|
| Heating | Heat Pump,Hot Water,Propane,See Remarks |
| Cooling | Ceiling Fan(s),Central Air |
| Utilities | Cable Available,Electricity Available,Septic Connected,Water Available,Propane,See Remarks |
| Roof | Architectural Shingle |
| Appliances | Built-In Gas Oven,Convection Oven,Dishwasher,Double Oven,Free-Standing Gas Range,Gas Range,Gas Water Heater,Microwave,Plumbed For Ice Maker,Stainless Steel Appliance(s),Tankless Water Heater |
| Zoning | RAG |
| HOA Fee | 33.33 |
| Garage Spaces | 2 |
| Association Fee Includes | None |
| Patio/Porch Features | Covered,Front Porch,Patio,Porch,Rear Porch,Side Porch,Wrap Around,See Remarks |
| Architectural Style | Victorian |
| Construction Materials | Shake Siding,Vinyl Siding,See Remarks |
| Year Built | 2016 |
| View | Neighborhood,Pond,See Remarks |
| Stories Count | 2 |
| Levels | Two |
| Property Subtype | Single Family Residence |
| Community Features | Fishing,Playground,Street Lights,Other |
| Assoc Fee Paid Per | Annually |
| County | Johnston |
| New Construction | false |
| Property Type | Residential |
| Association Amenities | Picnic Area,Playground,Pond Year Round,Other |
| HOA | true |
| Attached Garage | true |
| Subdivision Name | Pecan Grove |
| Facing Direction | Northwest |
| Garage Y/N | true |
| Other Structures | None |
| Total Rooms | 11 |
| Full Baths | 3 |
| Status | Active |
| Directions | From SE Raleigh, Take I-40 E (James E Harrington Fwy) toward US-70 E/Benson/Smithfield. Go for 5.7 mi. Take exit 312 toward NC-42/Fuquay-Varina/Cleveland Rd onto NC-42 W (Veterans Pkwy). Stay right. Go for 1.0 mi. Continue on Veterans Pkwy (NC-42). Go for 1.8 mi. Turn left onto NC-50 N. Go for 2.6 mi. Turn right onto Mt Pleasant Rd. Go for 0.3 mi.Turn slightly left onto Old Fairground Rd. Go for 1.3 mi. Turn left onto Vernon Ln. Turn left onto Kenneth Ln. 136 Kenneth Ln will be on your right. |
| High School | Johnston - West Johnston High |
| City | Willow Springs |
| Senior Community Y/N | false |
| Lot Size Units | Acres |
| Lot Size Square Feet | 20473 |
| Carport Y/N | false |
| Elementary School | Johnston - Dixon Road Elementary |
| Tax Annual Amount | 2994.82 |
| Middle/Junior High School | Johnston - McGees Crossroads Middle |
| Structure Type | Site Built |
| Standard Status | Active |
Interior Features
| Interior Amenities | Bathtub/Shower Combination,Bookcases,Breakfast Bar,Built-in Features,Ceiling Fan(s),Coffered Ceiling(s),Crown Molding,Double Vanity,Entrance Foyer,Granite Counters,High Ceilings,Pantry,Recessed Lighting,Separate Shower,Smooth Ceilings,Soaking Tub,Tray Ceiling(s),Walk-In Closet(s),Water Closet,See Remarks |
|---|---|
| Flooring | Carpet,Hardwood,Tile,See Remarks |
| Total Fireplaces | 1 |
| Fireplace Features | Family Room,Fire Pit,Gas Log,Propane,Raised Hearth |
| Common Walls | No Common Walls |
| Air Conditioning Y/N | true |
| Heating Y/N | true |
| Window Features | Bay Window(s),Blinds |
| Fireplace Y/N | true |
| Above Grade Finished Area | 2792 |
| Half Baths | 1 |
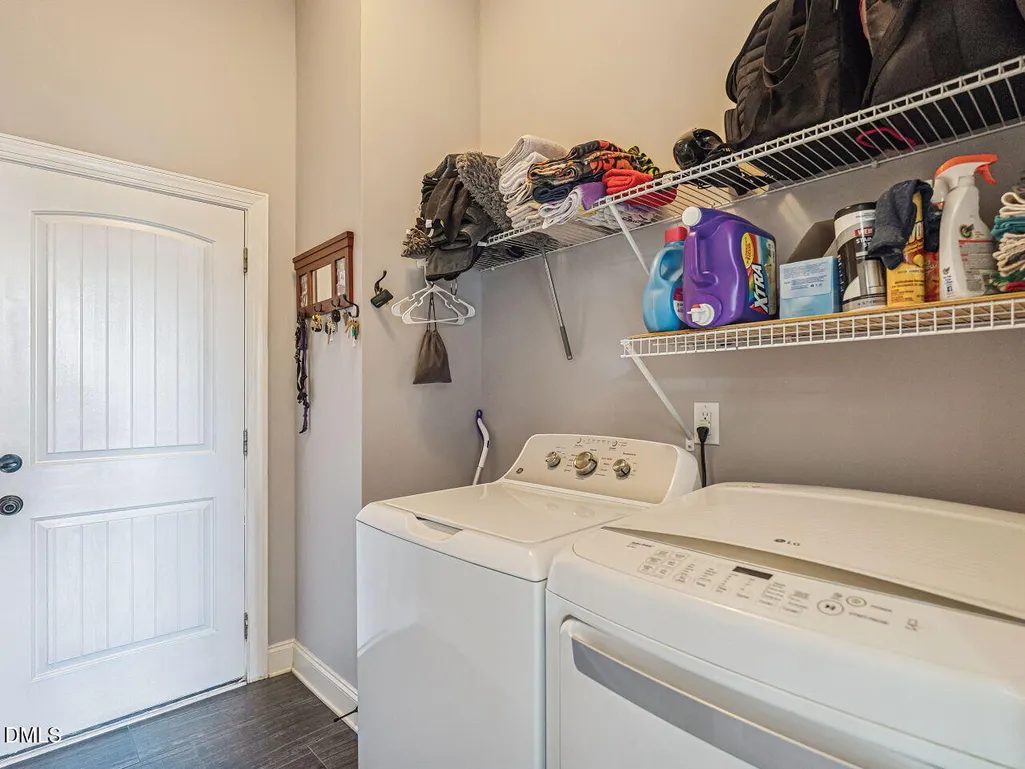
| Laundry Features | Electric Dryer Hookup,Laundry Room,Main Level,Washer Hookup |
| Total Bedrooms | 4 |
| Above Grade Finished Area Source | Appraiser |
| Total Baths | 4 |
Exterior Features
| Exterior Amenities | Fenced Yard,Fire Pit,Garden,Smart Camera(s)/Recording,Other |
|---|---|
| Fencing | Back Yard,Gate,Other,See Remarks |
| Parking Features | Attached,Garage,Garage Door Opener,Garage Faces Side,Inside Entrance,Outside,Paved,See Remarks |
| Lot Features | Back Yard,Cleared,Front Yard,Garden,Interior Lot,Landscaped,Views,See Remarks,Water View |
| Water Source | Public |
| Lot Size Area | 0.47 |
| Foundation Details | Block,Brick/Mortar,Crawlspace |
| Spa | false |
| Building Area Total | 2792 |
| Lot Dimensions | Plat map attached |
| Lot Size Acres | 0.47 |
| Other Parking | very long driveway |
| Waterfront Y/N | false |
| Door Features | French Doors |
| Horse Y/N | false |
Amenities
- Foreclosure
- Views
- Short Sale
- New Construction
- Adult 55+
- Lease To Own
- No HOA Fees
- Furnished
- Primary On Main
- Air Conditioning
- Seller Finance
- Green
- Fixer Upper
- Horse
- Golf
- Fireplace
- Deck
- Garage
- Basement
- Pool
Property vs Single Family Average in 27592
Price
Year Built
 Copyright 2026 Triangle MLS, Inc. of North Carolina. All rights reserved.
The data relating to real estate for sale on this web site comes in part from the Triangle MLS, Inc. of North Carolina. Real estate listings held by brokerage firms other than Team RIDICK are marked with the Broker Reciprocity logo and detailed information about them includes the name of the listing brokers. Brokers make an effort to deliver accurate information, but buyers should independently verify any information on which they will rely in a transaction. The listing broker shall not be responsible for any typographical errors, misinformation, or misprints, and they shall be held totally harmless from any damages arising from reliance upon this data. This data is provided exclusively for consumer's personal, noncommercial use.
Closed (sold) listings may have been listed and/or sold by a real estate firm other than the firm(s) featured on this website. Closed data is not available until the sale of the property is recorded in the MLS. Home sale data is not an appraisal, CMA, competitive or comparative market analysis, or home valuation of any property.
Listings marked with an icon are provided courtesy of the Triangle MLS, Inc. of North Carolina, Internet Data Exchange Database.
This site is monitored for scraping. Any use of listing data obtained from this web site, other than by a consumer looking to purchase real estate, is prohibited.
This data has been updated as of September 15, 2026 8:11 AM UTC
Copyright 2026 Triangle MLS, Inc. of North Carolina. All rights reserved.
The data relating to real estate for sale on this web site comes in part from the Triangle MLS, Inc. of North Carolina. Real estate listings held by brokerage firms other than Team RIDICK are marked with the Broker Reciprocity logo and detailed information about them includes the name of the listing brokers. Brokers make an effort to deliver accurate information, but buyers should independently verify any information on which they will rely in a transaction. The listing broker shall not be responsible for any typographical errors, misinformation, or misprints, and they shall be held totally harmless from any damages arising from reliance upon this data. This data is provided exclusively for consumer's personal, noncommercial use.
Closed (sold) listings may have been listed and/or sold by a real estate firm other than the firm(s) featured on this website. Closed data is not available until the sale of the property is recorded in the MLS. Home sale data is not an appraisal, CMA, competitive or comparative market analysis, or home valuation of any property.
Listings marked with an icon are provided courtesy of the Triangle MLS, Inc. of North Carolina, Internet Data Exchange Database.
This site is monitored for scraping. Any use of listing data obtained from this web site, other than by a consumer looking to purchase real estate, is prohibited.
This data has been updated as of September 15, 2026 8:11 AM UTC
