
Golf Course
Address
121 Rawhide Drive, Louisburg, NC
Price
$ 290,000
Property Attributes
- MLS#10191856
- TypeSingle Family
- Listing Status Coming Soon
- CountyFranklin
- CityLouisburg
- NeighborhoodLake Royale
- Zip27549
- StyleRanch
- Year Built2007
- Price$ 290,000
- Bedrooms3
- Full Bathrooms2
- Half Bathrooms0
- Sqr Footage1427
- Lot Size0.75 Acres
Data Source:
Triangle MLS (TMLS)
Property Description
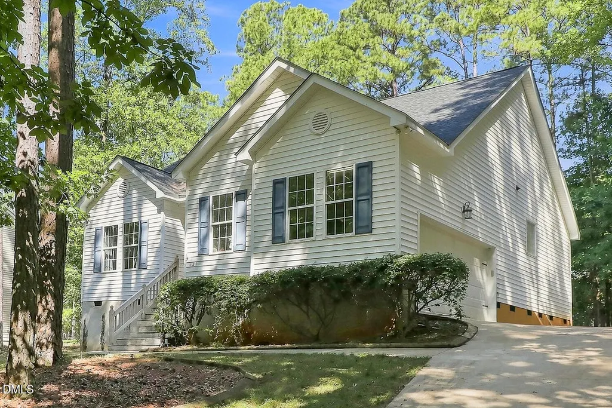
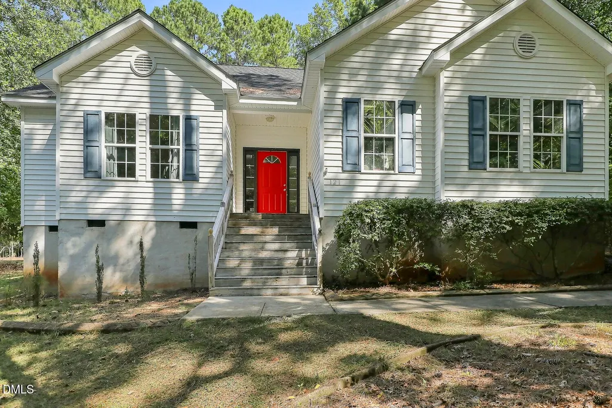
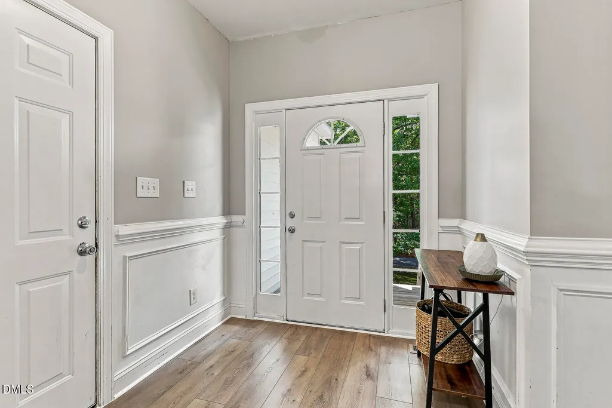
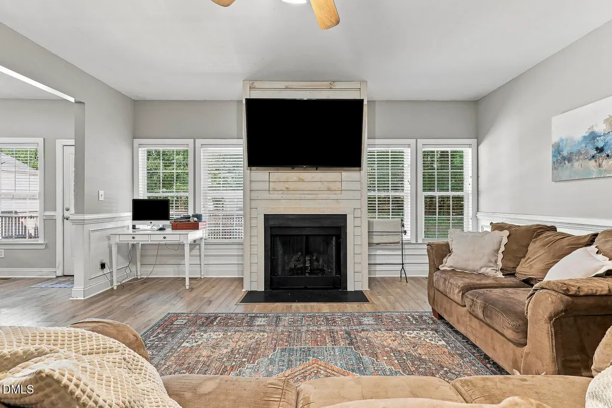
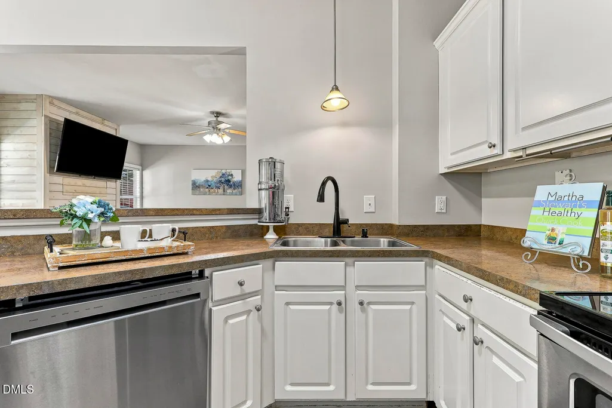
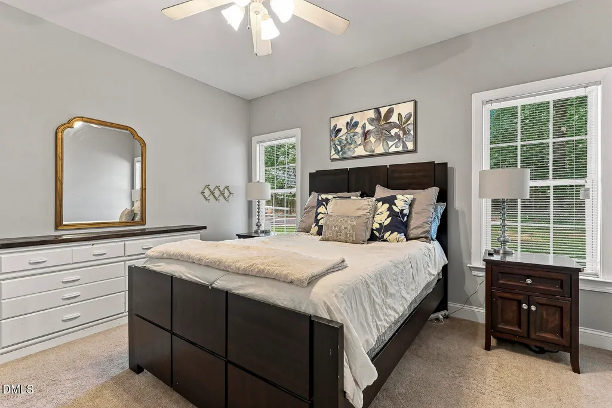
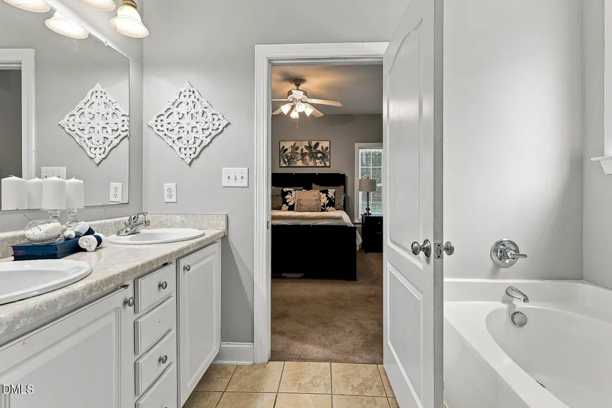
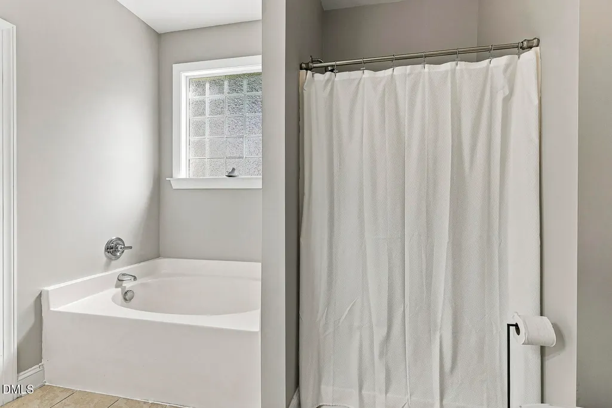
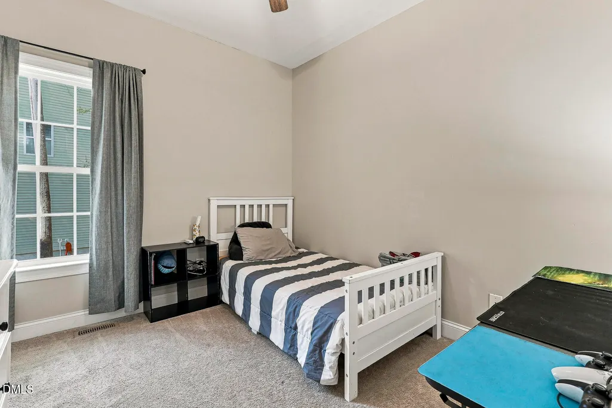
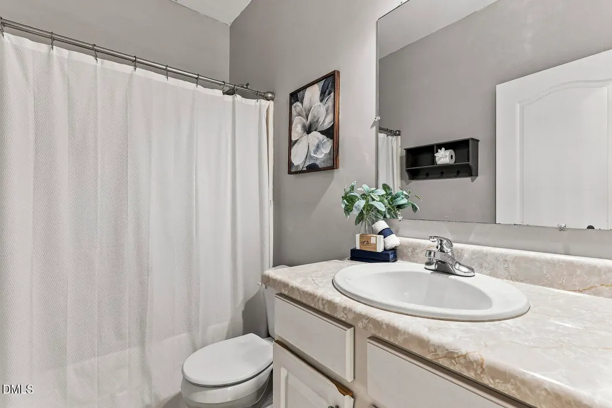
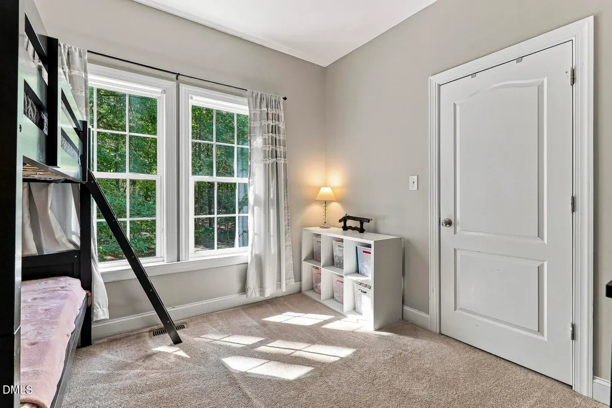
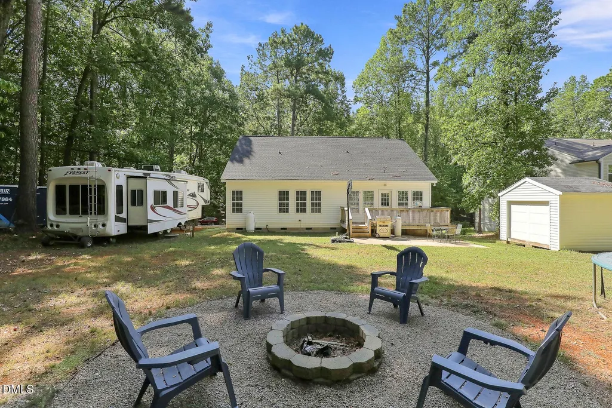
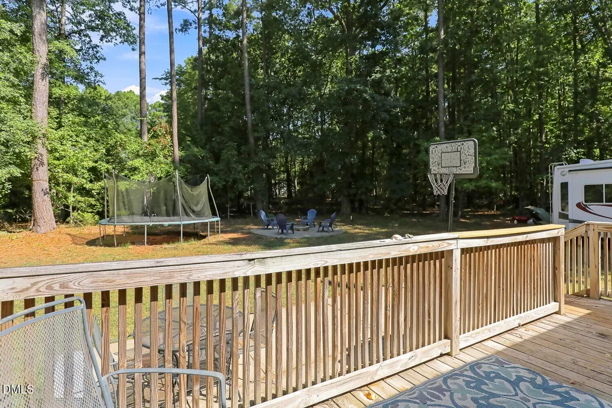
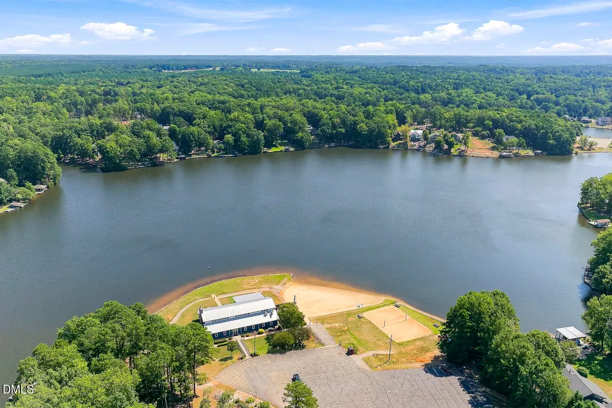
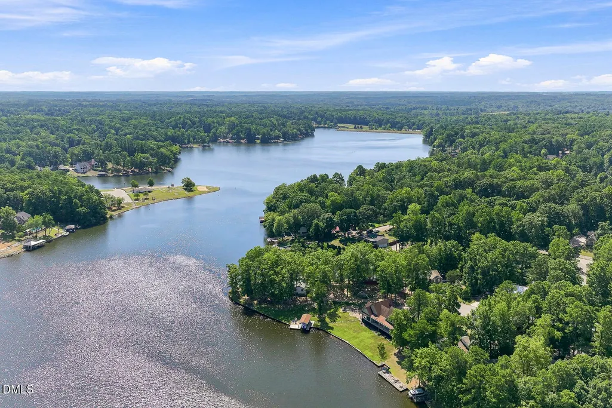
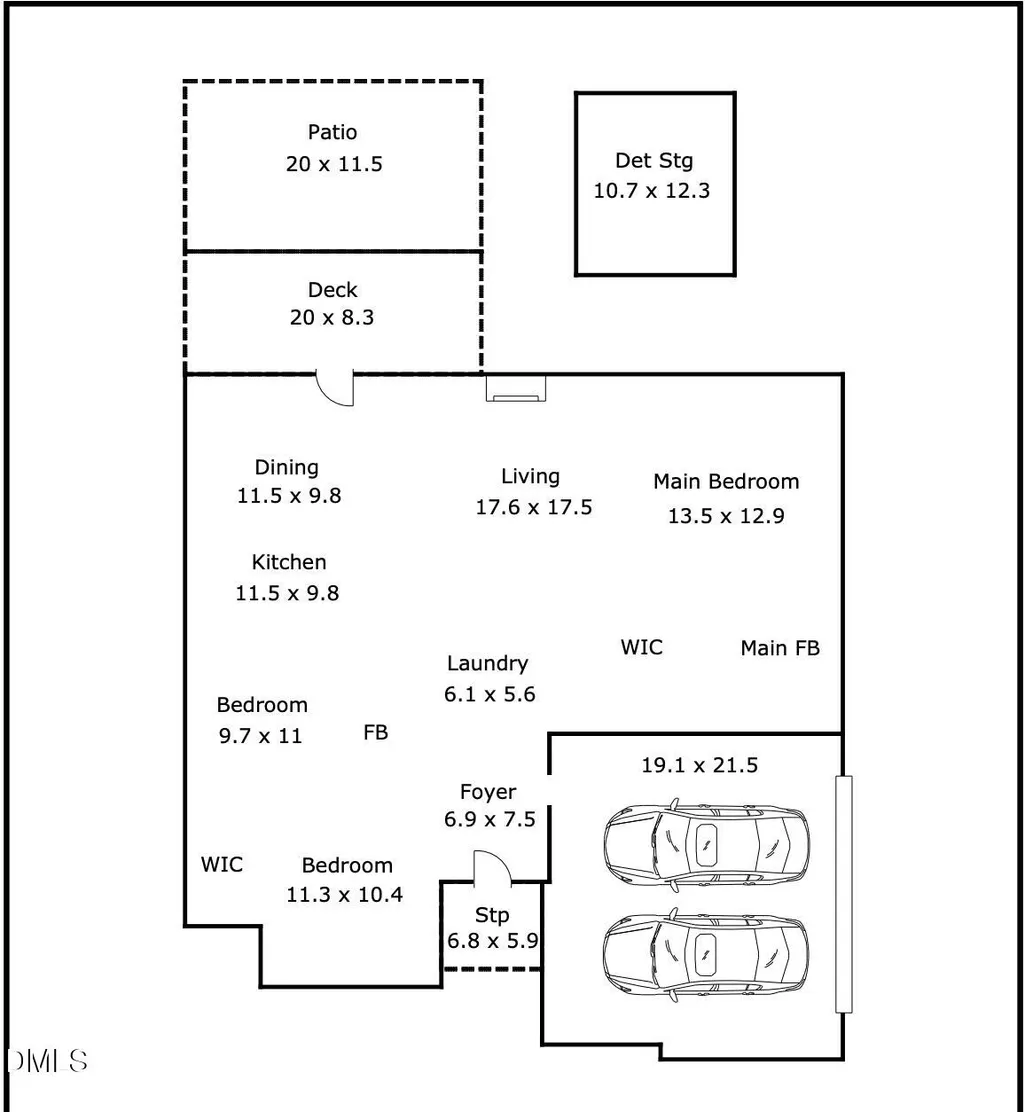
Welcome to easy one-level living in the gated Lake Royale community! This 3-bedroom, 2-bath ranch offers 1,427 square feet with an open floor plan designed for comfortable everyday living. Gather around the fireplace in the living room, unwind in the primary suite with a soaking tub and walk-in closet, and enjoy the convenience of a dedicated laundry room and two-car garage. Outside, the .75-acre partially wooded lot offers plenty of room to enjoy the outdoors, with both a deck and patio for relaxing or entertaining, plus RV access and parking. Public water and a private septic system serve the property. Living in Lake Royale means there's even more to enjoy beyond your own backyard. This gated community offers an amenity-rich lifestyle with lake and boat ramp access, a swimming pool, tennis courts, and more. Whether you're spending the afternoon on the water, enjoying the community amenities, or simply relaxing at home among the trees, 121 Rawhide Drive offers a wonderful combination of space, recreation, and relaxed living. This is a double lot consisting of 121 and 123 Rawhide Drive. The two lots together make up the 0.75 acres. Buyer may receive a $2,000 lender credit with use of preferred lender Crystal Vroman of Alta Lending. HOA Transfer Fee $50. Up to two people listed on the deed will have free golf at The River GC. The cart fee is $25 per person...free to walk.
| Elementary School | Middle School | High School |
|---|---|---|
| Franklin - Edward Best Elementary Elementary School | Franklin - Bunn Middle Middle School | Franklin - Bunn High High School |
| Price History | |
|---|---|
| 9/10/2026 | Listed $290,000 |
General Features
| Sewer | Septic Tank |
|---|---|
| Heating | Heat Pump |
| Cooling | Heat Pump |
| Utilities | Electricity Connected,Septic Connected,Water Connected |
| Roof | Shingle |
| Appliances | Cooktop,Dishwasher,Dryer,Electric Cooktop,Electric Oven,Microwave,Washer |
| Zoning | FCO R-30 |
| HOA Fee | 104.37 |
| Garage Spaces | 2 |
| Association Fee Includes | Maintenance Grounds,Road Maintenance,Security,Snow Removal |
| Patio/Porch Features | Deck |
| Architectural Style | Ranch |
| Construction Materials | Vinyl Siding |
| Year Built | 2007 |
| Stories Count | 1 |
| Levels | One |
| Property Subtype | Single Family Residence |
| Community Features | Clubhouse,Fishing,Gated,Golf,Lake,Playground,Pool,Restaurant,Tennis Court(s) |
| Assoc Fee Paid Per | Annually |
| County | Franklin |
| New Construction | false |
| Property Type | Residential |
| Association Amenities | Basketball Court,Boat Dock,Boat Slip,Boating,Clubhouse,Coin Laundry,Gated,Golf Course,Maintenance Grounds,Management,Meeting Room,Park,Picnic Area,Playground,Pool,Powered Boats Allowed,Security,Shuffleboard Court,Snow Removal,Tennis Court(s),Trail(s) |
| HOA | true |
| Attached Garage | true |
| Subdivision Name | Lake Royale |
| Garage Y/N | true |
| Total Rooms | 6 |
| Full Baths | 2 |
| Status | Coming Soon |
| Directions | From Raleigh - 401N to 98E to Stop in Bunn, straight across to Right on Sledge, Left into Lake Royale, Right on Shawnee,Right on Sagamore, Right on Rawhide |
| High School | Franklin - Bunn High |
| City | Louisburg |
| Senior Community Y/N | false |
| Open Parking Spaces | 2 |
| Lot Size Units | Acres |
| Lot Size Square Feet | 32670 |
| Carport Y/N | false |
| Elementary School | Franklin - Edward Best Elementary |
| Tax Annual Amount | 1549.93 |
| Middle/Junior High School | Franklin - Bunn Middle |
| Structure Type | Site Built |
| Standard Status | Coming Soon |
Interior Features
| Interior Amenities | Ceiling Fan(s),Eat-in Kitchen,Separate Shower,Soaking Tub,Walk-In Closet(s) |
|---|---|
| Flooring | Carpet,Ceramic Tile,Laminate |
| Total Fireplaces | 1 |
| Fireplace Features | Gas,Living Room |
| Air Conditioning Y/N | true |
| Heating Y/N | true |
| Fireplace Y/N | true |
| Above Grade Finished Area | 1427 |
| Laundry Features | Laundry Closet |
| Total Bedrooms | 3 |
| Above Grade Finished Area Source | Appraiser |
| Total Baths | 2 |
Exterior Features
| Exterior Amenities | RV Hookup |
|---|---|
| Fencing | None |
| Parking Features | Driveway,Garage |
| Lot Features | Back Yard,Few Trees |
| Water Source | Public |
| Lot Size Area | 0.75 |
| Foundation Details | Crawlspace |
| Building Area Total | 1427 |
| Lot Size Acres | 0.75 |
| Waterfront Y/N | false |
| Road Frontage Type | Private Road |
Amenities
- Foreclosure
- Views
- Short Sale
- New Construction
- Adult 55+
- Lease To Own
- No HOA Fees
- Furnished
- Primary On Main
- Air Conditioning
- Seller Finance
- Green
- Fixer Upper
- Horse
- Golf
- Fireplace
- Deck
- Garage
- Basement
- Pool
Property vs Single Family Average in 27549
Price
Year Built

