
Address
403 E Mcpherson Drive, Mebane, NC
Price
$ 439,000
Property Attributes
- MLS#10189729
- TypeSingle Family
- Listing Status Active
- CountyAlamance
- CityMebane
- NeighborhoodOakdale
- Zip27302
- StyleRanch, Traditional
- Year Built1964
- Price$ 439,000
- Bedrooms4
- Full Bathrooms3
- Half Bathrooms0
- Sqr Footage2200
- Lot Size0.66 Acres
Data Source:
Triangle MLS (TMLS)
Property Description
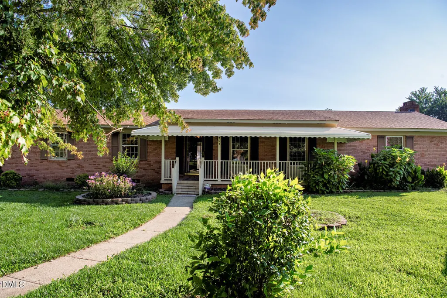
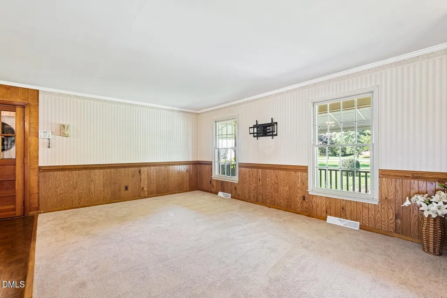
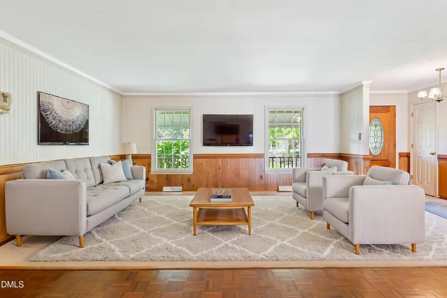
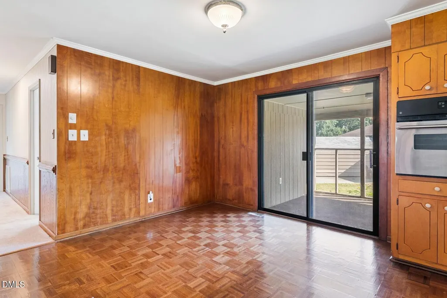
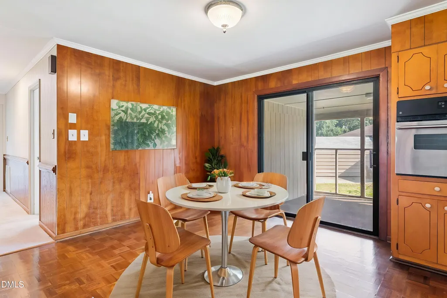
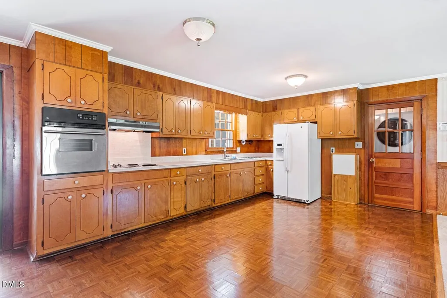
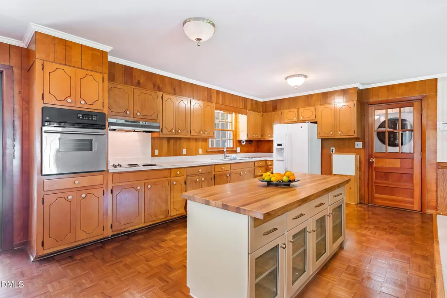
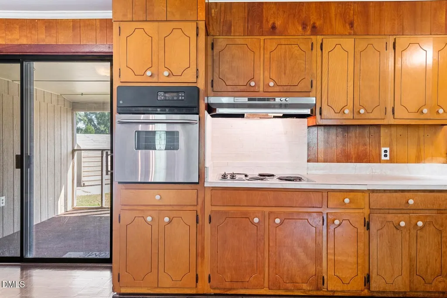
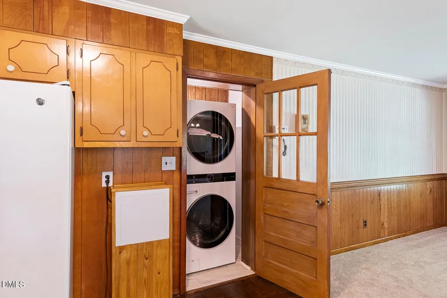
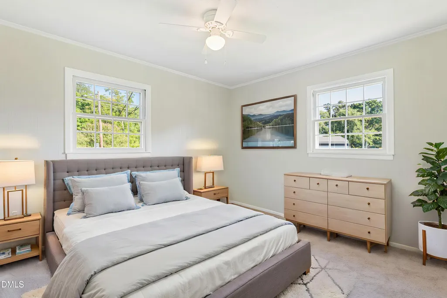
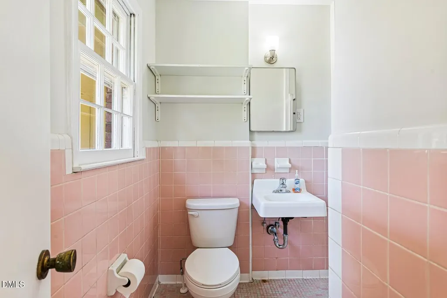
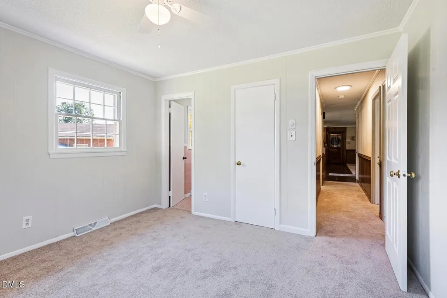
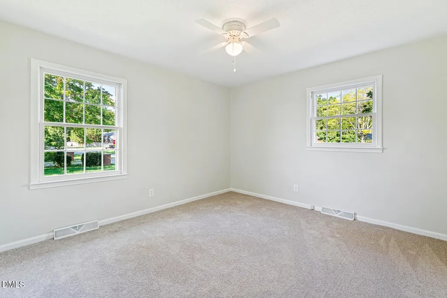
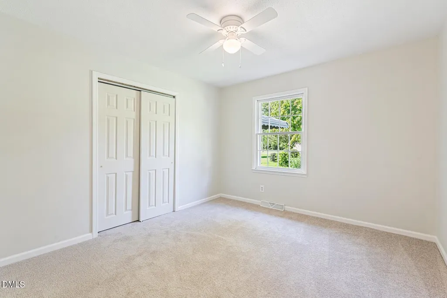
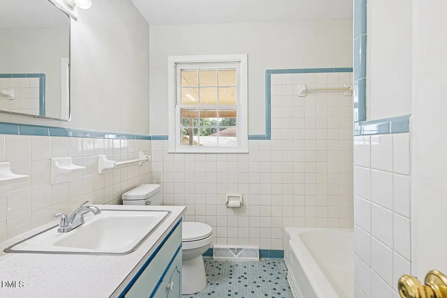
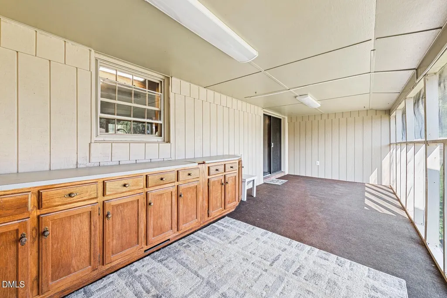
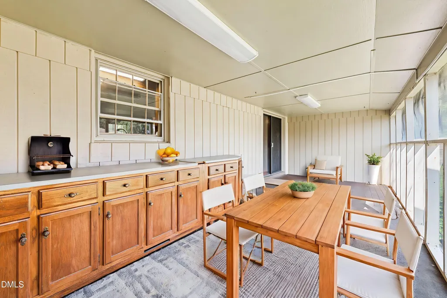
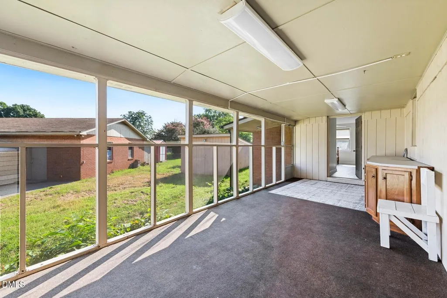
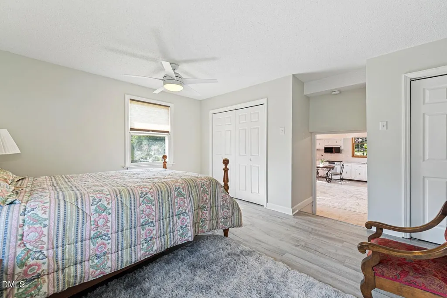
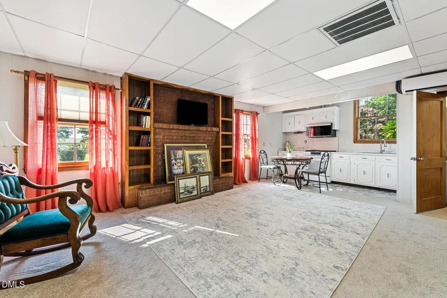
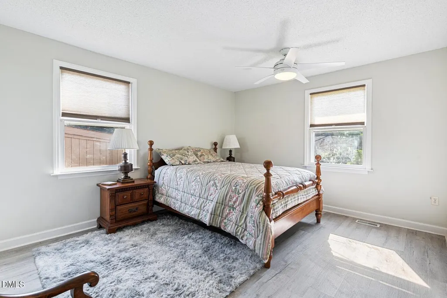
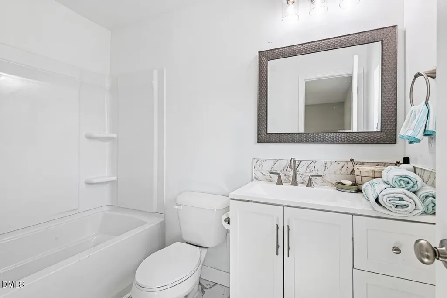
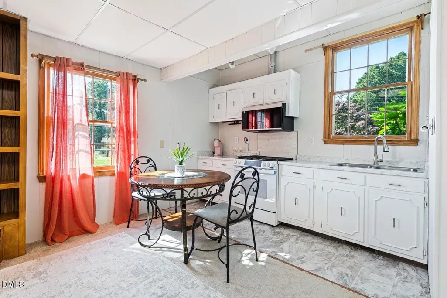
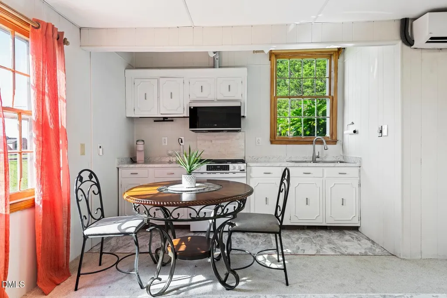
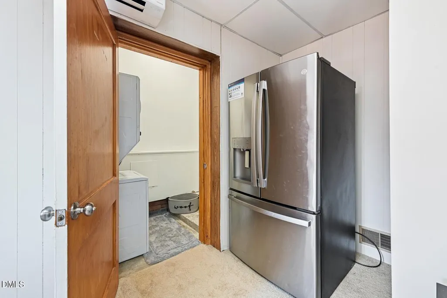
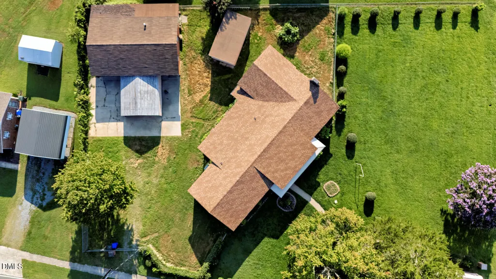
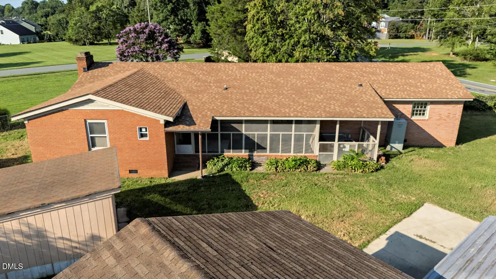
Prime Location! Investors Dream! This beautiful ranch style brick home offers a versatile floor plan with the added benefit of a private in-law suite featuring its own separate entrance. The newly created suite includes a full kitchen, full bathroom, laundry area, and private living space, making it ideal for multi-generational living, additional flexible living space, or an Airbnb! The main residence features attractive updates including new flooring, new appliances, and a newer roof, creating a move-in-ready opportunity with a unique layout that is difficult to find. Conveniently located near the heart of Mebane, this property combines an established neighborhood setting with exceptional flexibility for today's lifestyle. Fenced private back yard with gated side yard with gate. Minutes from Downtown Mebane, Tanger Outlets, I-85/40, the New Third and Wood Shopping Center, Buc-ees, Cone Health MedCenter, Approved Cone Health Hospital (Completion 2029), Duke Clinic. All Appliances Convey All Furniture Conveys
| Elementary School | Middle School | High School |
|---|---|---|
| Alamance Burlington - South Mebane Elementary Elementary School | Alamance Burlington - Woodlawn Middle Middle School | Alamance Burlington - Eastern Alamance High High School |
| Price History | |
|---|---|
| 8/31/2026 | Listed $439,000 |
General Features
| Sewer | Community Sewer |
|---|---|
| Heating | Central,Ductless,Fireplace(s),Heat Pump |
| Cooling | Ceiling Fan(s),Central Air,Ductless,Gas Pack |
| Roof | Shingle |
| Appliances | Built-In Electric Oven,Dishwasher,Disposal,Dryer,Electric Cooktop,ENERGY STAR Qualified Appliances,ENERGY STAR Qualified Dishwasher,ENERGY STAR Qualified Dryer,ENERGY STAR Qualified Freezer,ENERGY STAR Qualified Refrigerator,ENERGY STAR Qualified Washer,Free-Standing Refrigerator,Gas Range,Ice Maker,Oven,Range,Range Hood,Refrigerator,Washer,Washer/Dryer Stacked |
| Zoning | Residential |
| Garage Spaces | 3 |
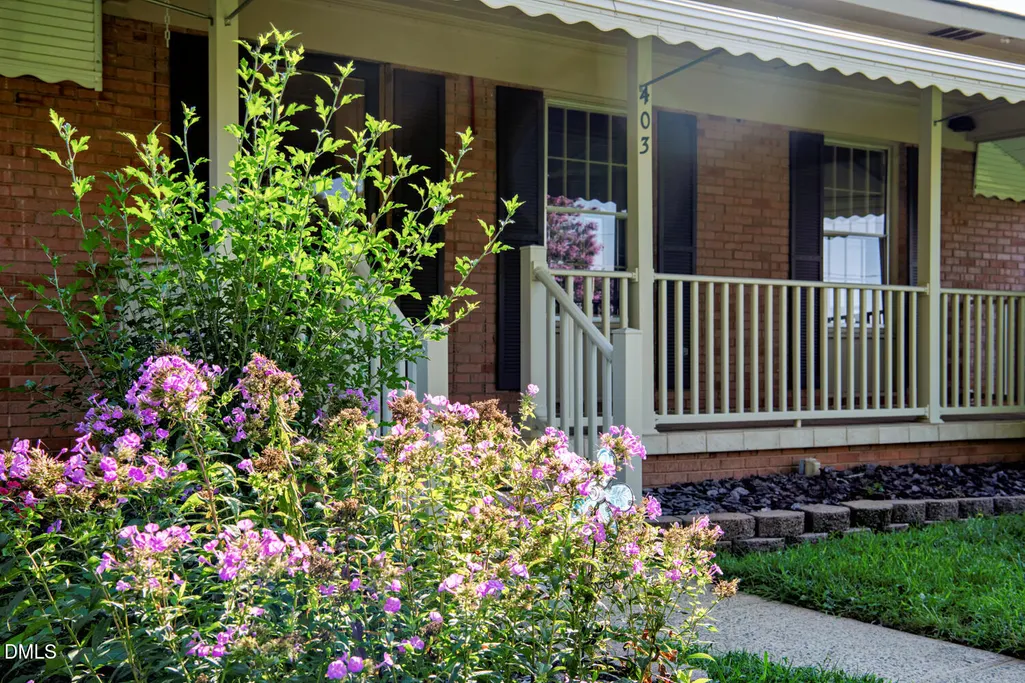
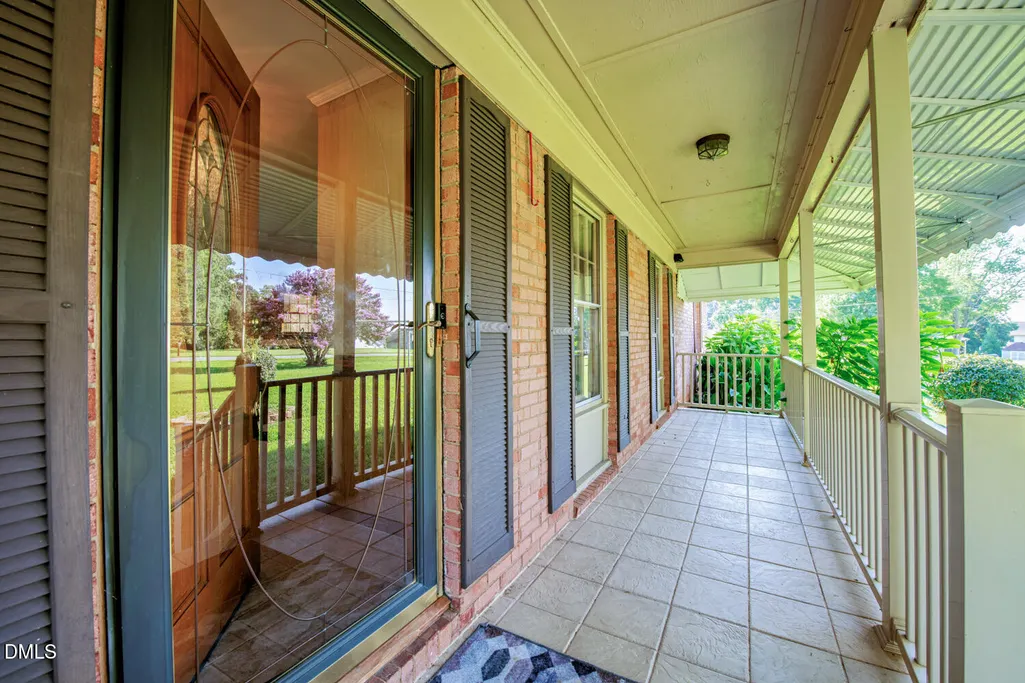
| Patio/Porch Features | Awning(s),Covered,Enclosed,Front Porch,Patio,Porch,Rear Porch,Screened |
| Architectural Style | Ranch,Traditional |
| Construction Materials | Brick |
| Year Built | 1964 |
| View | Neighborhood |
| Stories Count | 1 |
| Levels | One |
| Property Subtype | Single Family Residence |
| Community Features | Sidewalks |
| County | Alamance |
| New Construction | false |
| Property Type | Residential |
| HOA | false |
| Attached Garage | false |
| Subdivision Name | Oakdale |
| Garage Y/N | true |
| Other Structures | Shed(s) |
| Total Rooms | 11 |
| Full Baths | 3 |
| Status | Active |
| Directions | From I-40/I-85, take Exit 154 (Mebane Oaks Rd) toward downtown Mebane. Continue on Mebane Oaks Rd, turn right onto S. 5th Street/NC-119, then turn right onto E. McPherson Drive. 403 E. McPherson Dr will be on your left. |
| High School | Alamance Burlington - Eastern Alamance High |
| City | Mebane |
| Senior Community Y/N | false |
| Open Parking Spaces | 4 |
| Lot Size Units | Acres |
| Lot Size Square Feet | 28749 |
| Carport Spaces | 2 |
| Carport Y/N | true |
| Elementary School | Alamance Burlington - South Mebane Elementary |
| Tax Annual Amount | 2386.05 |
| Middle/Junior High School | Alamance Burlington - Woodlawn Middle |
| Structure Type | House,Site Built |
| Standard Status | Active |
Interior Features
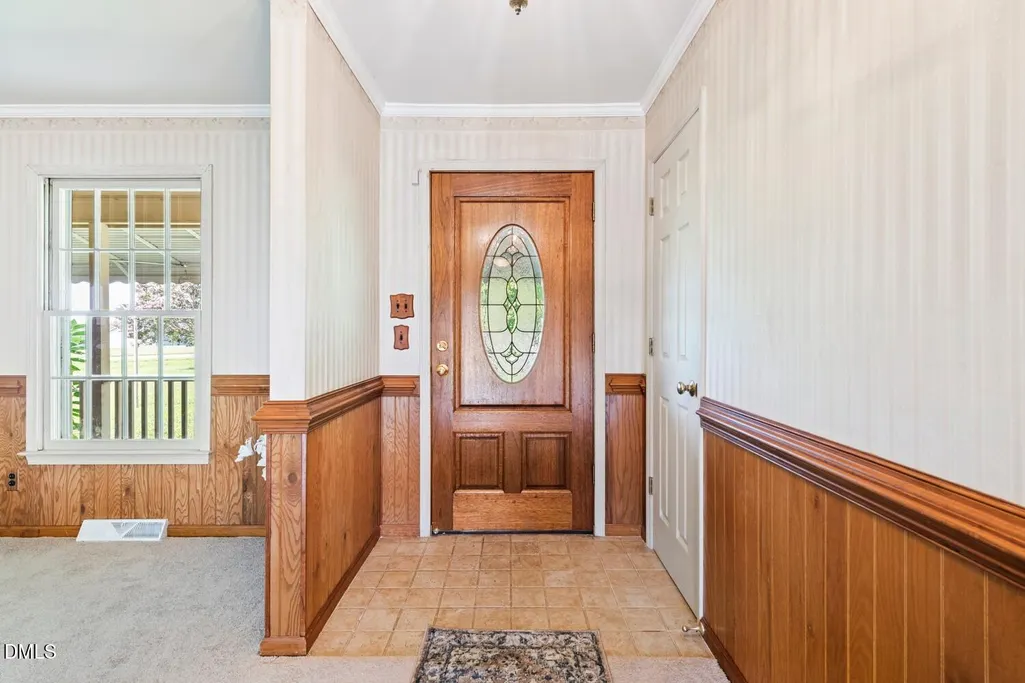
| Interior Amenities | Apartment/Suite,Bathtub/Shower Combination,Bookcases,Built-in Features,Ceiling Fan(s),Entrance Foyer,In-Law Floorplan,Living/Dining Room Combination |
|---|---|
| Flooring | Carpet,Ceramic Tile,Parquet,Tile,Wood |
| Total Fireplaces | 1 |
| Fireplace Features | Glass Doors,Masonry,Raised Hearth,See Remarks |
| Common Walls | No Common Walls |
| Air Conditioning Y/N | true |
| Heating Y/N | true |
| Window Features | Wood Frames |
| Fireplace Y/N | true |
| Above Grade Finished Area | 2200 |
| Laundry Features | Gas Dryer Hookup,Inside,Laundry Closet,Laundry Room,Main Level,Multiple Locations,Washer Hookup |
| Total Bedrooms | 4 |
| Above Grade Finished Area Source | Appraiser |
| Total Baths | 3 |
Exterior Features
| Exterior Amenities | Awning(s),Fenced Yard |
|---|---|
| Fencing | Back Yard,Chain Link,Gate |
| Parking Features | Carport,Driveway,Garage,Lighted |
| Lot Features | Cleared,Corner Lot,Level |
| Water Source | Community Water |
| Lot Size Area | 0.66 |
| Foundation Details | Crawlspace |
| Spa | false |
| Building Area Total | 2200 |
| Lot Size Acres | 0.66 |
| Road Surface Type | Asphalt |
| Waterfront Y/N | false |
| Door Features | Sliding Doors |
| Horse Y/N | false |
Amenities
- Foreclosure
- Views
- Short Sale
- New Construction
- Adult 55+
- Lease To Own
- No HOA Fees
- Furnished
- Primary On Main
- Air Conditioning
- Seller Finance
- Green
- Fixer Upper
- Horse
- Golf
- Fireplace
- Deck
- Garage
- Basement
- Pool
Property vs Single Family Average in 27302
Price
Year Built

