
Views - Fixer Upper
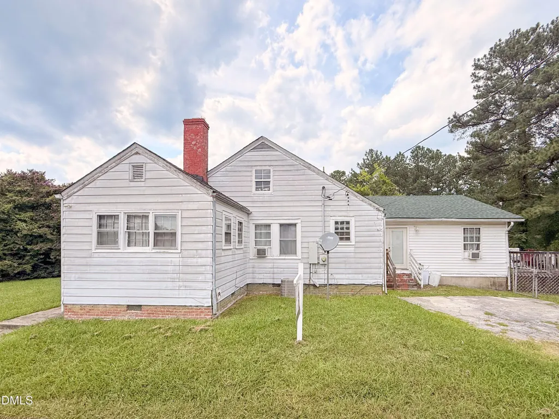
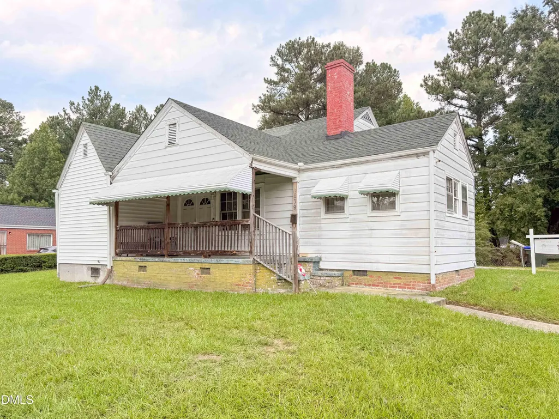
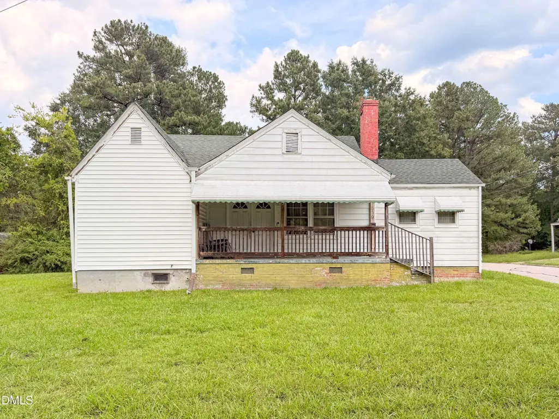
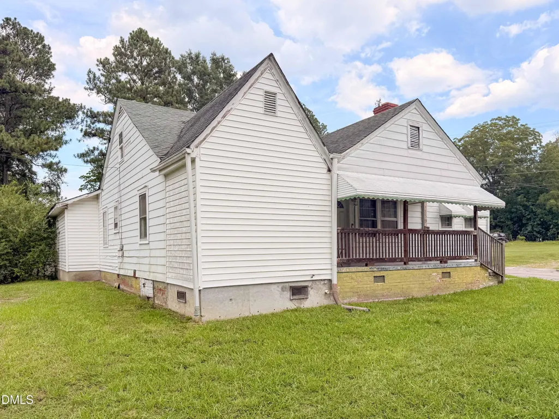
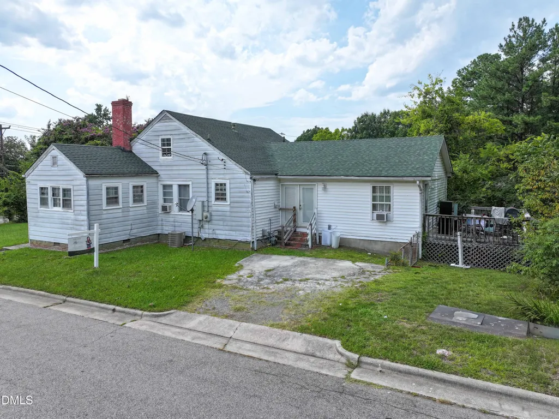
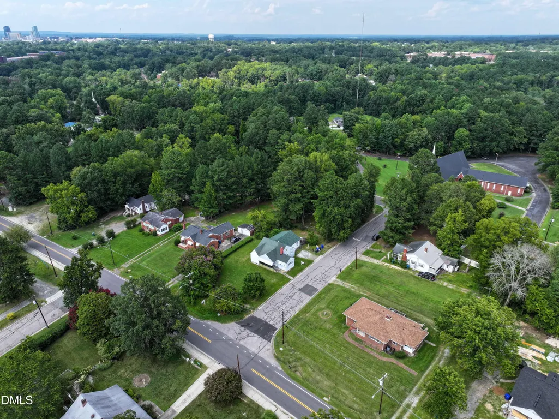
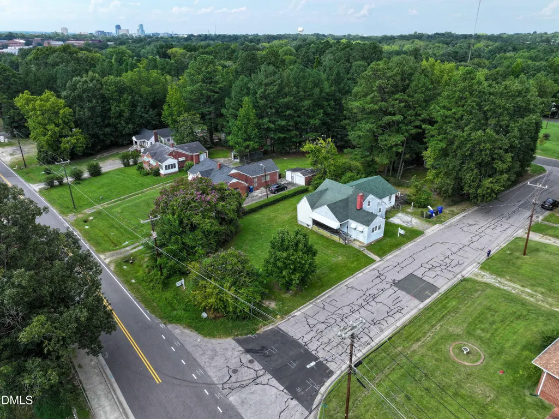
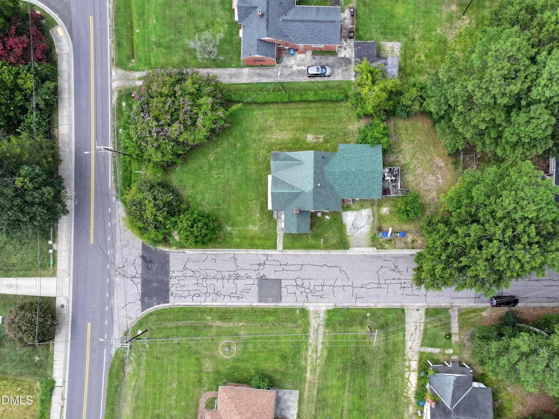
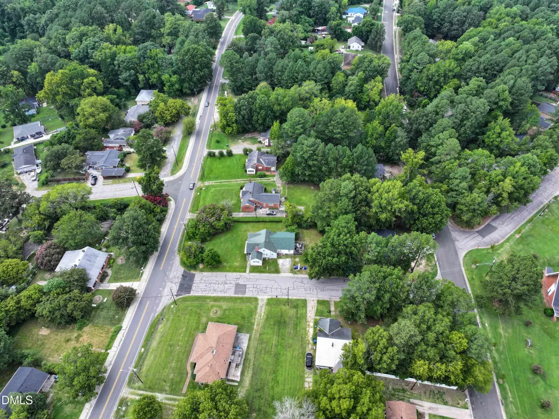
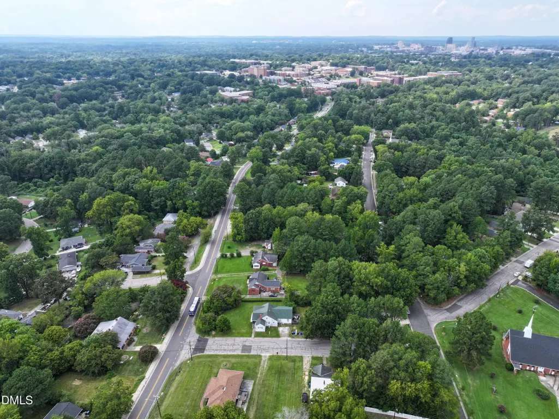
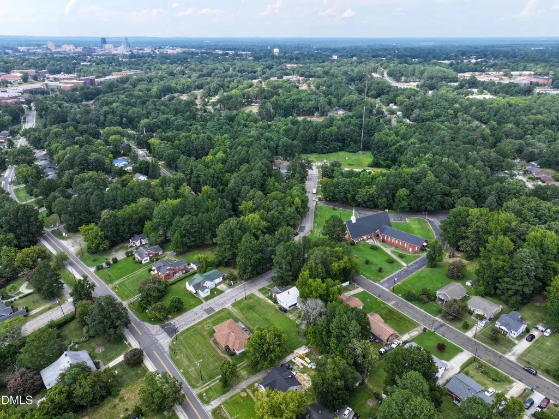
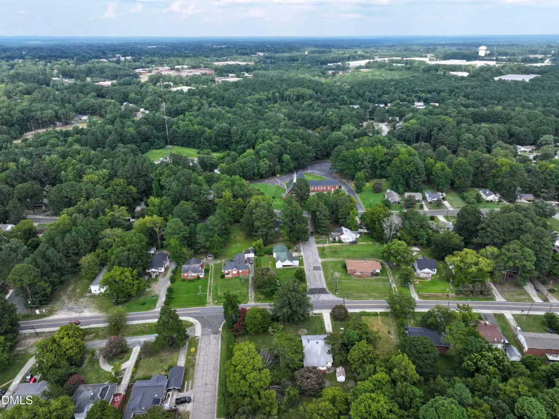
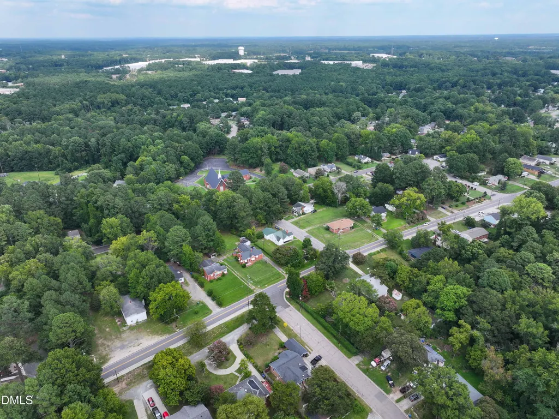
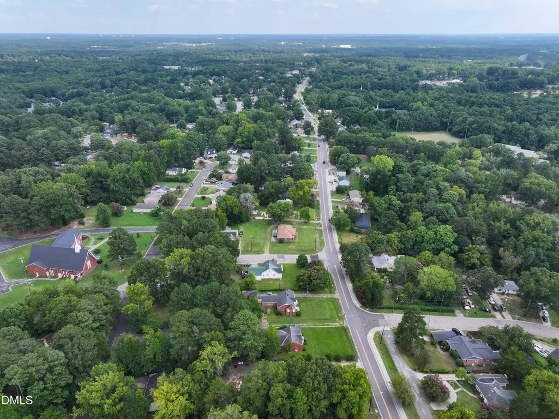
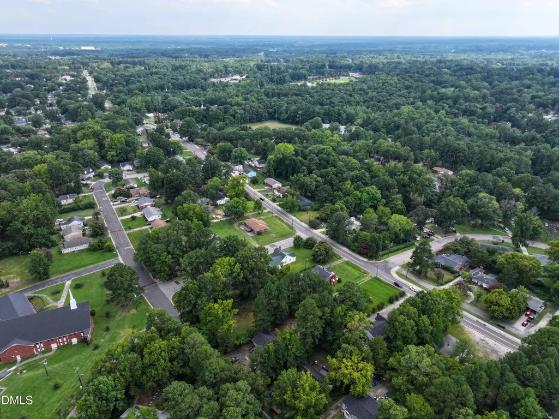
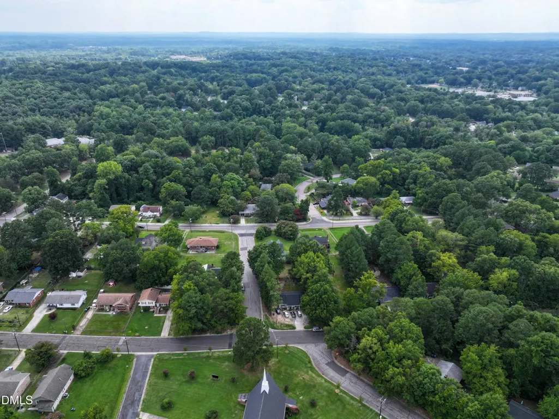
Address
1839 S Alston Avenue, Durham, NC
Price
$ 250,000
Property Attributes
- MLS#10188631
- TypeSingle Family
- Listing Status Active
- CountyDurham
- CityDurham
- NeighborhoodBlackwell Heights
- Zip27707
- StyleBungalow, Cape Cod
- Year Built1957
- Price$ 250,000
- Bedrooms3
- Full Bathrooms2
- Half Bathrooms0
- Sqr Footage2231
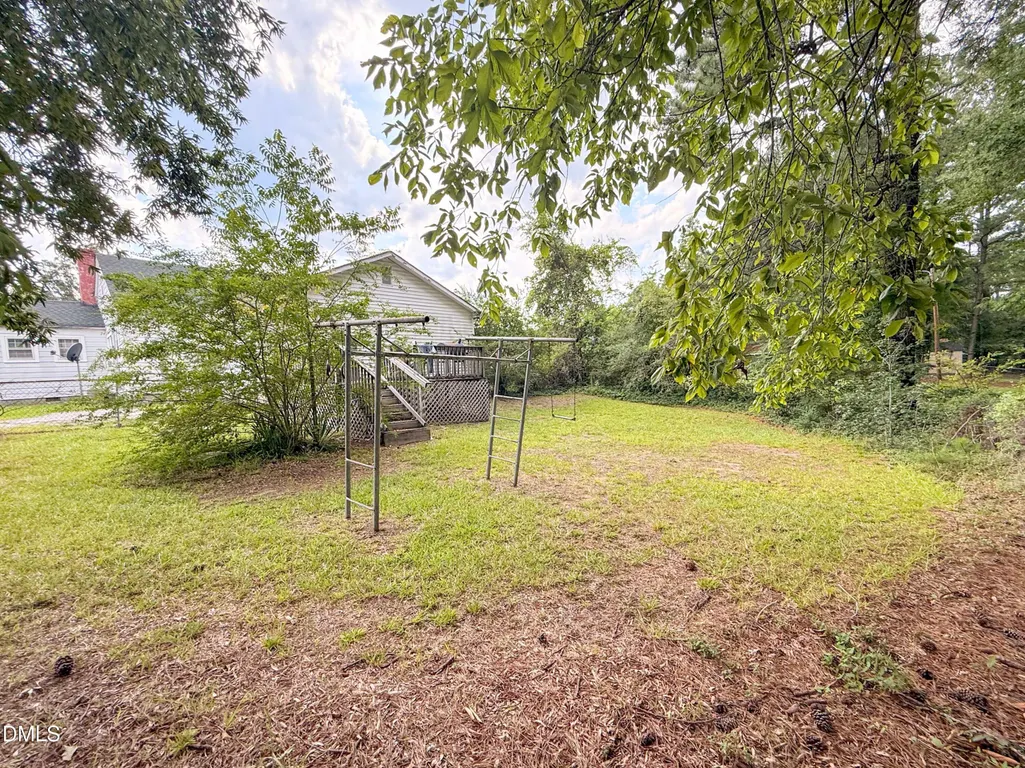
- Lot Size0.33 Acres
Data Source:
Triangle MLS (TMLS)
Property Description
Welcome to this 3-bedroom, 2-bathroom single-family residence in Blackwell Heights. Situated on a .33 acres, this home offers substantial outdoor space for your lifestyle and future plans. The residence provides solid fundamentals for a buyer seeking established residential ownership in this established community. This property presents a sound investment opportunity with room to grow.
| Elementary School | Middle School | High School |
|---|---|---|
| Durham - R N Harris Elementary Elementary School | Durham - James E Shepard Magnet Middle School Middle School | Durham - Hillside High High School |
| Price History | |
|---|---|
| 8/27/2026 | Listed $250,000 |
General Features
| Sewer | Public Sewer |
|---|---|
| Heating | Central,See Remarks |
| Cooling | Central Air,Window Unit(s) |
| Roof | Architectural Shingle,Shingle |
| Zoning | R-5 |
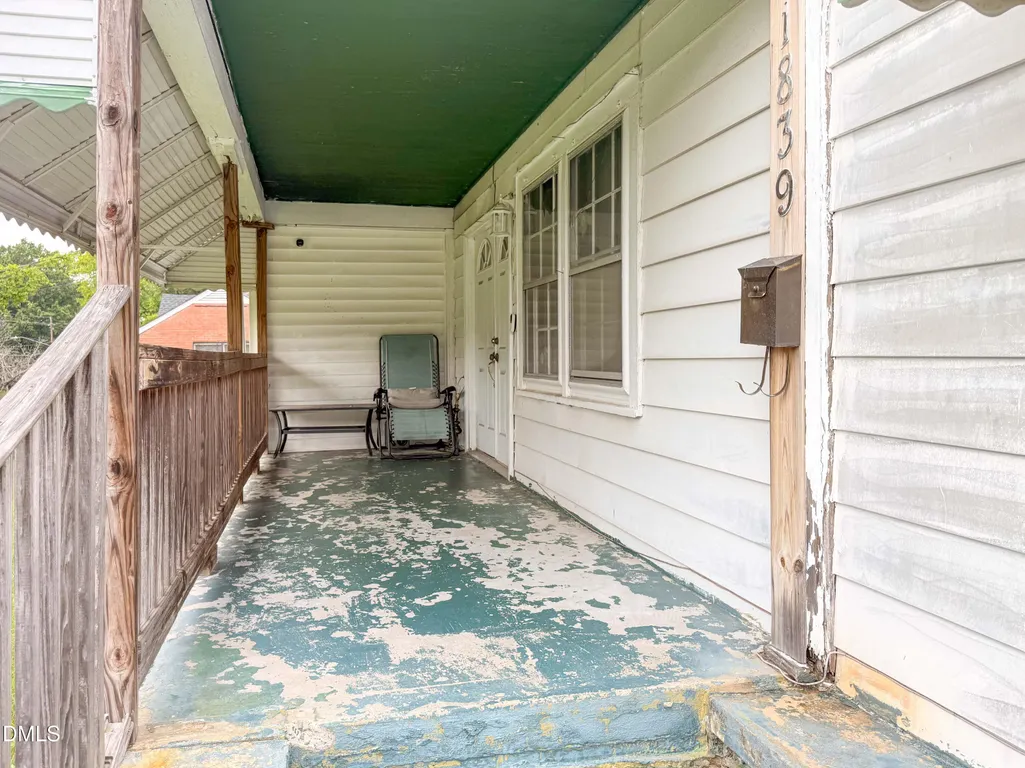
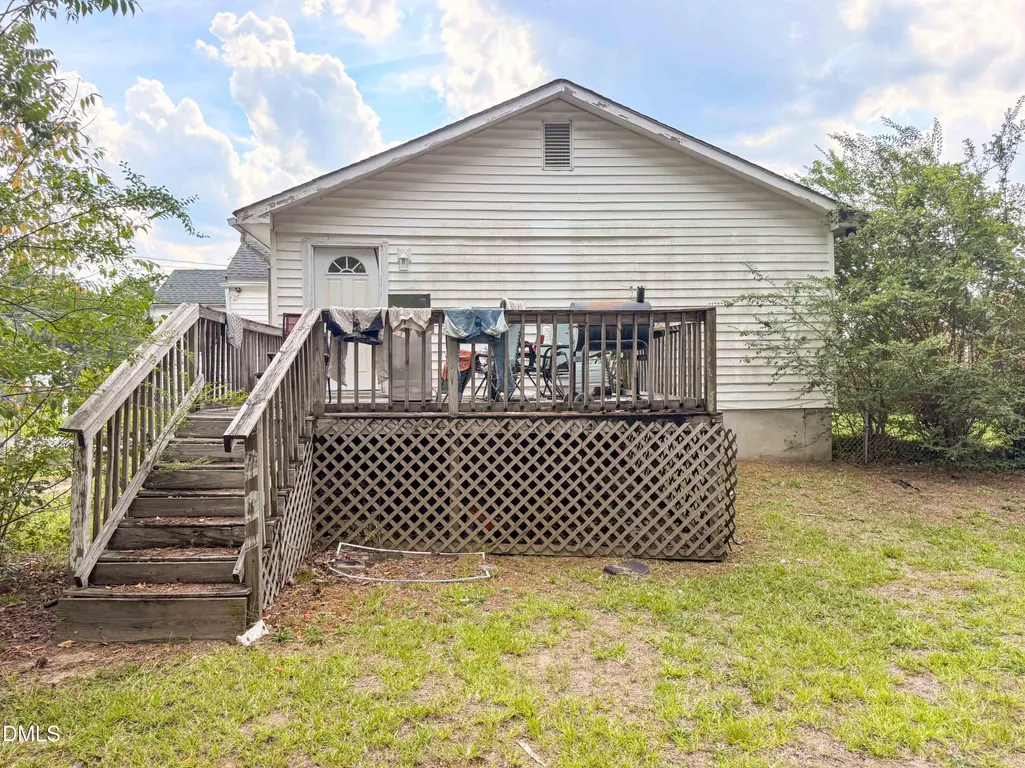
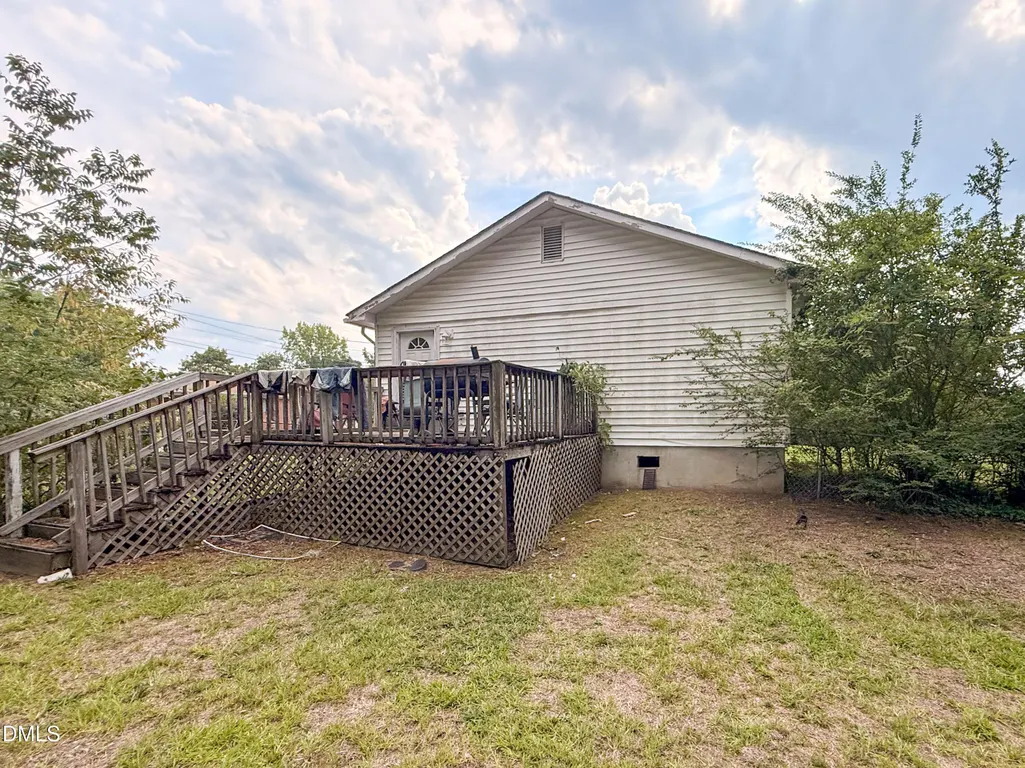
| Patio/Porch Features | Awning(s),Covered,Deck,Front Porch,Patio,Porch |
| Architectural Style | Bungalow,Cape Cod |
| Construction Materials | See Remarks |
| Year Built | 1957 |
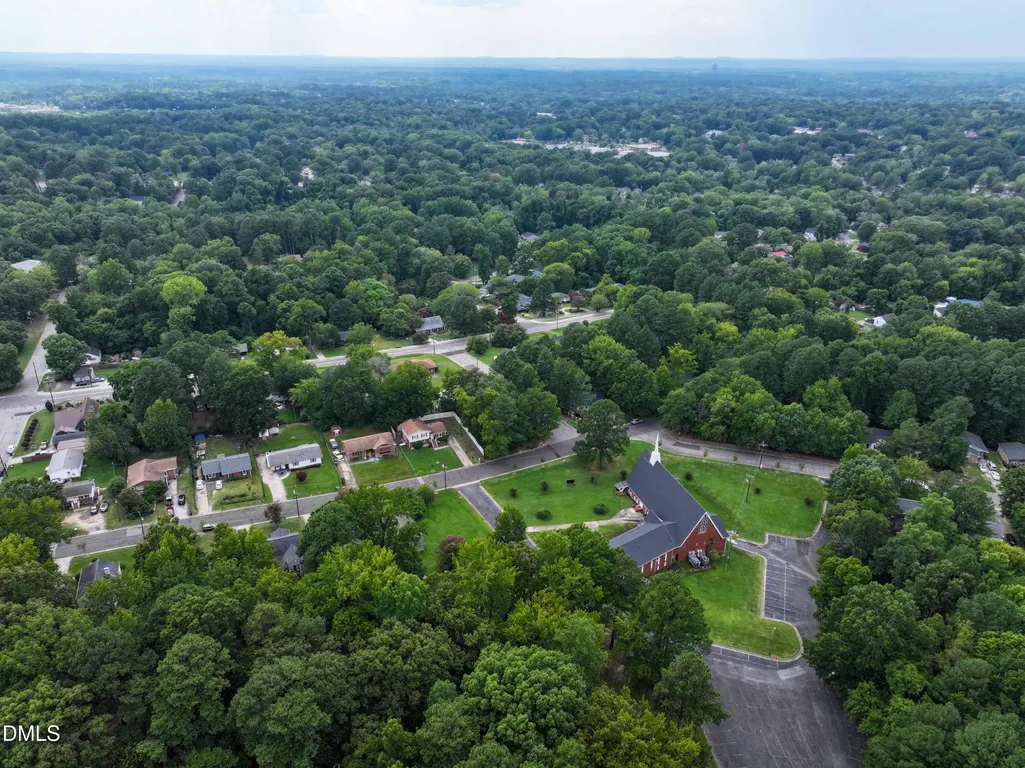
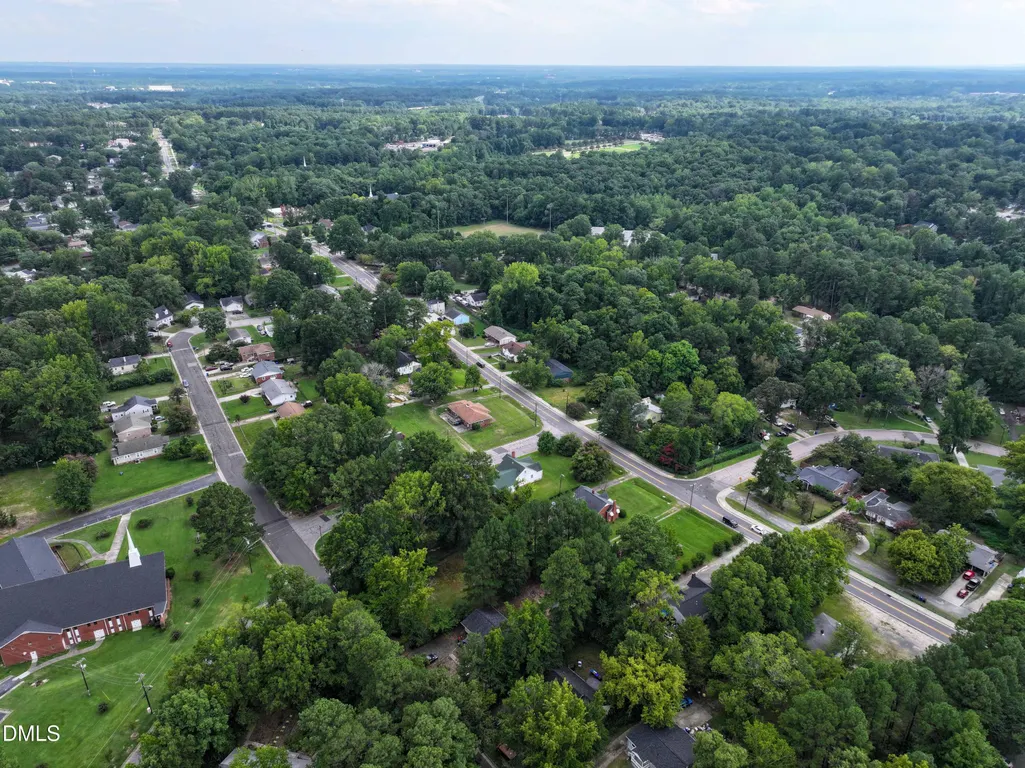
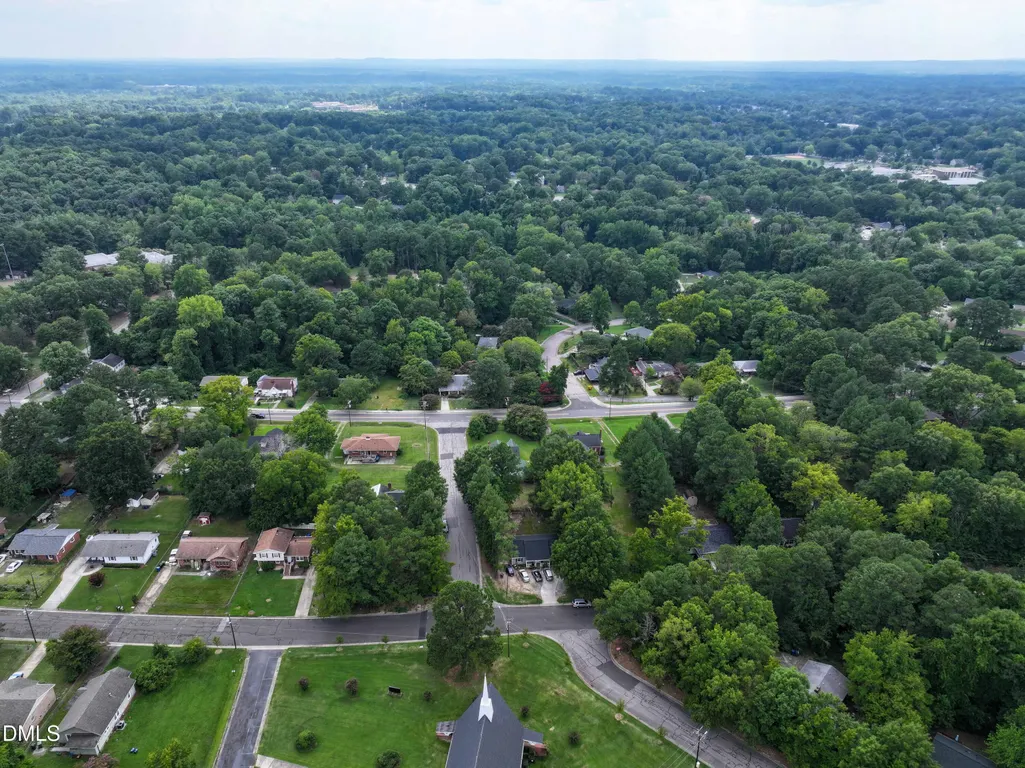
| View | Trees/Woods |
| Levels | Two |
| Property Subtype | Single Family Residence |
| Community Features | Curbs,Suburban |
| County | Durham |
| New Construction | false |
| Property Type | Residential |
| HOA | false |
| Attached Garage | false |
| Subdivision Name | Blackwell Heights |
| Garage Y/N | false |
| Total Rooms | 1 |
| Full Baths | 2 |
| Status | Active |
| Directions | From NC-147: Take Exit 2 for Alston Avenue/NC-55. Head south on S Alston Avenue. Continue approximately 1 mile. Property will be on the right at 1839 S Alston Avenue. |
| High School | Durham - Hillside High |
| City | Durham |
| Senior Community Y/N | false |
| Lot Size Units | Acres |
| Lot Size Square Feet | 14375 |
| Carport Y/N | false |
| Elementary School | Durham - R N Harris Elementary |
| Tax Annual Amount | 2771.33 |
| Middle/Junior High School | Durham - James E Shepard Magnet Middle School |
| Structure Type | Site Built |
| Standard Status | Active |
Interior Features
| Basement | Crawl Space |
|---|---|
| Flooring | Combination,Hardwood |
| Total Fireplaces | 1 |
| Fireplace Features | Wood Burning Stove |
| Common Walls | No Common Walls |
| Air Conditioning Y/N | true |
| Heating Y/N | true |
| Fireplace Y/N | true |
| Above Grade Finished Area | 2231 |
| Total Bedrooms | 3 |
| Total Baths | 2 |
Exterior Features
| Exterior Amenities | Awning(s),Balcony,Rain Gutters |
|---|---|
| Parking Features | Parking Pad |
| Lot Features | Back Yard,Corner Lot,Front Yard |
| Water Source | Public |
| Lot Size Area | 0.33 |
| Foundation Details | Concrete Perimeter,Raised,Crawlspace |
| Spa | false |
| Building Area Total | 2231 |
| Lot Size Acres | 0.33 |
| Road Frontage Type | City Street |
| Horse Y/N | false |
Amenities
- Foreclosure
- Views
- Short Sale
- New Construction
- Adult 55+
- Lease To Own
- No HOA Fees
- Furnished
- Primary On Main
- Air Conditioning
- Seller Finance
- Green
- Fixer Upper
- Horse
- Golf
- Fireplace
- Deck
- Garage
- Basement
- Pool
Property vs Single Family Average in 27707
Price
Year Built

