
Views - Golf Course

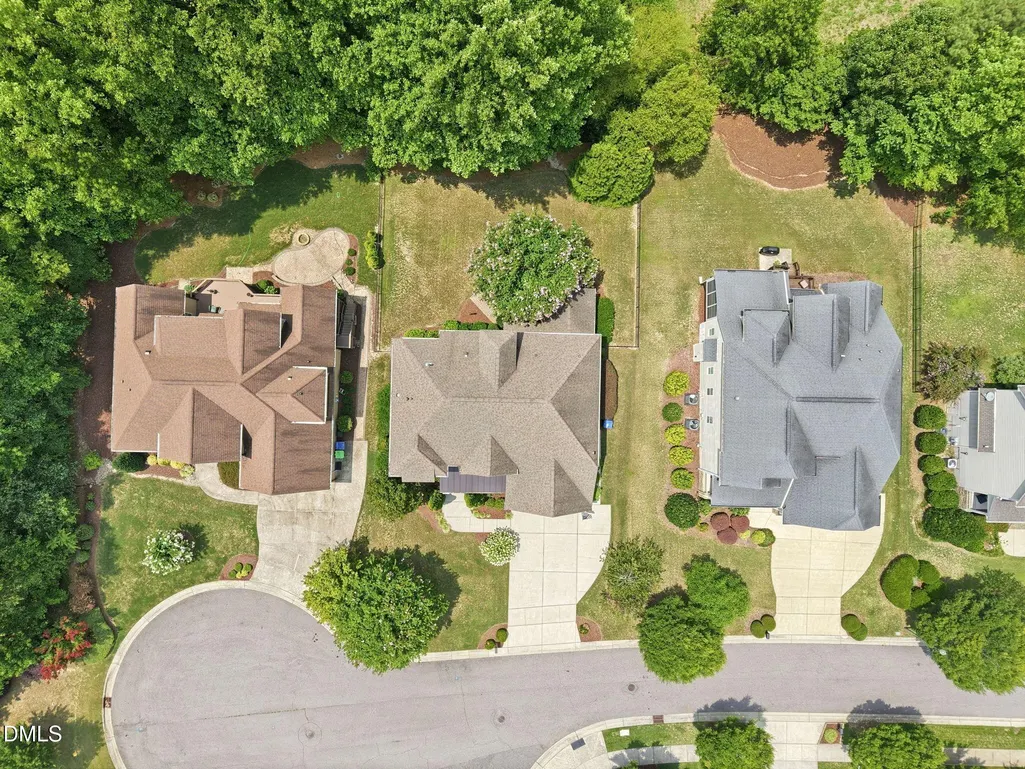
Address
6205 Roles Saddle Drive, Rolesville, NC
Price
$ 835,000
Property Attributes
- MLS#10182869
- TypeSingle Family
- Listing Status Active
- CountyWake
- CityRolesville
- NeighborhoodHeritage
- Zip27571
- StyleCraftsman, Traditional, Transitional
- Year Built2013
- Price$ 835,000
- Bedrooms5
- Full Bathrooms4
- Half Bathrooms1
- Sqr Footage3683
- Lot Size0.28 Acres
Data Source:
Triangle MLS (TMLS)
Property Description
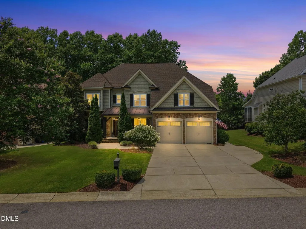
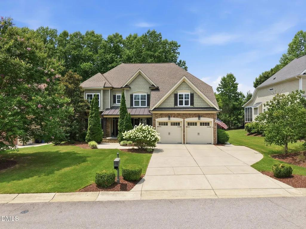
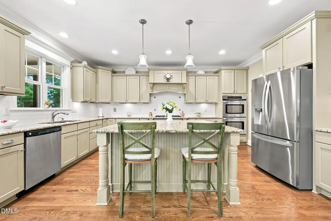
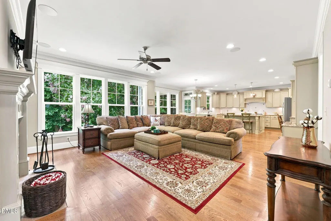
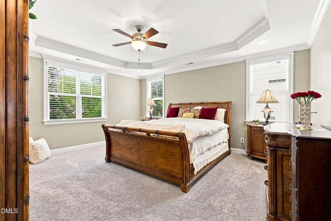
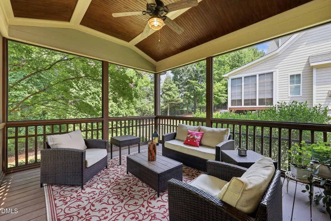
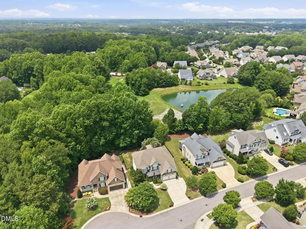
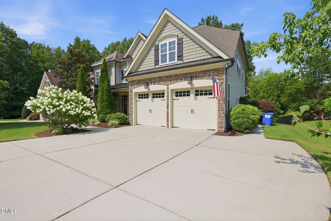
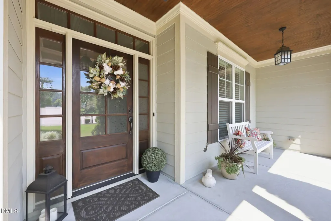
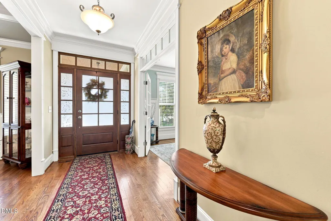
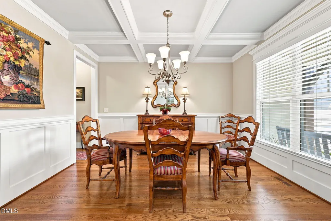
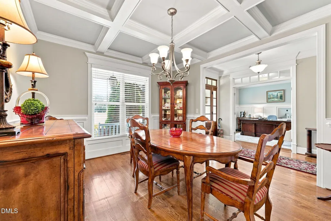
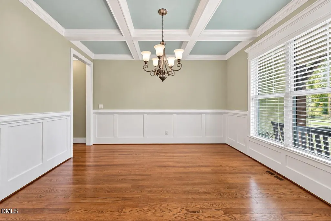
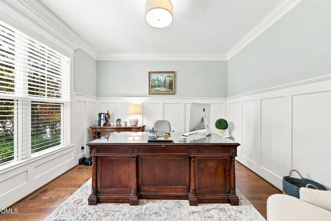
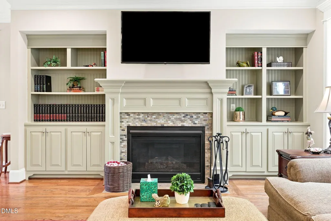
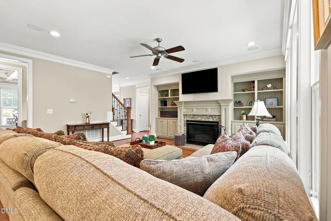
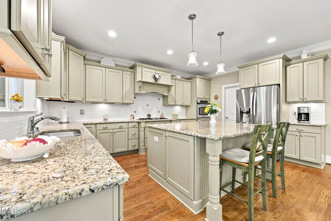
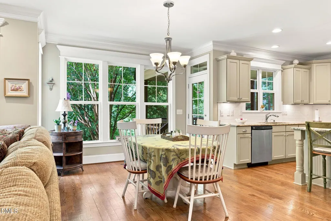
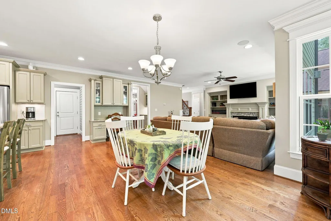
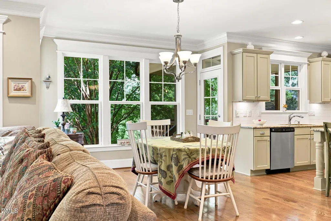
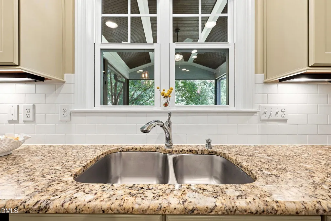
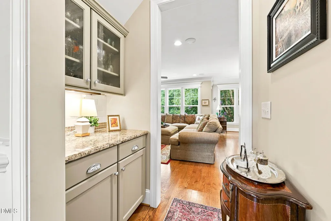
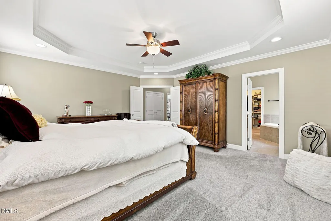
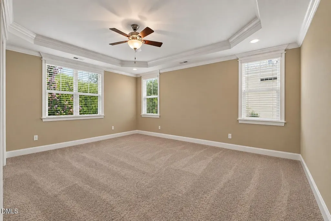
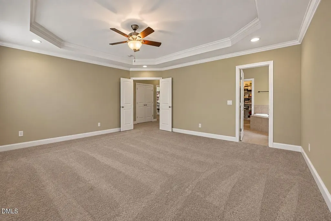
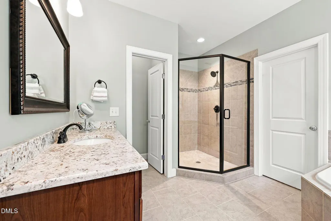
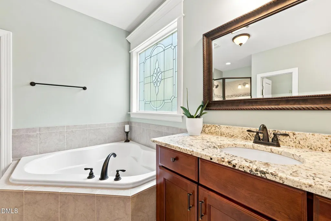
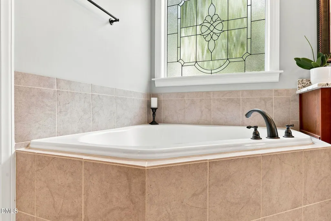
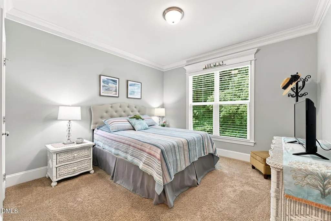
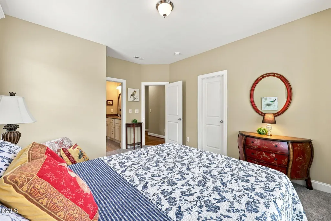
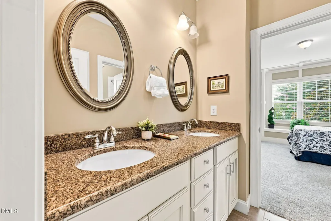
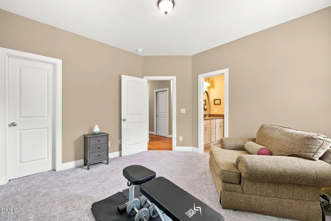
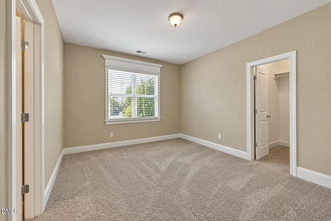
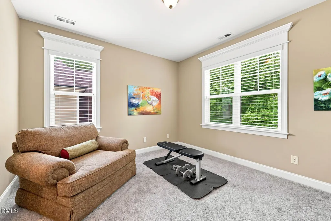
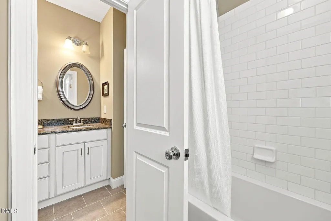
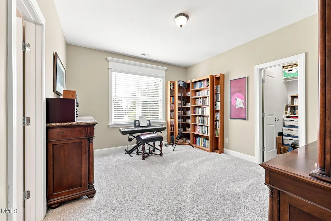
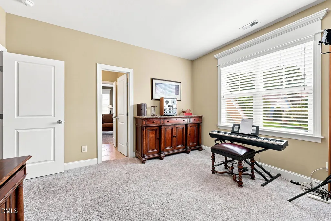
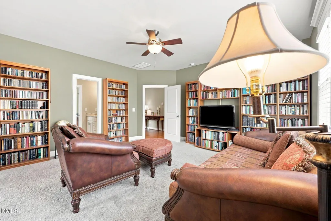
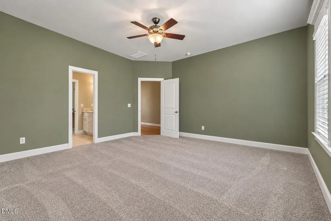
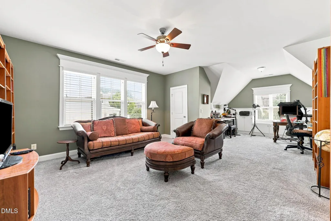
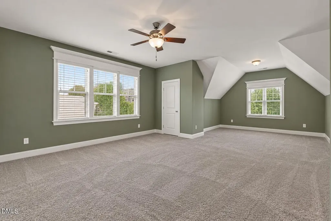
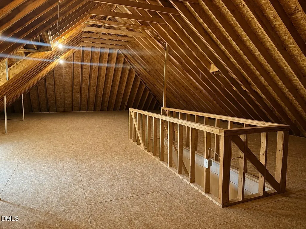
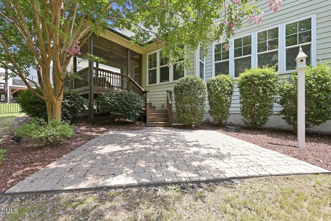
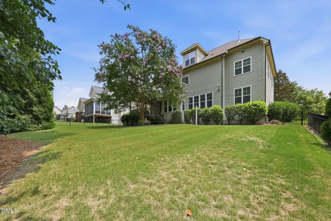
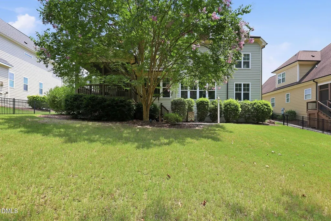
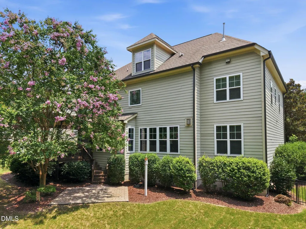
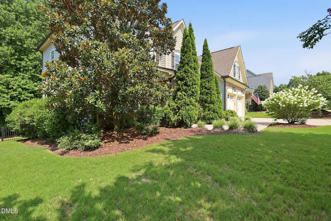
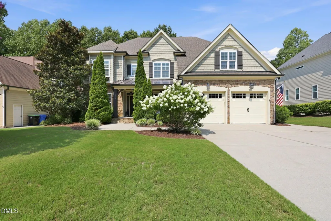
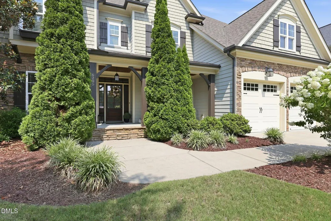
Former Parade of Homes winner on a cul-de-sac in prestigious Heritage Three. 3,683 finished square feet plus a 1500 square foot third floor with electricity and plumbing, but unfinished. In the kitchen, a gas cooktop, built-in double ovens, custom granite counters, subway tile backsplash, under-cabinet mood-lighting, and a huge island with tons of storage. Over-sized walk-in pantry. A second glass-front butler's pantry connects to the formal dining room with a stately coffered ceiling. The large family room has built-in bookcases and a gas log fireplace. Hardwoods, crown molding, and refined custom wainscoting throughout. Also on the main floor, a private office with French doors and a private guest suite with full bath. Upstairs, the primary suite has a dramatic tray ceiling, sitting area, and ample walk-in closet. The primary bath has a dual-sink vanity, glass shower, and a huge tub. There are three more bedrooms upstairs, as well as an expansive bonus room. Walk-in closets in every bedroom. Custom granite throughout. The unfinished third floor offers another 1,500 square feet , already wired and plumbed and ready to become a man cave, home gym, media room, or something entirely your own. A screened porch with a tropical-hued ceiling and fan, leads to a brick paver patio. The backyard is private and fenced, backing to trees. Two-car garage with extended parking pad. Heritage scenic wooded walking trails half a block away, with the community playground just around the corner. New fridge, new water heater, new exterior painting.
| Elementary School | Middle School | High School |
|---|---|---|
| Wake - Sanford Creek Elementary Elementary School | Wake - Rolesville Middle School Middle School | Wake - Rolesville High School High School |
| Price History | |
|---|---|
| 8/23/2026 | Listed $835,000 |
General Features
| Sewer | Public Sewer |
|---|---|
| Heating | Forced Air,Natural Gas,Zoned |
| Cooling | Ceiling Fan(s),Central Air,Dual |
| Utilities | Cable Connected,Electricity Connected,Natural Gas Connected,Sewer Connected,Water Connected |
| Roof | Shingle |
| Appliances | Cooktop,Dishwasher,Double Oven,Dryer,Electric Water Heater,Free-Standing Refrigerator,Gas Cooktop,Ice Maker,Oven,Range Hood,Refrigerator,Stainless Steel Appliance(s),Vented Exhaust Fan,Wall Oven,Washer,Washer/Dryer |
| Zoning | RM-CZ |
| HOA Fee | 266 |
| Garage Spaces | 2 |
| Association Fee Includes | Storm Water Maintenance |
| Patio/Porch Features | Covered,Enclosed,Front Porch,Patio,Porch,Screened |
| Architectural Style | Craftsman,Traditional,Transitional |
| Construction Materials | Fiber Cement,Shake Siding,Stone |
| Year Built | 2013 |
| View | Trees/Woods |
| Stories Count | 2 |
| Levels | Two |
| Property Subtype | Single Family Residence |
| Community Features | Clubhouse,Golf,Lake,Park,Playground,Pool,Sidewalks,Street Lights,Suburban,Tennis Court(s) |
| Assoc Fee Paid Per | Semi-Annually |
| County | Wake |
| New Construction | false |
| Property Type | Residential |
| Association Amenities | Playground,Trail(s) |
| HOA | true |
| Attached Garage | true |
| Subdivision Name | Heritage |
| Facing Direction | East |
| Garage Y/N | true |
| Total Rooms | 12 |
| Full Baths | 4 |
| Status | Active |
| Directions | From downtown Raleigh, take Capital Blvd (US-1 N/US-401 N) north, continuing onto US-401 N (Louisburg Rd) as it splits off. Turn right onto Rolesville Rd into town, then head through the Main St/Wall St area before turning into the neighborhood containing Roles Saddle Dr. Follow Roles Saddle Dr to 6205 Roles Saddle Dr on your right or left. |
| High School | Wake - Rolesville High School |
| City | Rolesville |
| Senior Community Y/N | false |
| Lot Size Units | Acres |
| Lot Size Square Feet | 12197 |
| Elementary School | Wake - Sanford Creek Elementary |
| Tax Annual Amount | 6638.07 |
| Middle/Junior High School | Wake - Rolesville Middle School |
| Virtual Tour | https://listings.lighthousevisuals.com/sites/rzqymvon/unbranded |
| Structure Type | Site Built |
| Builder Name | Cityscape Builders |
| Standard Status | Active |
Interior Features
| Interior Amenities | Bathtub Only,Bookcases,Breakfast Bar,Built-in Features,Butler's Pantry,Ceiling Fan(s),Chandelier,Coffered Ceiling(s),Crown Molding,Double Vanity,Eat-in Kitchen,Entrance Foyer,Granite Counters,Keeping Room,Kitchen Island,Open Floorplan,Pantry,Recessed Lighting,Separate Shower,Shower Only,Smooth Ceilings,Soaking Tub,Stone Counters,Tray Ceiling(s),Walk-In Closet(s) |
|---|---|
| Flooring | Carpet,Hardwood,Tile,Wood |
| Total Fireplaces | 1 |
| Fireplace Features | Family Room,Gas Log |
| Common Walls | No Common Walls |
| Air Conditioning Y/N | true |
| Heating Y/N | true |
| Fireplace Y/N | true |
| Above Grade Finished Area | 3683 |
| Half Baths | 1 |
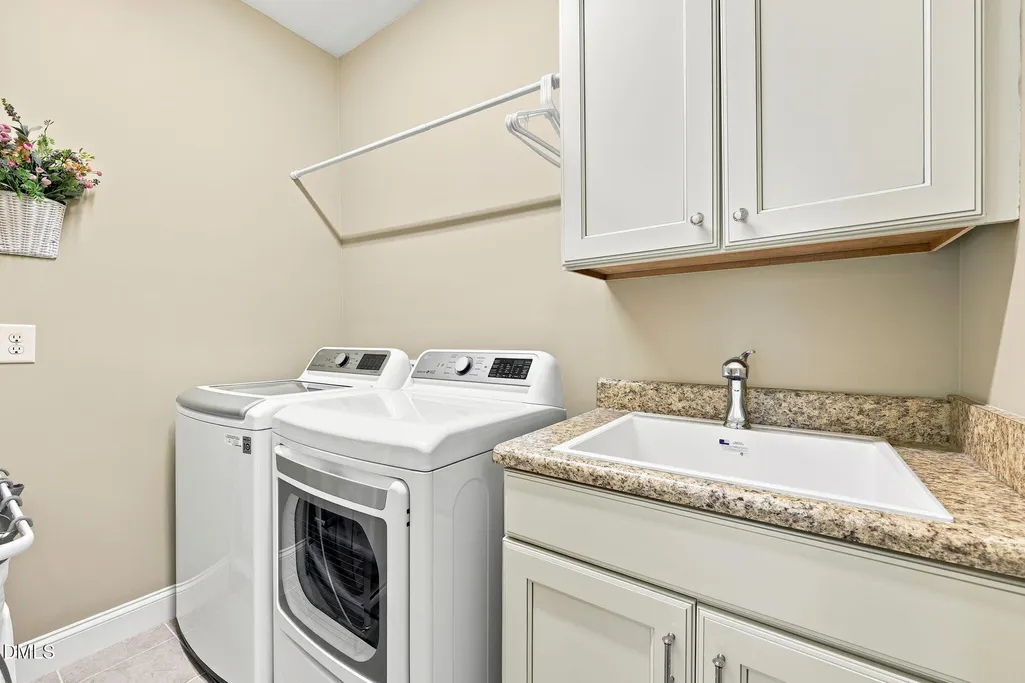
| Laundry Features | Inside,Laundry Room,Sink,Upper Level |
| Total Bedrooms | 5 |
| Total Baths | 5 |
Exterior Features
| Exterior Amenities | Fenced Yard,In Parade of Homes,Private Yard,Rain Gutters |
|---|---|
| Fencing | Back Yard,Fenced |
| Parking Features | Attached,Driveway,Garage,Garage Faces Front,Parking Pad |
| Lot Features | Back Yard,Cul-De-Sac,Front Yard,Gentle Sloping,Hardwood Trees,Landscaped,Sloped,Wooded |
| Water Source | Public |
| Lot Size Area | 0.28 |
| Foundation Details | Concrete Perimeter,Crawlspace |
| Building Area Total | 3683 |
| Lot Size Acres | 0.28 |
| Road Surface Type | Asphalt |
Amenities
- Foreclosure
- Views
- Short Sale
- New Construction
- Adult 55+
- Lease To Own
- No HOA Fees
- Furnished
- Primary On Main
- Air Conditioning
- Seller Finance
- Green
- Fixer Upper
- Horse
- Golf
- Fireplace
- Deck
- Garage
- Basement
- Pool
Property vs Single Family Average in 27571
Price
Year Built

