
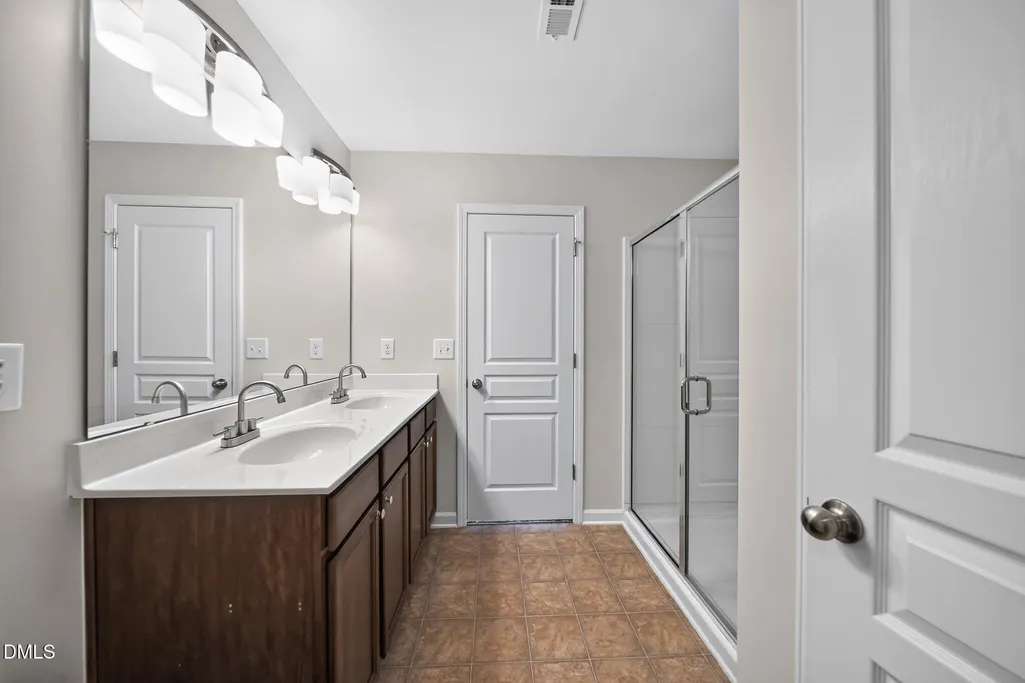
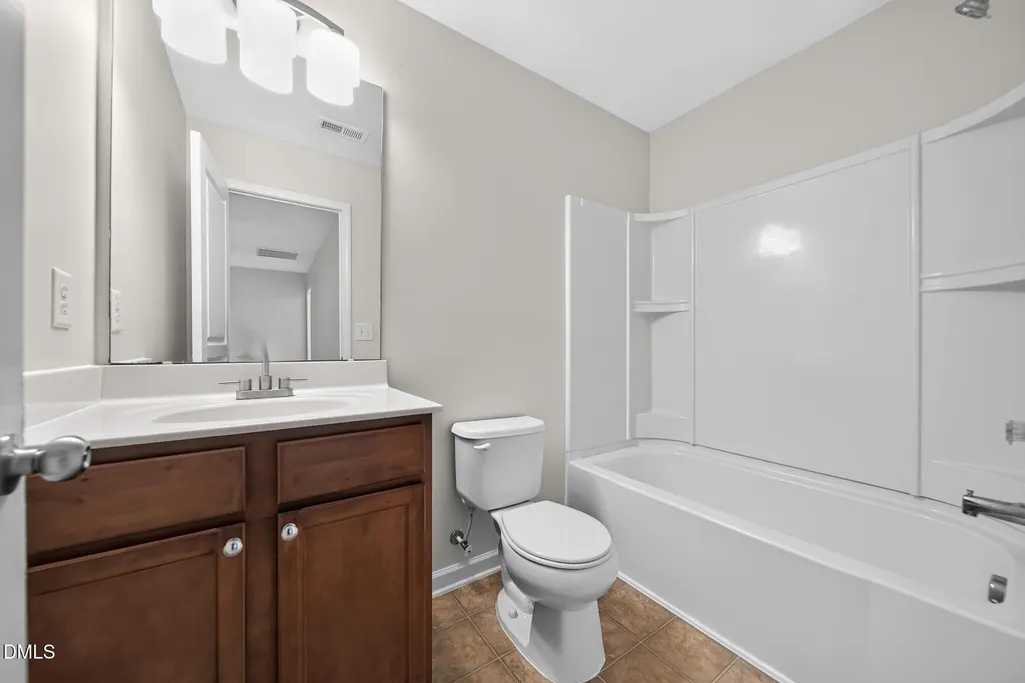
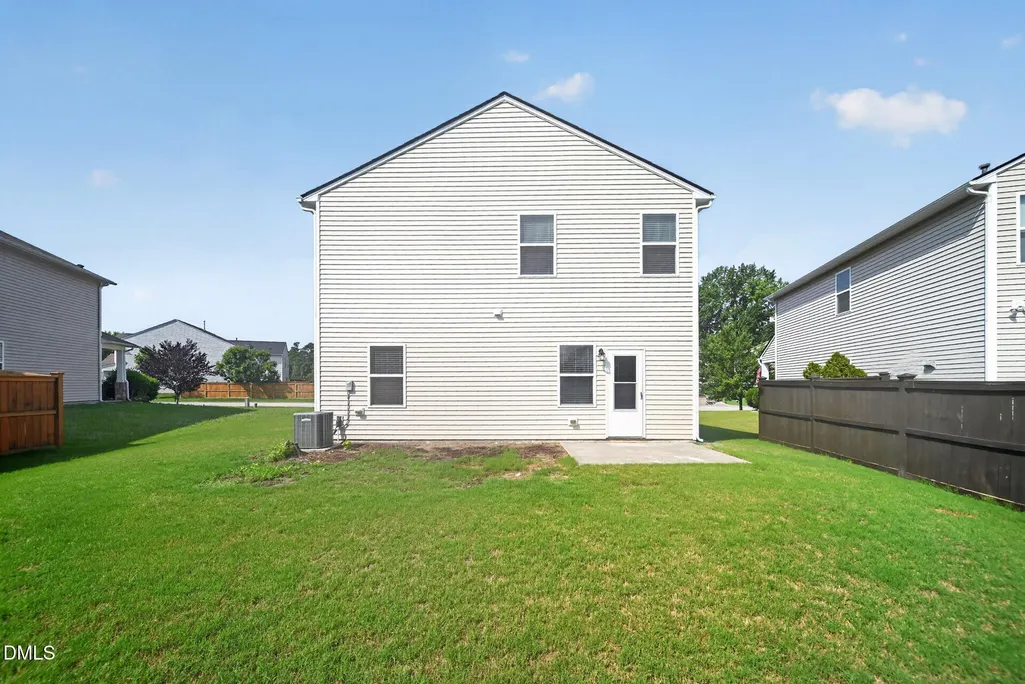
Address
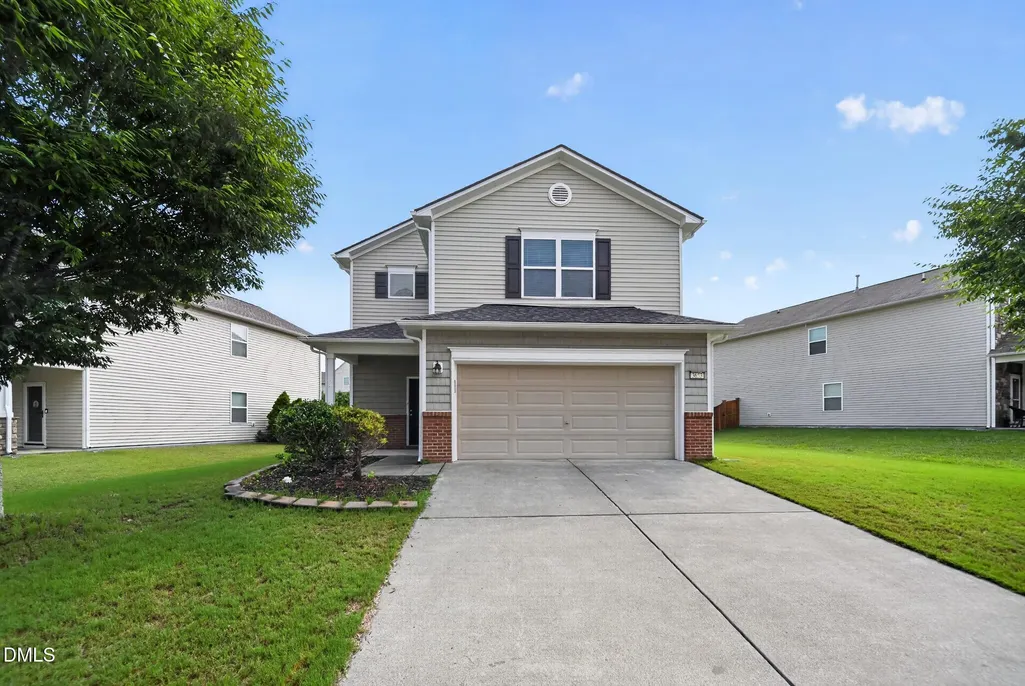
3653 Althorp Drive, Raleigh, NC
Price
$ 379,900
Property Attributes
- MLS#10179837
- TypeSingle Family
- Listing Status Active
- CountyWake
- CityRaleigh
- NeighborhoodHighland Creek
- Zip27616
- StyleTraditional
- Year Built2013
- Price$ 379,900
- Bedrooms4
- Full Bathrooms3
- Half Bathrooms0
- Sqr Footage2020
- Lot Size0.16 Acres
Data Source:
Triangle MLS (TMLS)
Property Description
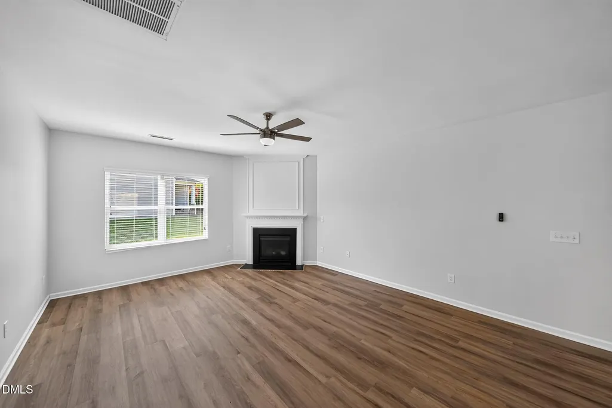
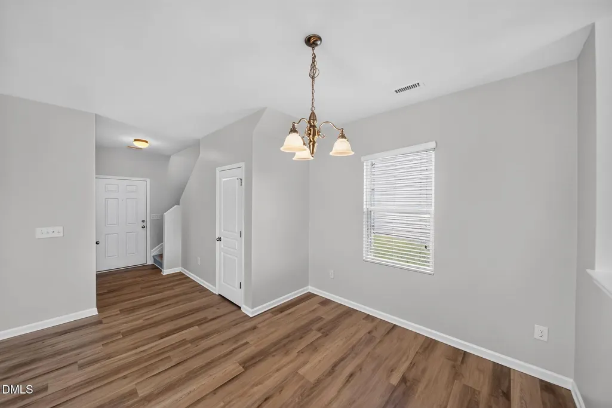
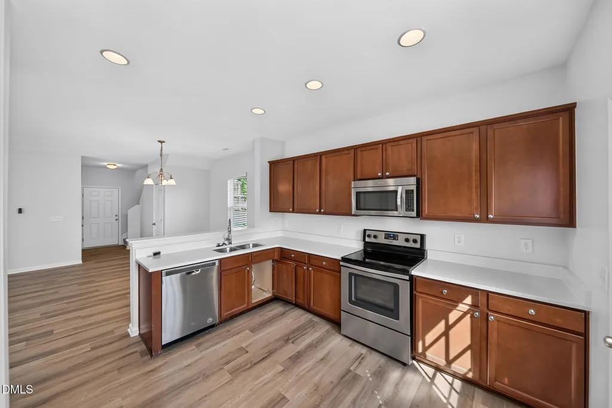
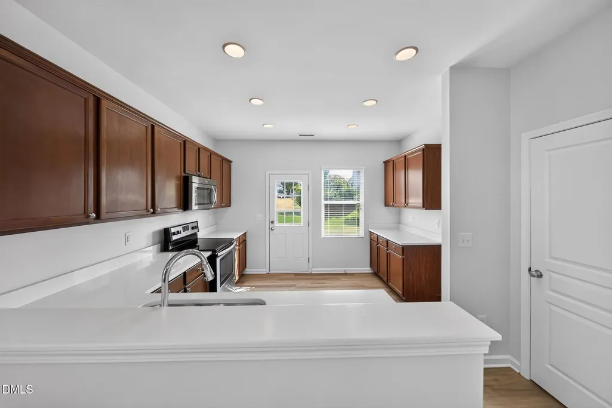
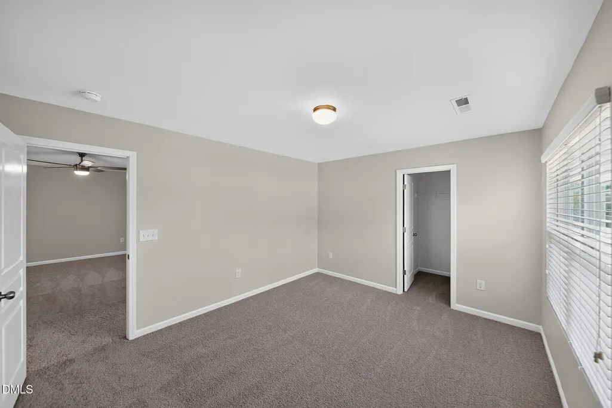
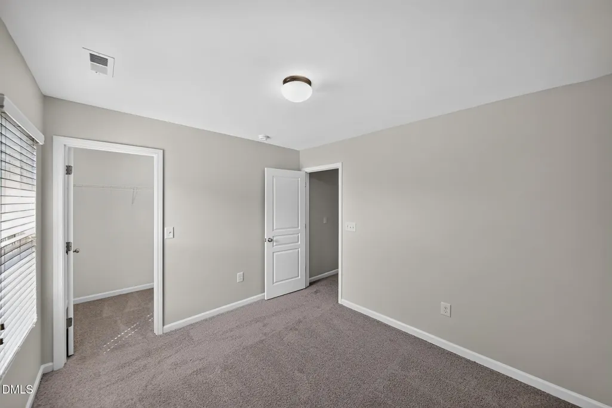
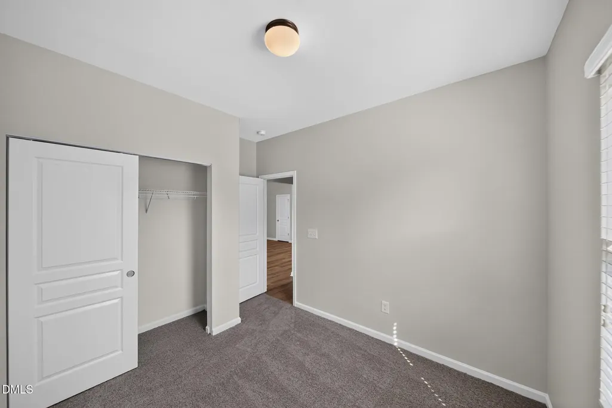
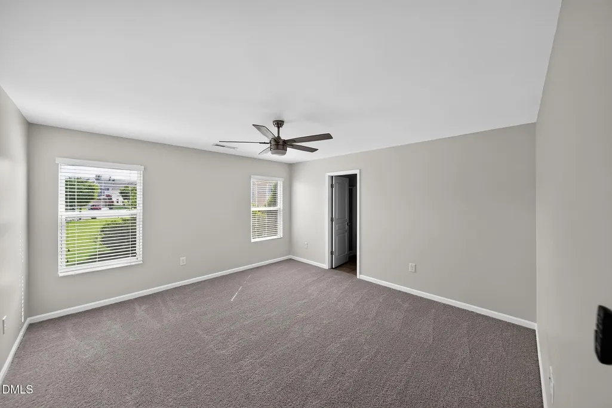
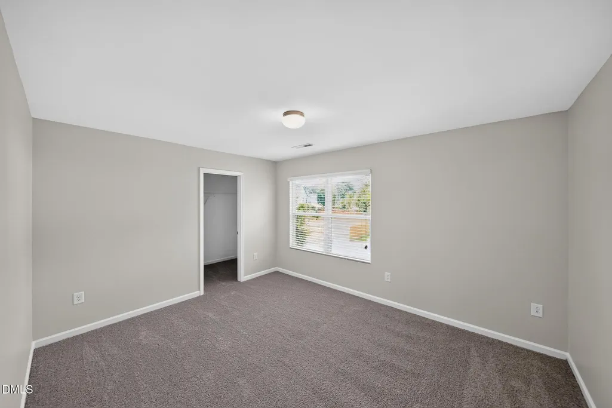
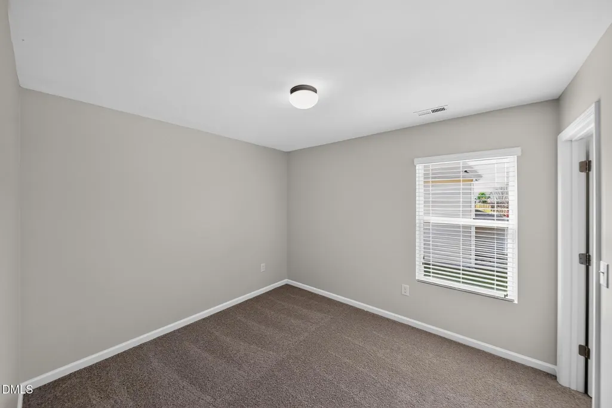
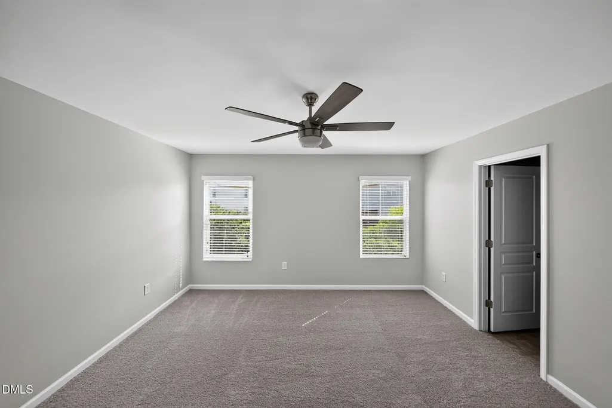
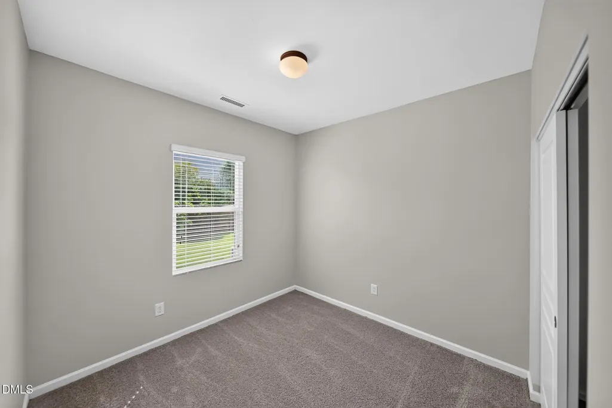
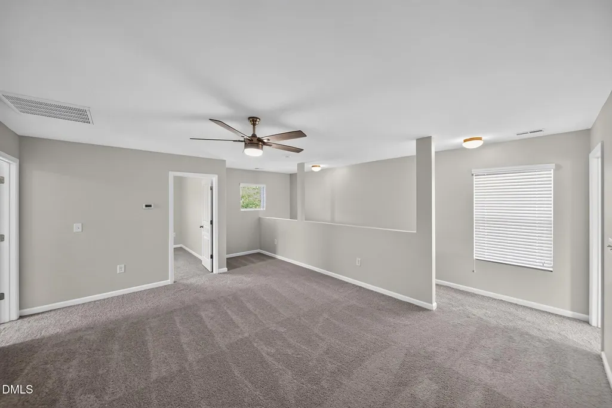
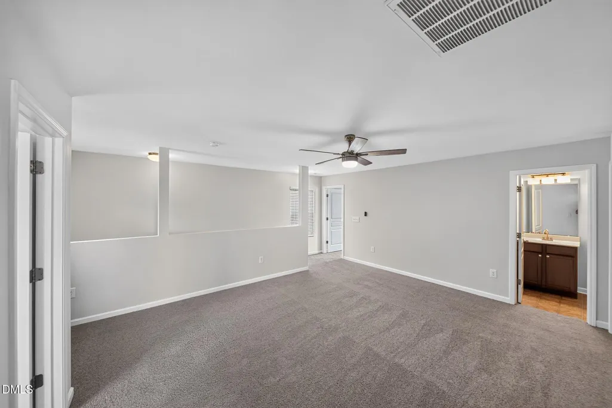
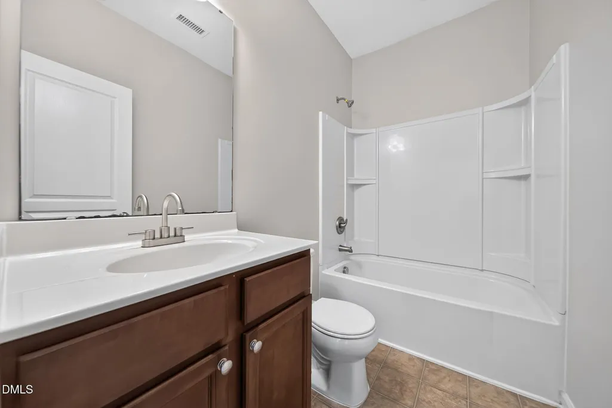
Tucked into an established Raleigh neighborhood, this thoughtfully refreshed, move-in-ready home features new quartz countertops, a new double sink with pull-out faucet in the kitchen, along with new luxury vinyl plank flooring in the main living areas, new carpet in the bedrooms, fresh interior paint offering buyers a clean, well-cared-for start in a well-located Raleigh community.
| Elementary School | Middle School | High School |
|---|---|---|
| Wake - Harris Creek Elementary Elementary School | Wake - Rolesville Middle School Middle School | Wake - Rolesville High School High School |
| Price History | |
|---|---|
| 8/27/2026 | Listed $379,900 |
General Features
| Sewer | Public Sewer |
|---|---|
| Heating | Forced Air |
| Cooling | Central Air |
| Roof | Shingle |
| Zoning | R-6 |
| HOA Fee | 78 |
| Garage Spaces | 2 |
| Association Fee Includes | Unknown |
| Patio/Porch Features | Patio |
| Architectural Style | Traditional |
| Construction Materials | Brick,Vinyl Siding,Wood Siding |
| Year Built | 2013 |
| Stories Count | 2 |
| Levels | Two |
| Property Subtype | Single Family Residence |
| Assoc Fee Paid Per | Semi-Annually |
| County | Wake |
| New Construction | false |
| Property Type | Residential |
| HOA | true |
| Attached Garage | true |
| Subdivision Name | Highland Creek |
| Garage Y/N | true |
| Total Rooms | 1 |
| Full Baths | 3 |
| Status | Active |
| Directions | From Ligon Mill Rd and Louisburg Rd, take Ligon Mill Rd north, right on Hartham Park Ave, right on Althrop Dr to home on the left. |
| High School | Wake - Rolesville High School |
| City | Raleigh |
| Senior Community Y/N | false |
| Lot Size Units | Acres |
| Lot Size Square Feet | 6970 |
| Elementary School | Wake - Harris Creek Elementary |
| Tax Annual Amount | 3316.18 |
| Middle/Junior High School | Wake - Rolesville Middle School |
| Structure Type | House |
| Standard Status | Active |
Interior Features
| Interior Amenities | Breakfast Bar,Living/Dining Room Combination,Open Floorplan,Walk-In Closet(s) |
|---|---|
| Flooring | Carpet,Vinyl |
| Fireplace Features | Living Room |
| Common Walls | No Common Walls |
| Air Conditioning Y/N | true |
| Heating Y/N | true |
| Fireplace Y/N | true |
| Above Grade Finished Area | 2020 |
| Laundry Features | Laundry Room,Upper Level |
| Total Bedrooms | 4 |
| Total Baths | 3 |
Exterior Features
| Fencing | None |
|---|---|
| Parking Features | Attached,Garage |
| Lot Features | Back Yard,Front Yard |
| Water Source | Public |
| Lot Size Area | 0.16 |
| Foundation Details | Slab |
| Building Area Total | 2020 |
| Lot Size Acres | 0.16 |
| Road Surface Type | Paved |
Amenities
- Foreclosure
- Views
- Short Sale
- New Construction
- Adult 55+
- Lease To Own
- No HOA Fees
- Furnished
- Primary On Main
- Air Conditioning
- Seller Finance
- Green
- Fixer Upper
- Horse
- Golf
- Fireplace
- Deck
- Garage
- Basement
- Pool
Property vs Single Family Average in 27616
Price
Year Built

