
New Construction














Address
867 Old Station Pointe, Angier, NC
Price
$ 372,905
Property Attributes
- MLS#10179632
- TypeSingle Family
- Listing Status Pending
- CountyHarnett
- CityAngier
- NeighborhoodStation Pointe
- Zip27501
- StyleTraditional
- Year Built2026
- Price$ 372,905
- Bedrooms4
- Full Bathrooms3
- Half Bathrooms0
- Sqr Footage2757
- Lot Size0.21 Acres
Data Source:
Triangle MLS (TMLS)
Property Description
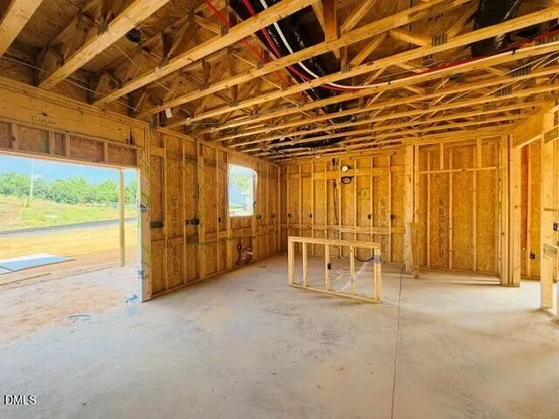
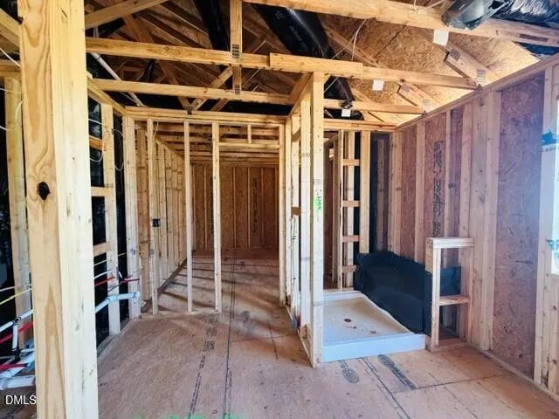
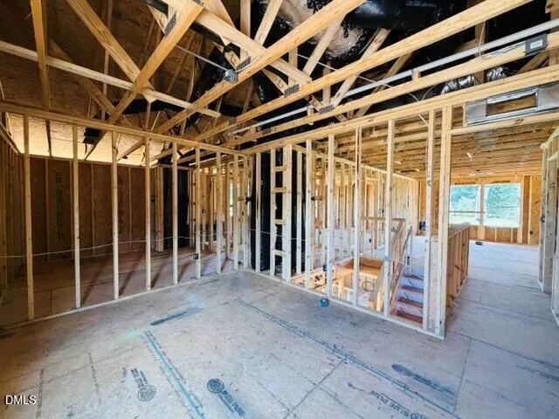
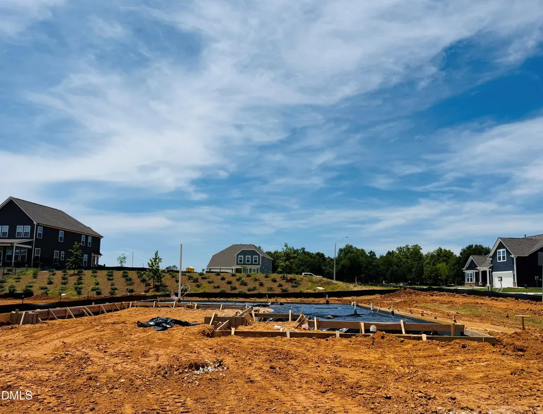
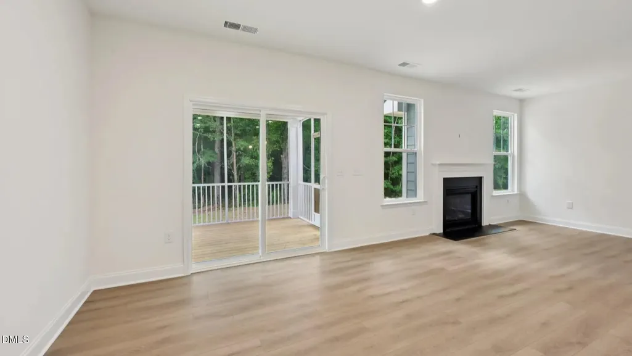
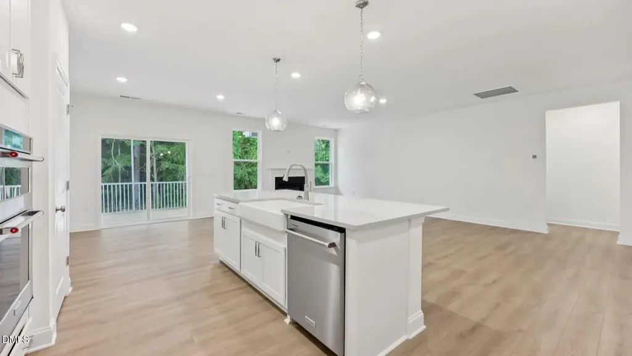
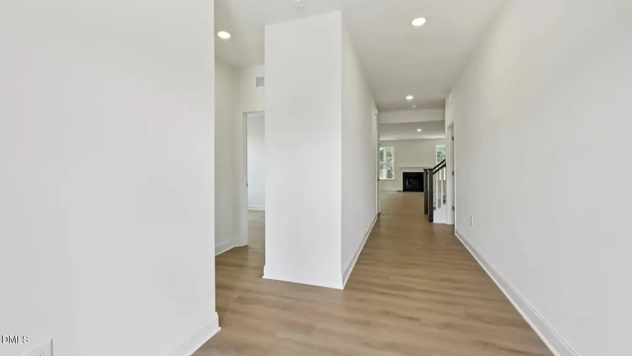
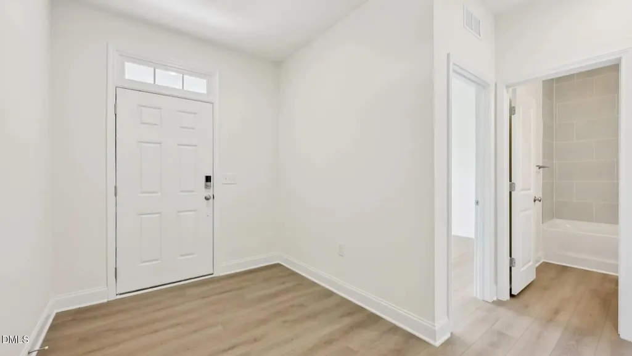
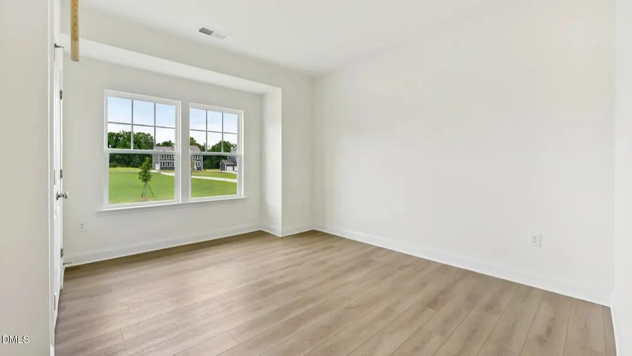
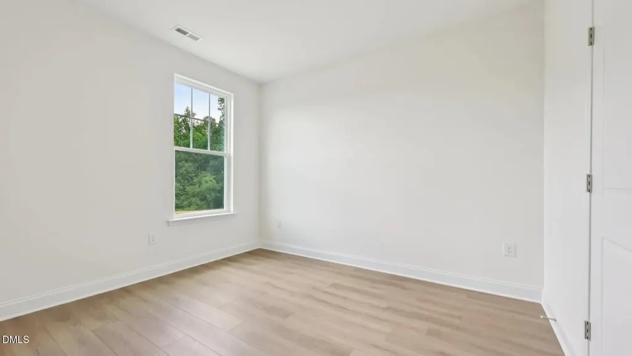
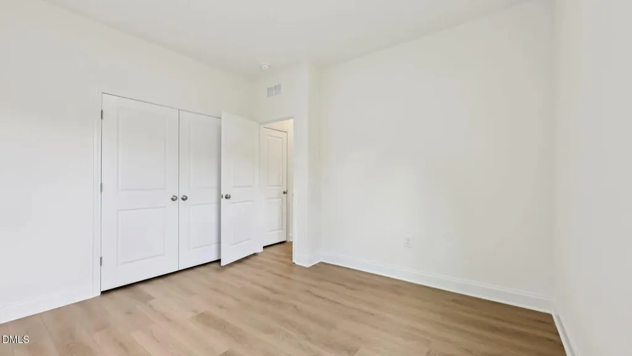
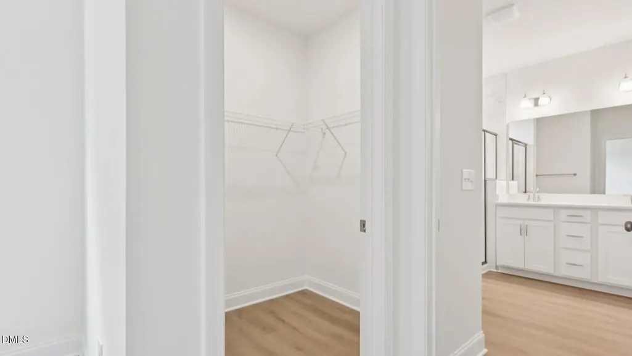
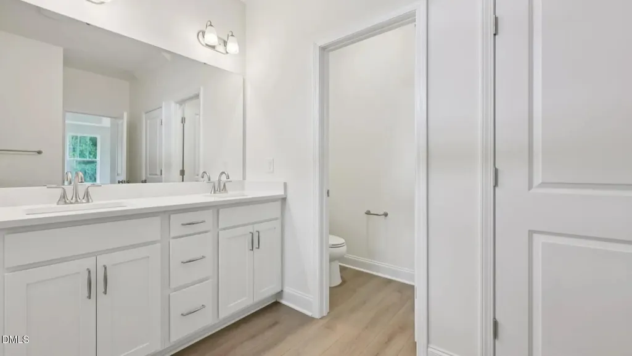
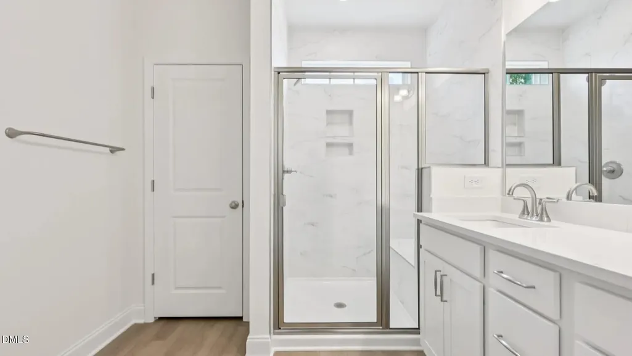
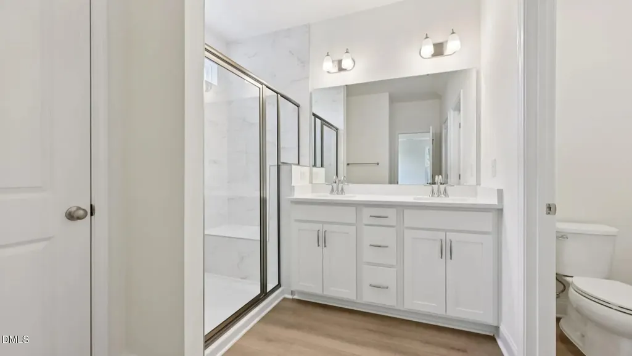
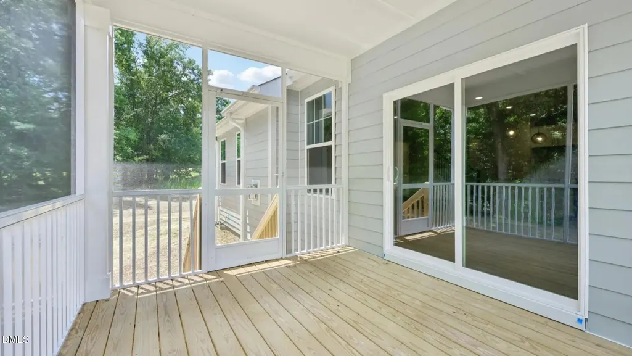
**Under Construction - The Drayton | 4 Bedrooms | 3 Baths | 2,757 Sq. Ft.** Experience the perfect blend of style, comfort, and functionality in the **Drayton** floor plan. This stunning **2-story** home offers **2,757 square feet** of thoughtfully designed living space with **4 spacious bedrooms** and **3 full bathrooms**, making it ideal for growing families, entertaining, or multi-generational living. Step inside to an open-concept design featuring **luxury LVP flooring throughout the main level** and elegant **boxed oak stair treads with painted risers** that create a warm, upscale feel. The gourmet kitchen is the heart of the home, showcasing a **large center island**, **quartz countertops with a matching quartz backsplash**, and **GE® gas appliances**—perfect for preparing meals and gathering with family and friends. Unwind on the **covered rear porch**, offering the perfect outdoor retreat for morning coffee or evening relaxation. The exterior is finished with attractive, low-maintenance **Hardie® plank siding**, providing lasting beauty and durability. **Currently under construction**, this home presents an excellent opportunity to own a brand-new home with today's most desirable finishes. Schedule your tour today and discover why the Drayton is designed to fit the way you live.
| Elementary School | Middle School | High School |
|---|---|---|
| Harnett - Angier Elementary Elementary School | Harnett - Harnett Central Middle Middle School | Harnett - Harnett Central High High School |
| Price History | |
|---|---|
| 8/19/2026 | Listed $372,905 |
General Features
| Sewer | Public Sewer |
|---|---|
| Heating | None |
| Cooling | Central Air,Electric,Zoned |
| Roof | Shingle |
| Appliances | Gas Range,Microwave |
| Zoning | R-6 |
| HOA Fee | 175 |
| Garage Spaces | 2 |
| Association Fee Includes | None |
| Patio/Porch Features | Covered,Patio |
| Architectural Style | Traditional |
| Construction Materials | HardiPlank Type,See Remarks |
| Year Built | 2026 |
| Stories Count | 2 |
| Levels | Two |
| Property Subtype | Single Family Residence |
| Community Features | Pool |
| Assoc Fee Paid Per | Quarterly |
| County | Harnett |
| New Construction | true |
| Property Type | Residential |
| Association Amenities | None |
| HOA | true |
| Attached Garage | true |
| Subdivision Name | Station Pointe |
| Garage Y/N | true |
| Total Rooms | 2 |
| Full Baths | 3 |
| Status | Pending |
| Directions | From I-40, take Exit 325 toward Benson, slight right onto the ramp to Benson, turn right onto NC-50 N, Turn left onto Pleasant Hill Church Rd., turn left onto Baileys Crossroads Rd., turn left onto Johnston County Rd., turn left onto Langdon Rd, turn left onto State Rd 1532/Guy Rd., turn right onto NC-55 W, turn left onto Tippet Rd., turn left onto Roy Adams Rd., turn right onto Old Station Pointe |
| High School | Harnett - Harnett Central High |
| City | Angier |
| Senior Community Y/N | false |
| Lot Size Units | Acres |
| Lot Size Square Feet | 9148 |
| Elementary School | Harnett - Angier Elementary |
| Tax Annual Amount | 413.7 |
| Middle/Junior High School | Harnett - Harnett Central Middle |
| Virtual Tour | https://my.matterport.com/show/?m=ZYkpV8LWNrg&brand=0 |
| Structure Type | None |
| Builder Name | DRB Homes |
| Standard Status | Pending |
Interior Features
| Interior Amenities | Bathtub/Shower Combination,Butler's Pantry,Double Vanity,Eat-in Kitchen,Kitchen Island,Living/Dining Room Combination,Quartz Counters,Shower Only,Smooth Ceilings,Storage,Walk-In Closet(s),Water Closet |
|---|---|
| Flooring | Carpet,Hardwood,Luxury Vinyl,Painted/Stained,Tile |
| Air Conditioning Y/N | true |
| Heating Y/N | false |
| Fireplace Y/N | false |
| Above Grade Finished Area | 2757 |
| Laundry Features | Electric Dryer Hookup,Washer Hookup |
| Total Bedrooms | 4 |
| Total Baths | 3 |
Exterior Features
| Parking Features | Garage |
|---|---|
| Water Source | Public |
| Lot Size Area | 0.21 |
| Foundation Details | Slab |
| Building Area Total | 2757 |
| Lot Size Acres | 0.21 |
Amenities
- Foreclosure
- Views
- Short Sale
- New Construction
- Adult 55+
- Lease To Own
- No HOA Fees
- Furnished
- Primary On Main
- Air Conditioning
- Seller Finance
- Green
- Fixer Upper
- Horse
- Golf
- Fireplace
- Deck
- Garage
- Basement
- Pool
Property vs Single Family Average in 27501
Price
Year Built

