
Open House Thu, Sep 17th 11:00 AM - 05:00 PM - New Construction - Golf Course - Adult 55+







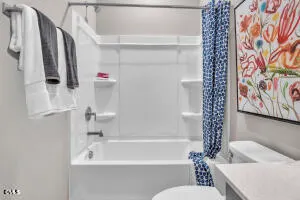
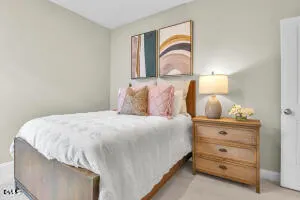
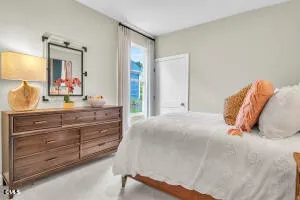

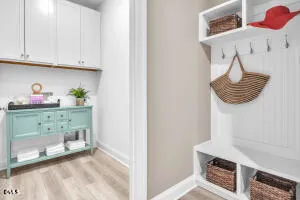





Address
3107 Kiawa Pointe Lane 227, Durham, NC
Price
$ 545,470
Property Attributes
- MLS#10177842
- TypeSingle Family
- Listing Status Active
- CountyDurham
- CityDurham
- NeighborhoodFalls Village
- Zip27703
- StyleRanch
- Year Built2026
- Price$ 545,470
- Bedrooms2
- Full Bathrooms2
- Half Bathrooms0
- Sqr Footage2196
- Lot Size0.14 Acres
Data Source:
Triangle MLS (TMLS)
Property Description
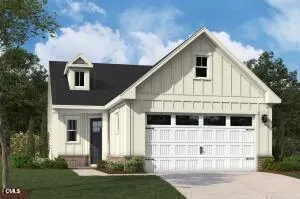
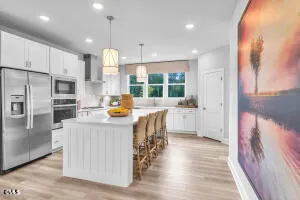
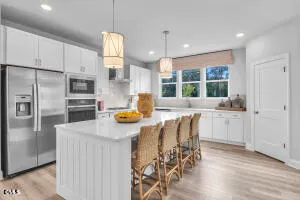
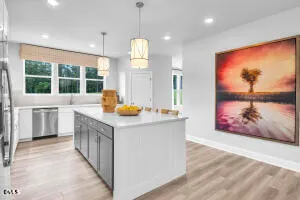
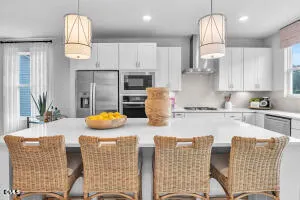
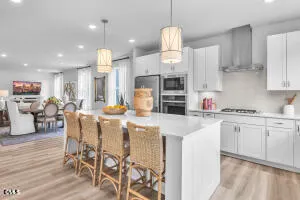
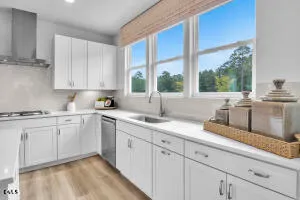
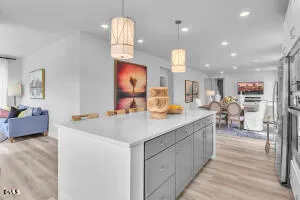
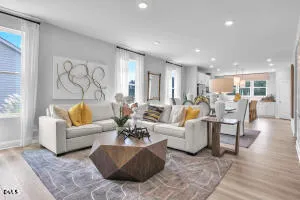
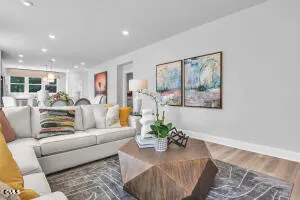
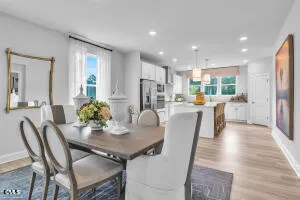
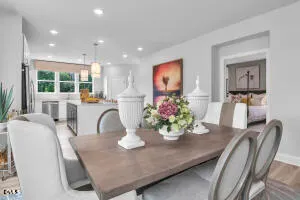
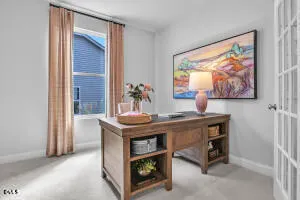
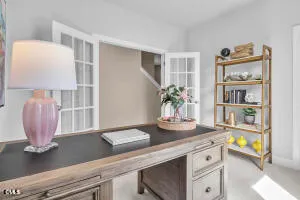
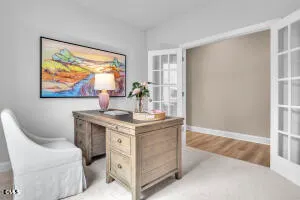
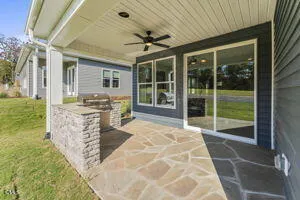
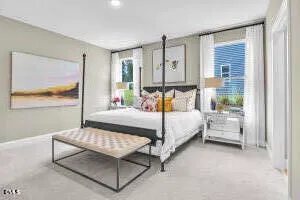
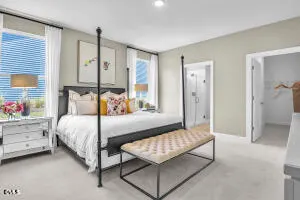
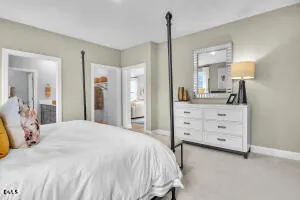
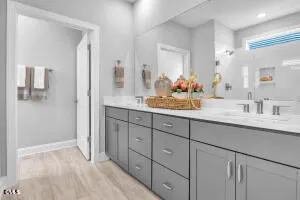
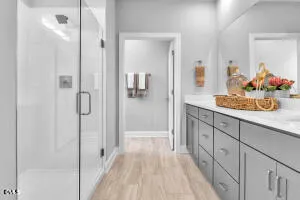
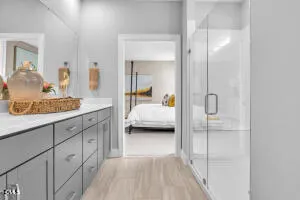
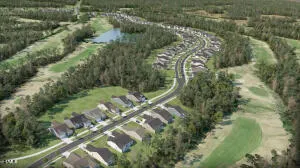
Experience the pinnacle of main-level living in the highly sought-after Mackintosh by Stanley Martin. This brand-new 55+ retreat is currently being crafted for an effortless lifestyle, blending sophisticated modern finishes with ultimate functionality. Step inside to a convenient mudroom featuring custom cubbies—perfect for staying organized. The heart of the home is a Gourmet Kitchen with premium gas cooking, a massive social island, and a seamless flow into a light-filled family room. From there, transition into your private sunroom—a bright, serene sanctuary perfect for morning coffee or relaxing afternoons. This thoughtfully designed floor plan features two main-level bedrooms, including a peaceful primary suite, plus a versatile study with elegant glass doors. Bonus Upper-Level Living: This home features a fully finished loft! It's the perfect versatile space for an additional craft room, a private retreat for the grandkids, or extra climate-controlled storage. With a dedicated laundry room and utility sink, practicality meets luxury inside—while an incredible lifestyle awaits just outside your door. Immerse yourself in a lively neighborhood filled with active social calendars, friendly neighbors, and a dedicated Lifestyle Director on hand to plan exciting events and activities. Don't wait! Secure your brand-new home today and get ready to move in this November! Book your tour of the community TODAY! Sq. footage from blueprints. Pictures are for illustration purposes but there is a furnished Mackintosh model to view! Internet and cable TV included with HOA dues!
| Elementary School | Middle School | High School |
|---|---|---|
| Durham - Oak Grove Elementary Elementary School | Durham - Neal Middle Middle School | Durham - Southern School of Energy and Sustainability High School |
| Price History | |
|---|---|
| 8/19/2026 | Listed $545,470 |
General Features
| Sewer | Public Sewer |
|---|---|
| Heating | Natural Gas,None |
| Cooling | Electric |
| Roof | Architectural Shingle |
| Appliances | Dishwasher,ENERGY STAR Qualified Appliances,Gas Cooktop,Gas Water Heater,Microwave,Plumbed For Ice Maker,Range Hood,Wall Oven |
| HOA Fee | 275 |
| Garage Spaces | 2 |
| Association Fee Includes | Cable TV,Internet,Maintenance Grounds |
| Architectural Style | Ranch |
| Construction Materials | Concrete,Vinyl Siding |
| Year Built | 2026 |
| Levels | Two |
| Unit Number | 227 |
| Property Subtype | Single Family Residence |
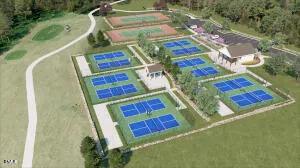
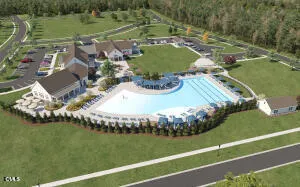
| Community Features | Clubhouse,Fitness Center,Golf,Pool,Racquetball,Sidewalks,Tennis Court(s) |
| Building Name | The Mackintosh |
| Accessibility | Accessible Washer/Dryer |
| Assoc Fee Paid Per | Monthly |
| County | Durham |
| New Construction | true |
| Property Type | Residential |
| Association Amenities | Billiard Room,Cable TV,Clubhouse,Dog Park,Fitness Center,Golf Course,Pool,Tennis Court(s),Trail(s) |
| HOA | true |
| Attached Garage | true |
| Subdivision Name | Falls Village |
| Garage Y/N | true |
| Total Rooms | 9 |
| Full Baths | 2 |
| Status | Active |
| Directions | Follow I40; exit #281 Miami Blvd. Turn right and continue about 7 miles to NC-98E (Wake Forest Rd) and turn right. In about 3/4 mile, Falls Village Golf Course will be on the left. You will see the model parking and The Welcome Place on the right when entering. |
| High School | Durham - Southern School of Energy and Sustainability |
| City | Durham |
| Senior Community Y/N | true |
| Open Parking Spaces | 2 |
| Lot Size Units | Acres |
| Lot Size Square Feet | 6098.4 |
| Carport Y/N | false |
| Elementary School | Durham - Oak Grove Elementary |
| Middle/Junior High School | Durham - Neal Middle |
| Structure Type | Site Built |
| Builder Name | Stanley Martin Homes |
| Standard Status | Active |
Interior Features
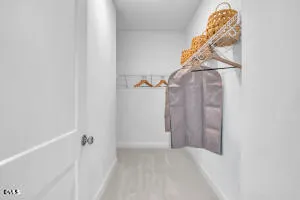
| Interior Amenities | Double Vanity,Entrance Foyer,High Ceilings,Kitchen Island,Kitchen/Dining Room Combination,Living/Dining Room Combination,Pantry,Primary Downstairs,Smooth Ceilings,Walk-In Closet(s),Walk-In Shower |
|---|---|
| Flooring | Luxury Vinyl,Tile |
| Air Conditioning Y/N | true |
| Heating Y/N | false |
| Window Features | Low-Emissivity Windows |
| Fireplace Y/N | false |
| Above Grade Finished Area | 2196 |
| Laundry Features | Main Level |
| Total Bedrooms | 2 |
| Total Baths | 2 |
Exterior Features
| Exterior Amenities | Rain Gutters |
|---|---|
| Parking Features | Concrete,Driveway,Garage,Garage Door Opener,Garage Faces Front |
| Lot Features | Landscaped |
| Water Source | Public |
| Lot Size Area | 0.14 |
| Foundation Details | Concrete,Slab |
| Spa | false |
| Building Area Total | 2196 |
| Lot Size Acres | 0.14 |
| Road Surface Type | Asphalt |
| Waterfront Y/N | false |
| Horse Y/N | false |
Amenities
- Foreclosure
- Views
- Short Sale
- New Construction
- Adult 55+
- Lease To Own
- No HOA Fees
- Furnished
- Primary On Main
- Air Conditioning
- Seller Finance
- Green
- Fixer Upper
- Horse
- Golf
- Fireplace
- Deck
- Garage
- Basement
- Pool
Property vs Single Family Average in 27703
Price
Year Built

