
Views
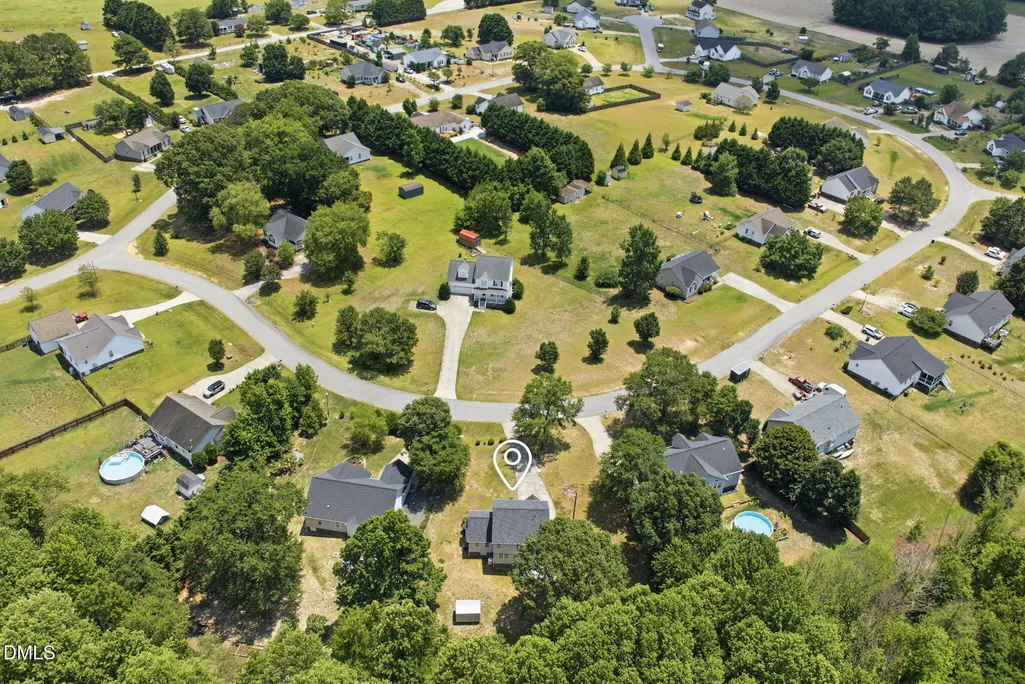
Address
433 Rosa Circle, Willow Springs, NC
Price
$ 359,900
Property Attributes
- MLS#10176683
- TypeSingle Family
- Listing Status Active
- CountyJohnston
- CityWillow Springs
- NeighborhoodJohnson Glen Plantation
- Zip27592
- StyleTraditional
- Year Built2003
- Price$ 359,900
- Bedrooms3
- Full Bathrooms2
- Half Bathrooms1
- Sqr Footage1600
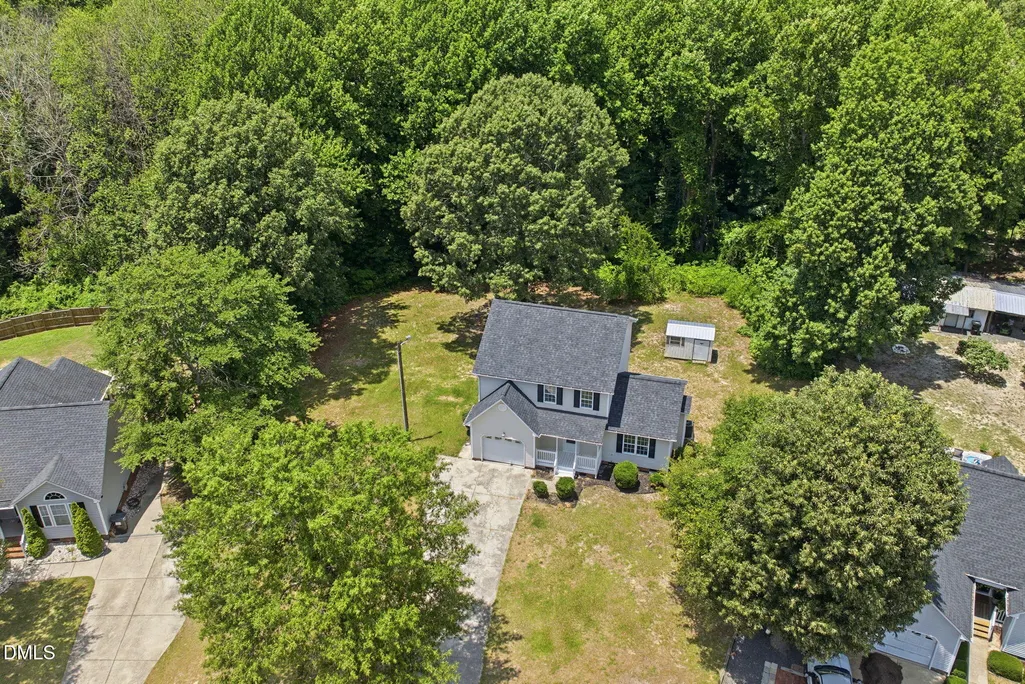
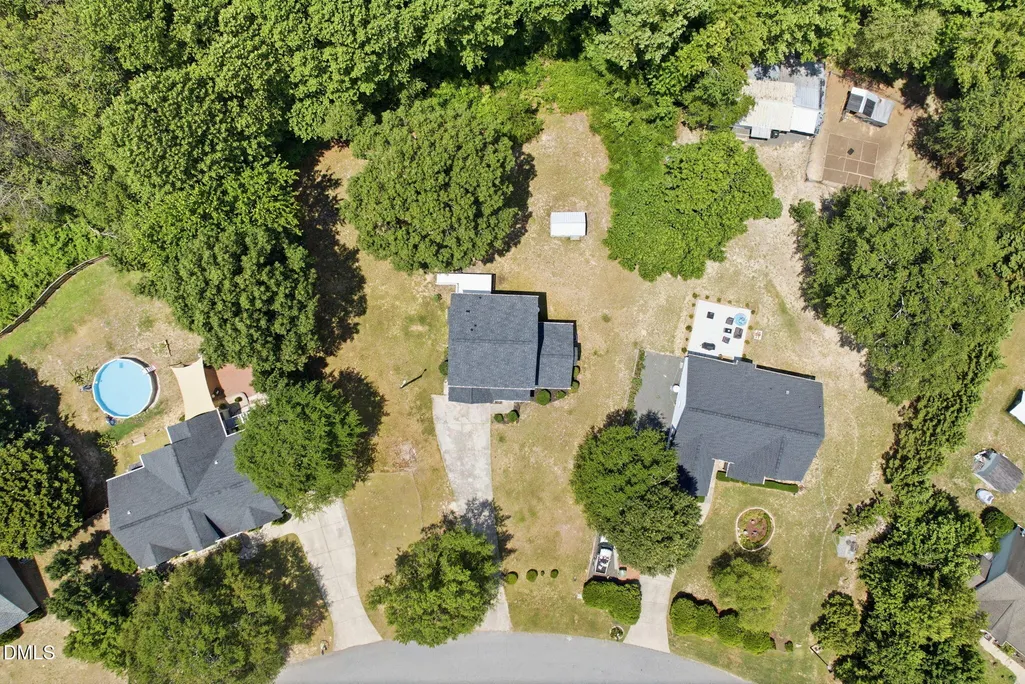
- Lot Size1.58 Acres
Data Source:
Triangle MLS (TMLS)
Property Description
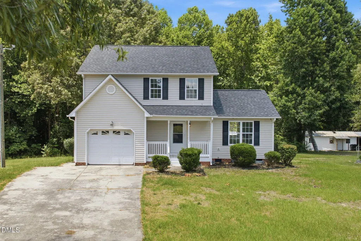
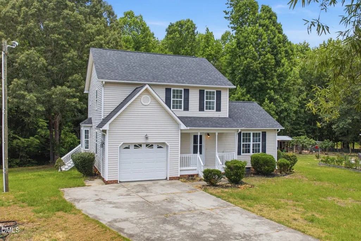
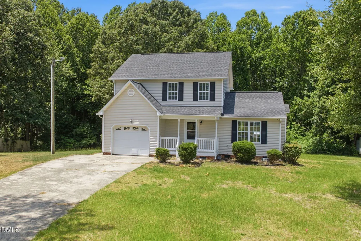
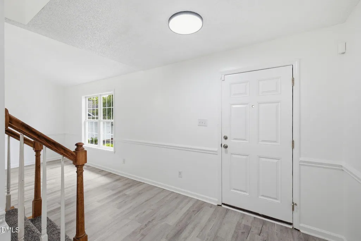
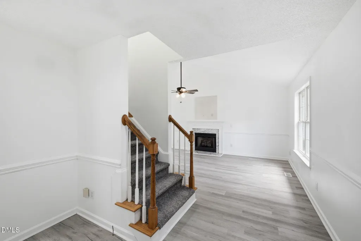
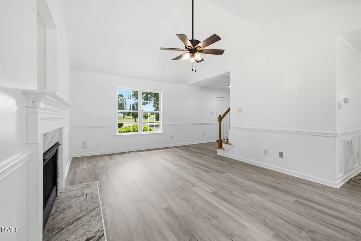
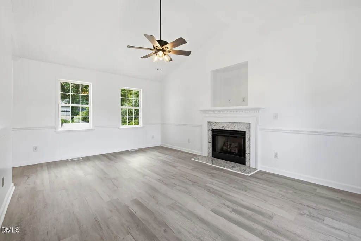
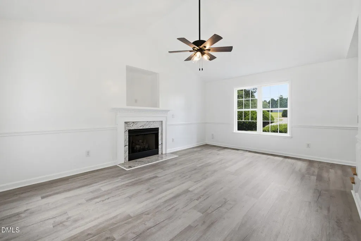
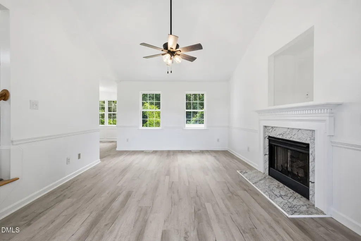
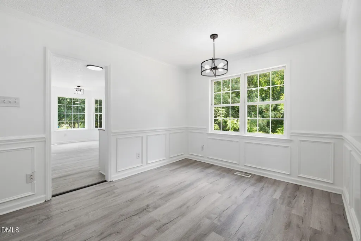
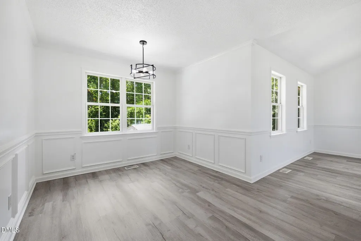
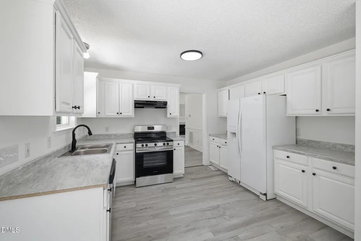
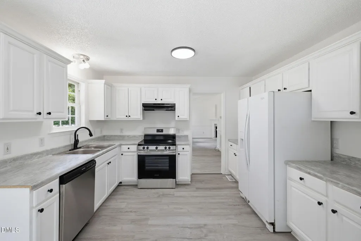
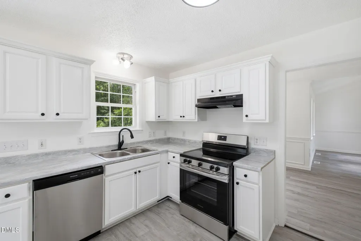
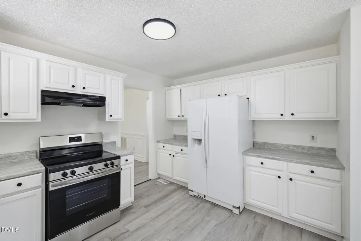
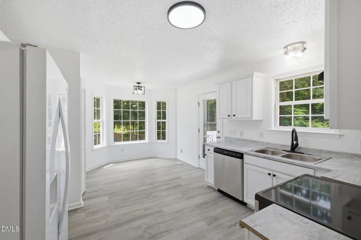
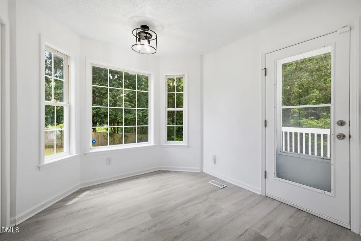
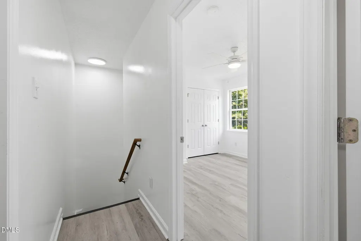
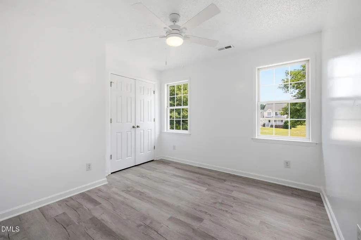
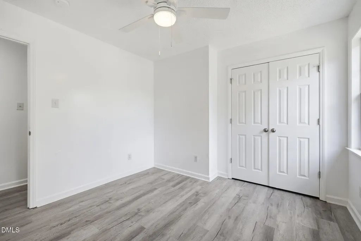
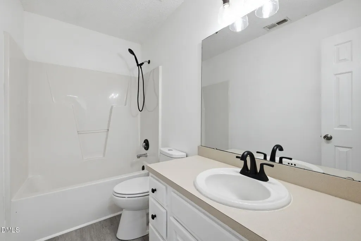
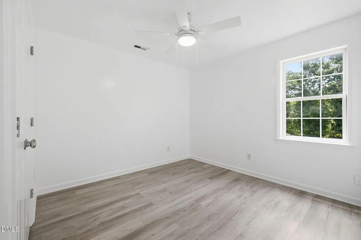
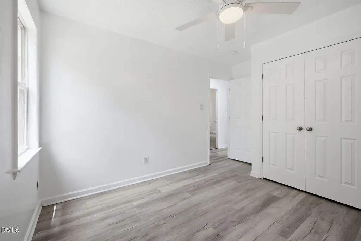
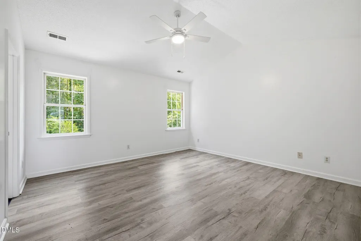
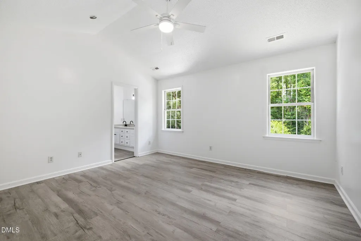
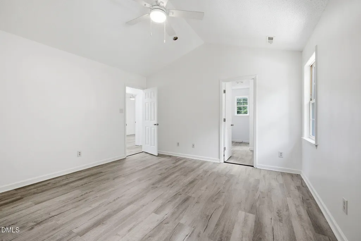
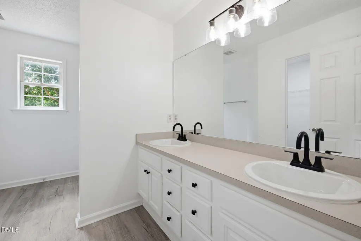
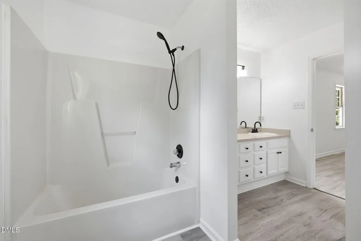
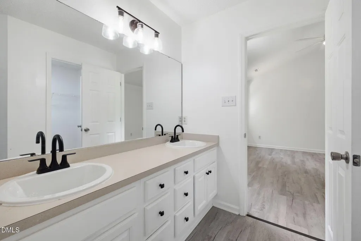
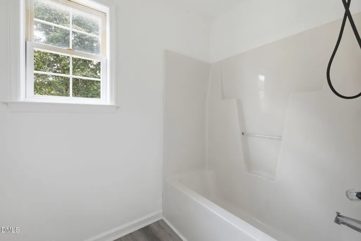
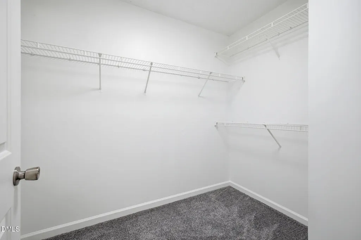
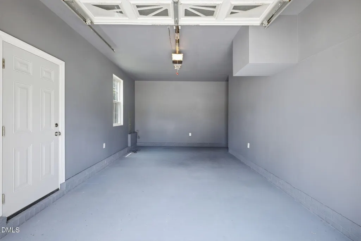
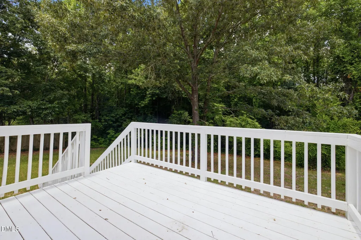
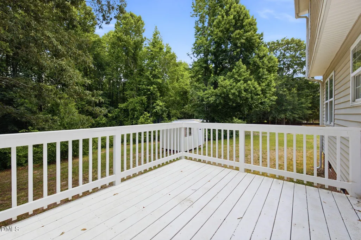
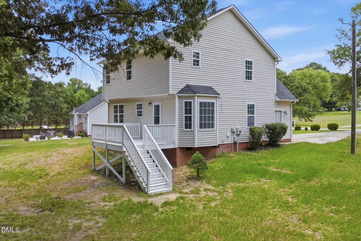
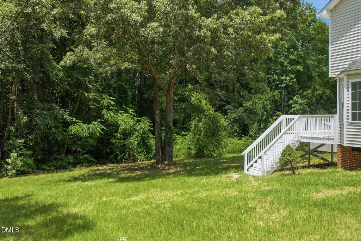
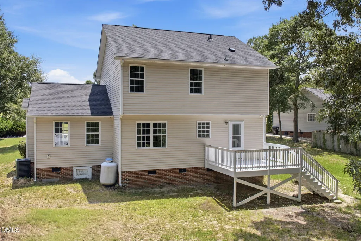
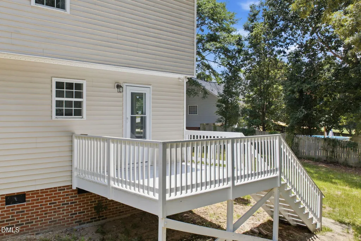
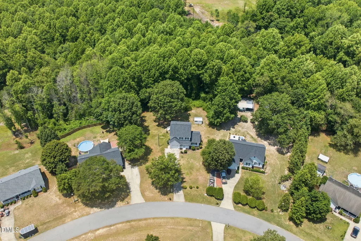
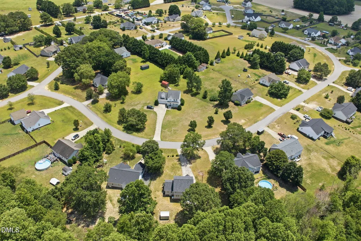
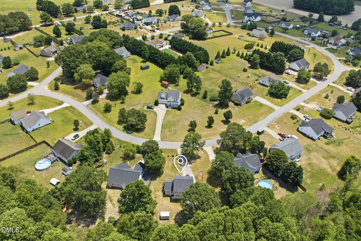
$20,000 PRICE REDUCTION! Welcome to this move-in-ready 3-bedroom, 2.5-bath home nestled on 1.58 private acres in desirable Willow Springs! Offering the perfect blend of modern updates, comfortable living, and spacious outdoor possibilities, this property is ready for its next owner. Step inside to a bright, inviting interior featuring luxury vinyl plank flooring throughout the main and second floors, complemented by fresh carpet on the stairs and in the closets. The spacious living area features a cozy gas fireplace, while updated lighting, fixtures, and finishes create a clean, contemporary feel throughout the home. The kitchen is ready for its next chapter with a brand-new range and dishwasher. Convenient touches include an elevated toilet seat in the first-floor powder room. New filters have also been installed. Outside, enjoy the privacy and flexibility that come with 1.58 acres—plenty of room for entertaining, gardening, recreation, pets, or simply relaxing and enjoying the peaceful surroundings. A storage shed conveys with the property, providing additional space for tools, equipment, hobbies, and outdoor essentials. Best of all, there are NO HOA RESTRICTIONS, giving you greater freedom to enjoy and utilize your property. Conveniently located approximately 20 minutes from I-95 and within an easy drive of numerous pharmaceutical and employment centers, this home offers both privacy and accessibility. Updated. Spacious. Move-in ready. No HOA. 1.58 acres. And now $20,000 less! Don't miss the opportunity to make 433 Rosa Circle your new home. Buyer to verify schools, square footage, permitted uses, restrictions, and all other information deemed important to the buyer. Move-in ready with numerous updates completed. New range and dishwasher installed. LVP flooring throughout first and second floors; new carpet on stairs and in closets. Storage shed conveys. Gas fireplace. Elevated toilet seat in first-floor powder room. No known HOA restrictions to be verified by buyer. Please verify schools and all information important to buyer.
| Elementary School | Middle School | High School |
|---|---|---|
| Johnston - Dixon Road Elementary Elementary School | Johnston - McGees Crossroads Middle Middle School | Johnston - West Johnston High High School |
| Price History | |
|---|---|
| 8/19/2026 | Listed $359,900 |
General Features
| Sewer | Septic Tank |
|---|---|
| Heating | Central,Propane,None |
| Cooling | Central Air,Electric |
| Utilities | Septic Connected |
| Roof | Architectural Shingle,Shingle |
| Appliances | Dishwasher,Electric Range,Electric Water Heater,Range,Range Hood,Refrigerator |
| Zoning | RAG |
| Garage Spaces | 1 |
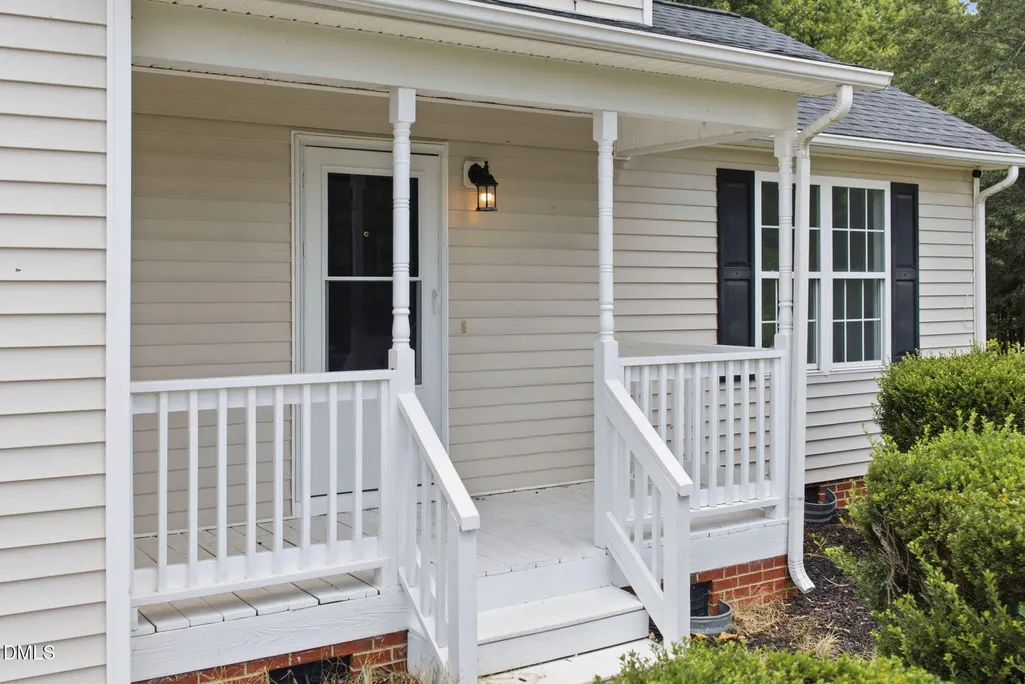
| Patio/Porch Features | Covered,Deck,Front Porch,Porch |
| Architectural Style | Traditional |
| Construction Materials | Vinyl Siding |
| Year Built | 2003 |
| View | Trees/Woods |
| Stories Count | 2 |
| Levels | Two |
| Property Subtype | Single Family Residence |
| Community Features | Suburban |
| County | Johnston |
| New Construction | false |
| Property Type | Residential |
| HOA | false |
| Attached Garage | true |
| Subdivision Name | Johnson Glen Plantation |
| Garage Y/N | true |
| Other Structures | Outbuilding,Storage |
| Total Rooms | 7 |
| Full Baths | 2 |
| Status | Active |
| Directions | From Raleigh: 40 E To Exit 312, Right On 42 W, Left On Hwy 50 S, Then 2.5 Miles To Right On Mt. Pleasant Rd., Go Approx 1 Mile Johnson Glen Will Be On Right. |
| High School | Johnston - West Johnston High |
| City | Willow Springs |
| Senior Community Y/N | false |
| Lot Size Units | Acres |
| Lot Size Square Feet | 68825 |
| Carport Y/N | false |
| Elementary School | Johnston - Dixon Road Elementary |
| Tax Annual Amount | 1936.56 |
| Middle/Junior High School | Johnston - McGees Crossroads Middle |
| Virtual Tour | https://creative-impressions-media-corp.aryeo.com/sites/evwknmjm/unbranded |
| Structure Type | House |
| Standard Status | Active |
Interior Features
| Interior Amenities | Cathedral Ceiling(s),Ceiling Fan(s),Chandelier,Crown Molding,Double Vanity,High Ceilings,Laminate Counters,Vaulted Ceiling(s),Walk-In Closet(s) |
|---|---|
| Flooring | Carpet,Luxury Vinyl,Wood |
| Total Fireplaces | 1 |
| Fireplace Features | Family Room,Gas |
| Common Walls | No Common Walls |
| Air Conditioning Y/N | true |
| Heating Y/N | false |
| Window Features | Bay Window(s) |
| Fireplace Y/N | true |
| Above Grade Finished Area | 1600 |
| Half Baths | 1 |
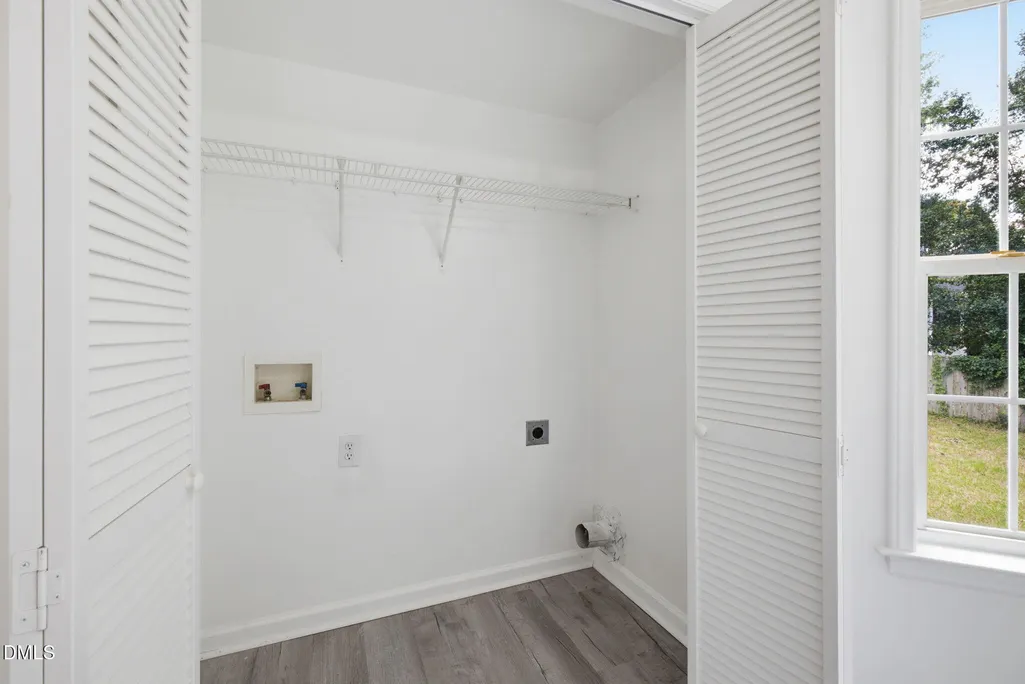
| Laundry Features | Electric Dryer Hookup,Inside,Laundry Closet,Main Level,Washer Hookup |
| Total Bedrooms | 3 |
| Total Baths | 3 |
Exterior Features
| Exterior Amenities | Rain Gutters,Storage |
|---|---|
| Parking Features | Attached,Driveway,Garage,Parking Pad |
| Lot Features | Wetlands |
| Water Source | Public |
| Lot Size Area | 1.58 |
| Foundation Details | Raised,Crawlspace |
| Spa | false |
| Building Area Total | 1600 |
| Lot Size Acres | 1.58 |
| Road Surface Type | Asphalt |
| Other Parking | driveway |
| Waterfront Y/N | false |
Amenities
- Foreclosure
- Views
- Short Sale
- New Construction
- Adult 55+
- Lease To Own
- No HOA Fees
- Furnished
- Primary On Main
- Air Conditioning
- Seller Finance
- Green
- Fixer Upper
- Horse
- Golf
- Fireplace
- Deck
- Garage
- Basement
- Pool
Property vs Single Family Average in 27592
Price
Year Built

