
Views
Address
168 Beaver Tavern Drive, Benson, NC
Price
$ 294,000
Property Attributes
- MLS#10173647
- TypeSingle Family
- Listing Status Active Under Contract
- CountyJohnston
- CityBenson
- AreaJohnston
- NeighborhoodBeaver Falls
- Zip27504
- StyleCraftsman, Traditional
- Year Built2021
- Taxes$ 1905
- Price$ 294,000
- Bedrooms3
- Full Bathrooms2
- Half Bathrooms1
- Sqr Footage1584
- Lot Size0.66 Acres
Data Source:
Triangle MLS (TMLS)
Property Description
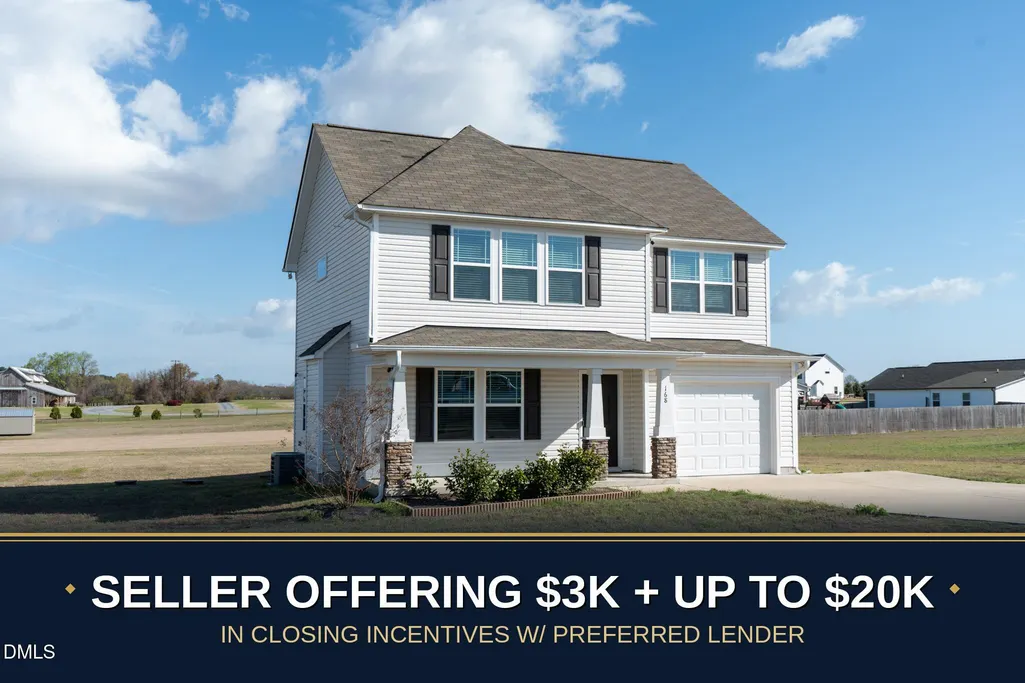
Fresh coat, fresh start——this home was recently given a paint refresh so the home feels fresh, bright and move -in ready! The updated paint refresh sets the perfect backdrop for your next chapter. *Images with furniture are virtually staged* Welcome home to 168 Beaver Tavern Dr in Benson, North Carolina! This stunning two-story showcases classic curb appeal with clean siding, design-style shutters, and elegant stone accents. Step onto the inviting covered front porch and into a thoughtfully designed floor plan filled with natural light. Upstairs offers three spacious bedrooms, while the main level is perfect for entertaining and every day living. A one ca garage with a four car extended driveway and a generous lot completes this move-in ready gem. Nestled in a peaceful, growing Benson community, you'll enjoy small-town charm with easy access to I-40 for a quick commute to Raleigh, Garner, Fayetteville, Clayton, and the greater Triangle. Enjoy the nearby parks, shopping, restaurants, and Bensons, welcoming, tight-knit atmosphere. This is Triangle area living at its finest - schedule your showing today! This home is exclusively listed by Monique Edwards of NC Living Realty, LLC
| Elementary School | Middle School | High School |
|---|---|---|
| Johnston County Schools Elementary School | Johnston County Schools Middle School | Johnston County Schools High School |
| Price History | |
|---|---|
| 6/12/2026 | Listed $294,000 |
General Features
| Sewer | Septic Tank |
|---|---|
| Heating | Forced Air,None |
| Cooling | Ceiling Fan(s),Central Air,Electric |
| Roof | Shingle |
| Appliances | Cooktop,Dishwasher,Disposal,Microwave,Range,Self Cleaning Oven |
| HOA Fee | 330 |
| Garage Spaces | 1 |
| Association Fee Includes | Maintenance Grounds |
| Patio/Porch Features | Covered,Front Porch,Porch |
| Architectural Style | Craftsman,Traditional |
| Construction Materials | Stone,Vinyl Siding |
| Year Built | 2021 |
| View | Neighborhood |
| Levels | Two |
| Rooms | Primary Bedroom |
| Property Subtype | Single Family Residence |
| Community Features | Suburban |
| Assoc Fee Paid Per | Annually |
| County | Johnston |
| New Construction | false |
| Property Type | Residential |
| Association Amenities | Maintenance Grounds |
| HOA | true |
| Attached Garage | true |
| Subdivision Name | Beaver Falls |
| Garage Y/N | true |
| Total Rooms | 1 |
| Full Baths | 2 |
| Status | Active Under Contract |
| Directions | Take I-40 E to exit 319, continue to US 701 S, then take NC-50 S, then turn into Beaver Falls, then turn on Beaver Tavern Dr. |
| High School | Johnston County Schools |
| City | Benson |
| Senior Community Y/N | false |
| Lot Size Units | Square Feet |
| Lot Size Square Feet | 28749.6 |
| Carport Y/N | false |
| Elementary School | Johnston County Schools |
| Tax Annual Amount | 1905.44 |
| Middle/Junior High School | Johnston County Schools |
| Structure Type | Site Built |
| Building Area Units | Square Feet |
| Living Area Units | Square Feet |
| Standard Status | Pending |
Interior Features
| Interior Amenities | Ceiling Fan(s),Double Vanity,Open Floorplan,Recessed Lighting,Stone Counters,Tray Ceiling(s),Walk-In Closet(s) |
|---|---|
| Flooring | Carpet,Wood |
| Fireplace Features | Propane |
| Common Walls | No Common Walls |
| Air Conditioning Y/N | true |
| Heating Y/N | true |
| Fireplace Y/N | true |
| Above Grade Finished Area | 1584 |
| Half Baths | 1 |
| Laundry Features | Upper Level |
| Total Bedrooms | 3 |
| Below Grade Finished Area Unit Type | Square Feet |
| Above Grade Finished Area Unit Type | Square Feet |
| Total Baths | 3 |
Exterior Features
| Fencing | None |
|---|---|
| Parking Features | Attached,Driveway,Garage,Parking Pad |
| Lot Features | Back Yard,Cleared,Front Yard |
| Water Source | Public |
| Lot Size Area | 28749.6 |
| Foundation Details | Concrete Perimeter |
| Spa | false |
| Building Area Total | 1584 |
| Lot Size Acres | 0.66 |
| Road Surface Type | Paved |
| Other Parking | Extended driveway parking |
| Waterfront Y/N | false |
| Road Frontage Type | Easement |
| Horse Y/N | false |
Amenities
- Foreclosure
- Views
- Short Sale
- New Construction
- Adult 55+
- Lease To Own
- No HOA Fees
- Furnished
- Primary On Main
- Air Conditioning
- Seller Finance
- Green
- Fixer Upper
- Horse
- Golf
- Fireplace
- Deck
- Garage
- Basement
- Pool
Property vs Single Family Average in 27504
Price
Year Built

