

Address
1100 Kensington Avenue Nw, Wilson, NC
Price
$ 375,000
Property Attributes
- MLS#10170805
- TypeSingle Family
- Listing Status Active
- CountyWilson
- CityWilson
- NeighborhoodFarmington Heights
- Zip27896
- StyleA-Frame
- Year Built1988
- Price$ 375,000
- Bedrooms4
- Full Bathrooms3
- Half Bathrooms1
- Sqr Footage3193
- Lot Size0.55 Acres
Data Source:
Triangle MLS (TMLS)
Property Description
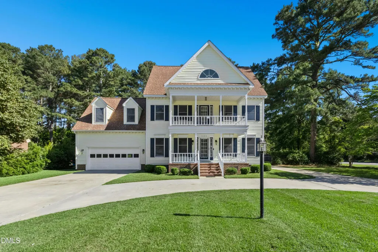
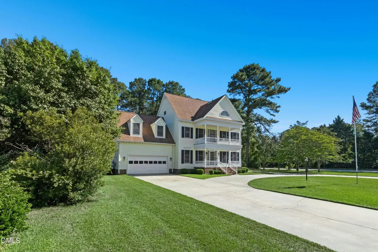
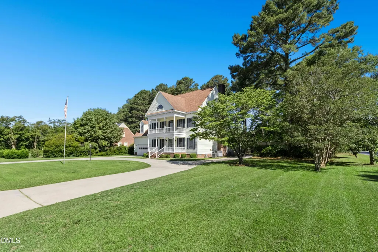
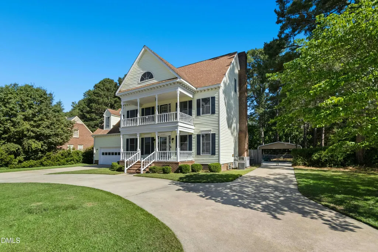
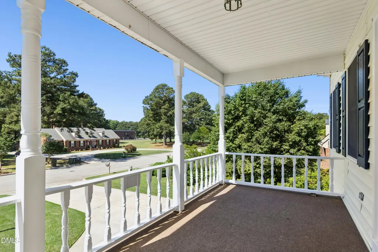
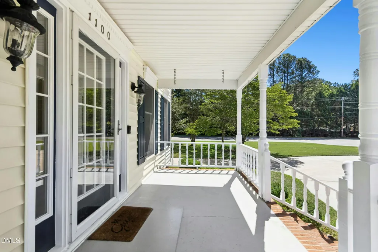
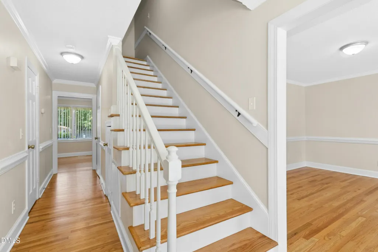
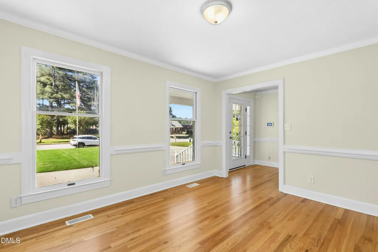
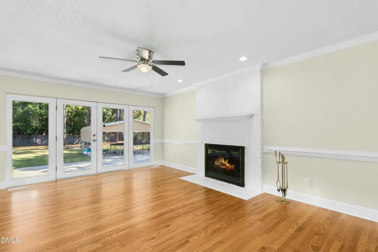
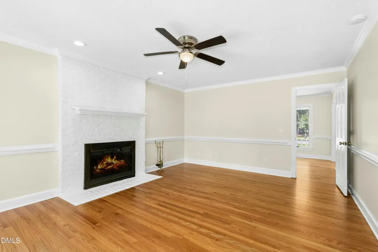
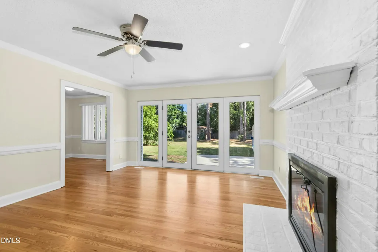
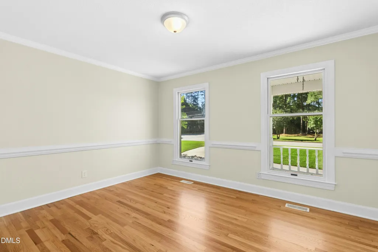
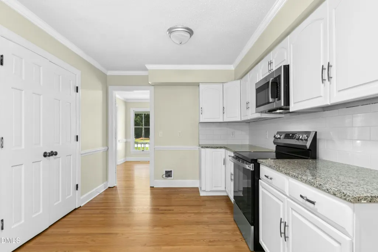
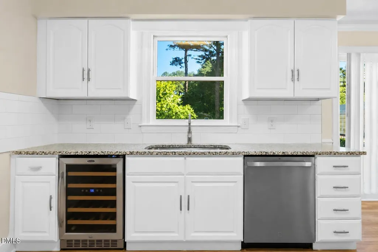
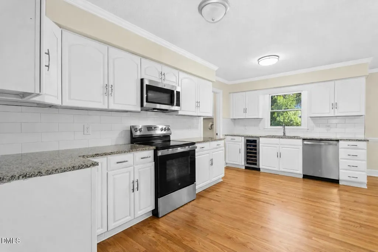
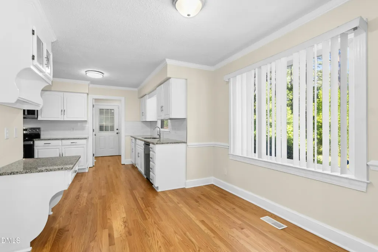
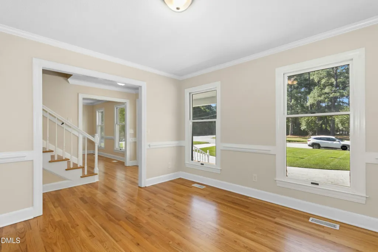
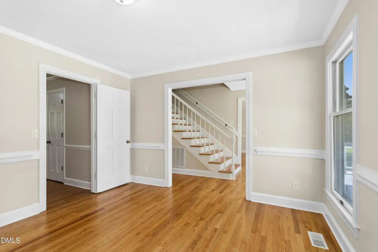
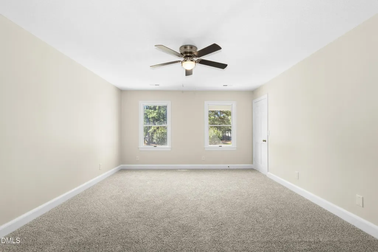
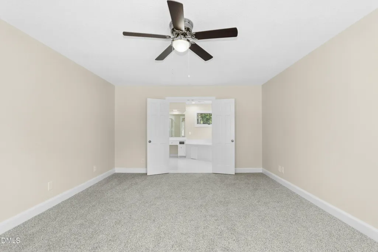
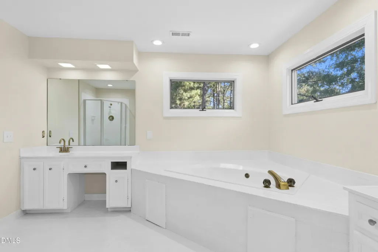
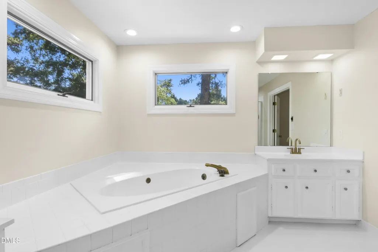
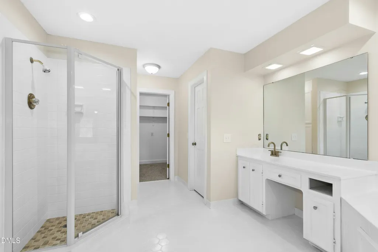
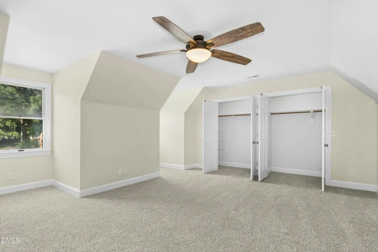
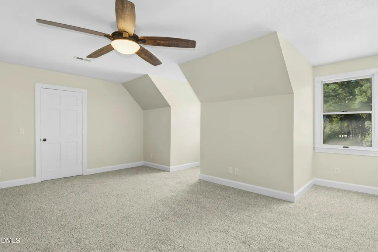
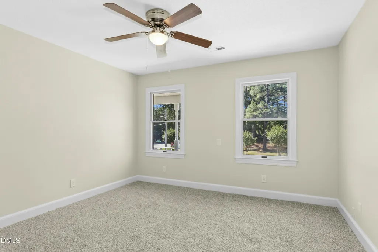
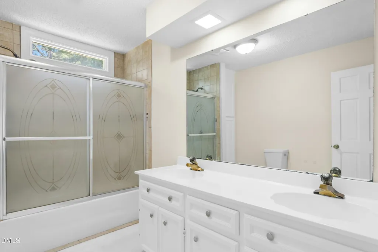
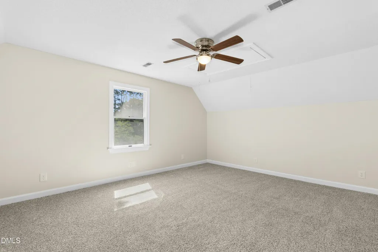
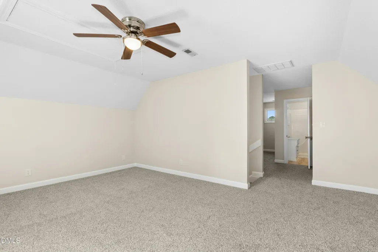
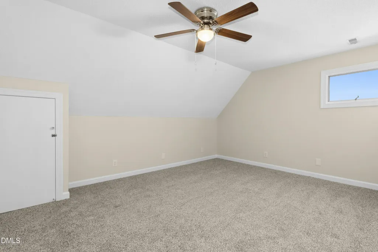
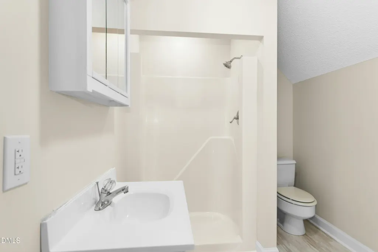
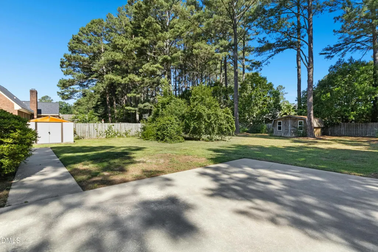
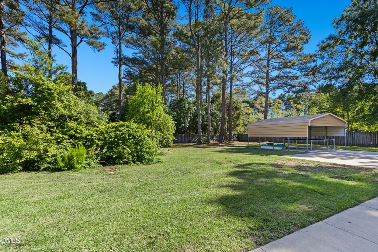
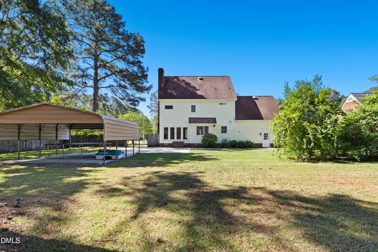
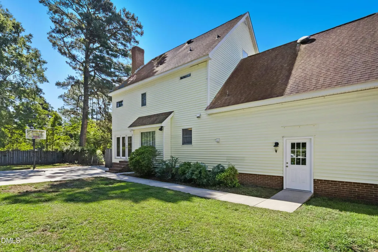
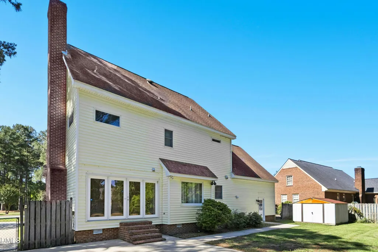
Welcome to this spacious and beautifully maintained 4-bedroom, 3.5 bath home offering the perfect combination of comfort, functionality, and room to grow. Featuring natural red oak hardwood floors throughout the main living areas downstairs, this home showcases timeless character and quality craftsmanship. The kitchen is designed for both everyday living and entertaining, boasting granite countertops, new stainless-steel appliances, abundant cabinetry, and extensive countertop workspace. The inviting living room features a cozy fireplace, creating the perfect gathering space for family and friends. A formal dining room provides an elegant setting for holidays and special occasions, while the dedicated office offers a convenient work-from-home solution. Spacious primary suite, walk in shower, dual vanities & great size closet space. An additional flex room provides endless possibilities and could easily serve as a 5th bedroom, bonus room, playroom, fitness area, or hobby space outside of the 4 other bedrooms. Step outside to enjoy the fenced backyard, ideal for entertaining, pets, and outdoor activities. Two detached buildings provide exceptional storage, workshop space, or opportunities for hobbies and projects. With plenty of room for gatherings both indoors and out, this property is designed to fit a variety of lifestyles. Attached 2 car garage with detached carport. Don't miss this opportunity to own a versatile home with generous living space, abundant storage, and outstanding outdoor amenities. Schedule your private showing today!
| Elementary School | Middle School | High School |
|---|---|---|
| Wilson - Vinson Bynum Elementary Elementary School | Wilson - Forest Hills Middle Middle School | Wilson - James Hunt High High School |
| Price History | |
|---|---|
| 8/19/2026 | Listed $375,000 |
General Features
| Sewer | Public Sewer |
|---|---|
| Heating | Heat Pump,Natural Gas |
| Cooling | Central Air |
| Roof | Shingle |
| Garage Spaces | 2 |
| Patio/Porch Features | Terrace |
| Architectural Style | A-Frame |
| Construction Materials | Vinyl Siding |
| Year Built | 1988 |
| Stories Count | 2 |
| Levels | Three Or More |
| Property Subtype | Single Family Residence |
| County | Wilson |
| New Construction | false |
| Property Type | Residential |
| HOA | false |
| Attached Garage | true |
| Subdivision Name | Farmington Heights |
| Garage Y/N | true |
| Total Rooms | 1 |
| Full Baths | 3 |
| Status | Active |
| Directions | From Ward Blvd turn left onto Kensington. Home is on the right corner. |
| High School | Wilson - James Hunt High |
| City | Wilson |
| Senior Community Y/N | false |
| Lot Size Units | Acres |
| Lot Size Square Feet | 23958 |
| Carport Spaces | 2 |
| Carport Y/N | true |
| Elementary School | Wilson - Vinson Bynum Elementary |
| Tax Annual Amount | 4258.7 |
| Middle/Junior High School | Wilson - Forest Hills Middle |
| Structure Type | Site Built |
| Standard Status | Active |
Interior Features
| Interior Amenities | Central Vacuum |
|---|---|
| Flooring | Carpet,Hardwood,Tile |
| Air Conditioning Y/N | true |
| Heating Y/N | true |
| Above Grade Finished Area | 3193 |
| Half Baths | 1 |
| Total Bedrooms | 4 |
| Total Baths | 4 |
Exterior Features
| Water Source | Public |
|---|---|
| Lot Size Area | 0.55 |
| Foundation Details | Brick/Mortar,Crawlspace |
| Building Area Total | 3193 |
| Lot Size Acres | 0.55 |
Amenities
- Foreclosure
- Views
- Short Sale
- New Construction
- Adult 55+
- Lease To Own
- No HOA Fees
- Furnished
- Primary On Main
- Air Conditioning
- Seller Finance
- Green
- Fixer Upper
- Horse
- Golf
- Fireplace
- Deck
- Garage
- Basement
- Pool
Property vs Single Family Average in 27896
Price
Year Built
 Copyright 2026 Triangle MLS, Inc. of North Carolina. All rights reserved.
The data relating to real estate for sale on this web site comes in part from the Triangle MLS, Inc. of North Carolina. Real estate listings held by brokerage firms other than Team RIDICK are marked with the Broker Reciprocity logo and detailed information about them includes the name of the listing brokers. Brokers make an effort to deliver accurate information, but buyers should independently verify any information on which they will rely in a transaction. The listing broker shall not be responsible for any typographical errors, misinformation, or misprints, and they shall be held totally harmless from any damages arising from reliance upon this data. This data is provided exclusively for consumer's personal, noncommercial use.
Closed (sold) listings may have been listed and/or sold by a real estate firm other than the firm(s) featured on this website. Closed data is not available until the sale of the property is recorded in the MLS. Home sale data is not an appraisal, CMA, competitive or comparative market analysis, or home valuation of any property.
Listings marked with an icon are provided courtesy of the Triangle MLS, Inc. of North Carolina, Internet Data Exchange Database.
This site is monitored for scraping. Any use of listing data obtained from this web site, other than by a consumer looking to purchase real estate, is prohibited.
This data has been updated as of September 16, 2026 4:15 PM UTC
Copyright 2026 Triangle MLS, Inc. of North Carolina. All rights reserved.
The data relating to real estate for sale on this web site comes in part from the Triangle MLS, Inc. of North Carolina. Real estate listings held by brokerage firms other than Team RIDICK are marked with the Broker Reciprocity logo and detailed information about them includes the name of the listing brokers. Brokers make an effort to deliver accurate information, but buyers should independently verify any information on which they will rely in a transaction. The listing broker shall not be responsible for any typographical errors, misinformation, or misprints, and they shall be held totally harmless from any damages arising from reliance upon this data. This data is provided exclusively for consumer's personal, noncommercial use.
Closed (sold) listings may have been listed and/or sold by a real estate firm other than the firm(s) featured on this website. Closed data is not available until the sale of the property is recorded in the MLS. Home sale data is not an appraisal, CMA, competitive or comparative market analysis, or home valuation of any property.
Listings marked with an icon are provided courtesy of the Triangle MLS, Inc. of North Carolina, Internet Data Exchange Database.
This site is monitored for scraping. Any use of listing data obtained from this web site, other than by a consumer looking to purchase real estate, is prohibited.
This data has been updated as of September 16, 2026 4:15 PM UTC
