
Views - Eco Friendly
Address
434 Walsenburg Drive, Durham, NC
Price
$ 437,500
Property Attributes
- MLS#10170495
- TypeSingle Family
- Listing Status Pending
- CountyDurham
- CityDurham
- NeighborhoodMadison Glen
- Zip27712
- StyleCraftsman, Traditional
- Year Built2014
- Price$ 437,500
- Bedrooms4
- Full Bathrooms3
- Half Bathrooms0
- Sqr Footage2306
- Lot Size0.15 Acres
Data Source:
Triangle MLS (TMLS)
Property Description
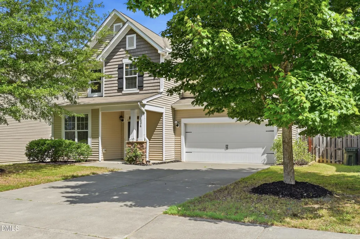
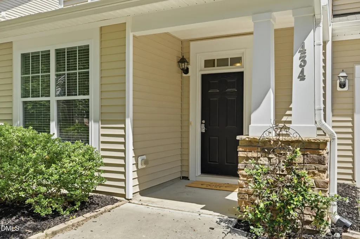
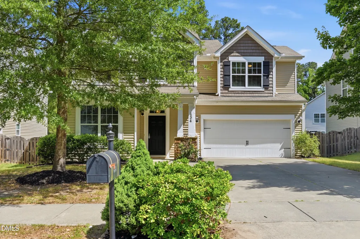
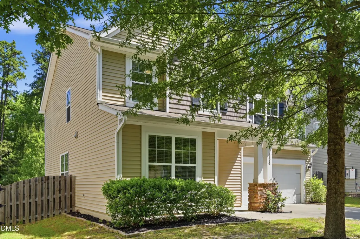
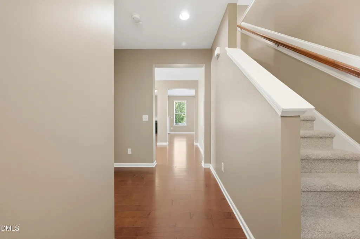
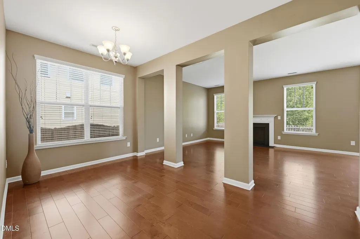
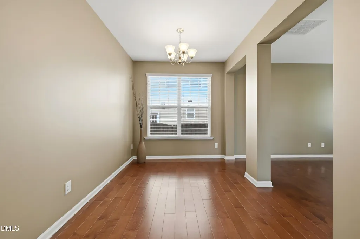
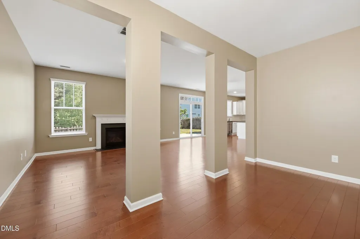
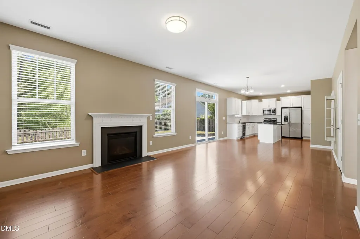
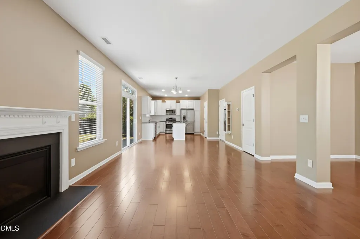
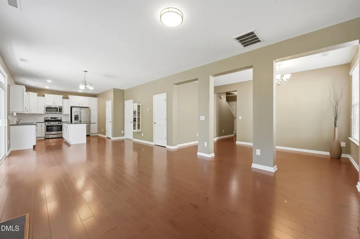
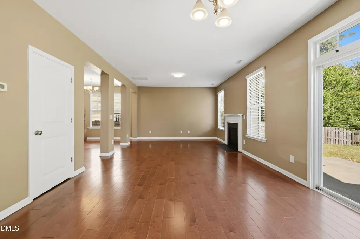
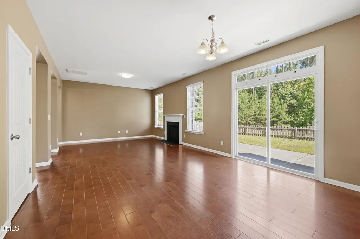
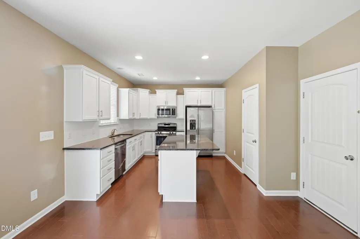
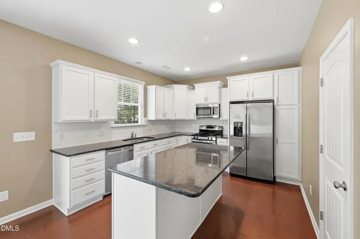
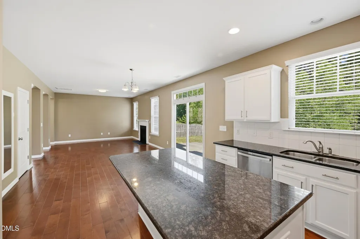
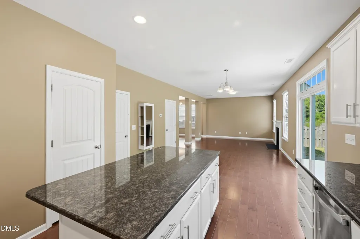
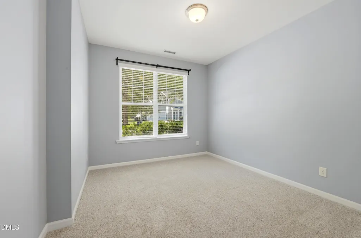
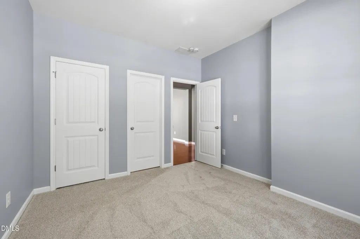
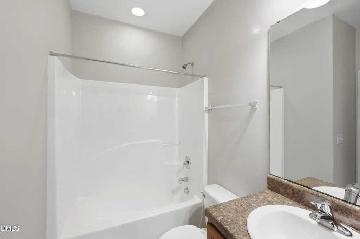
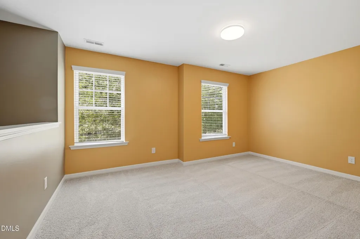
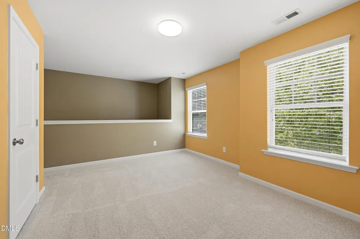
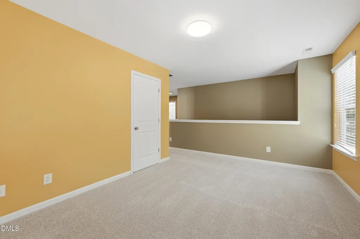
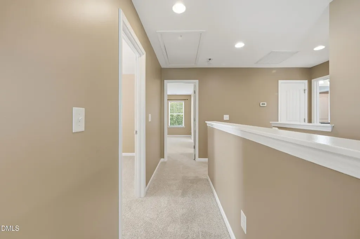
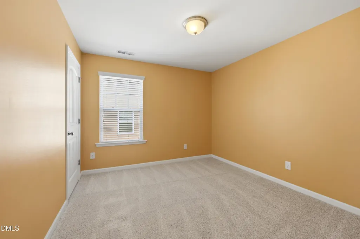
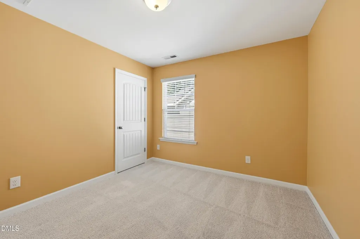
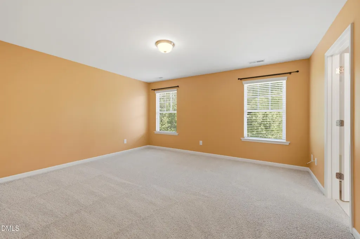
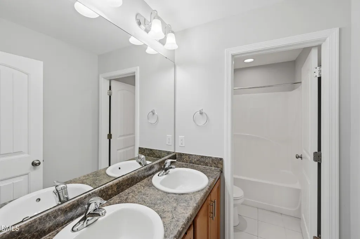
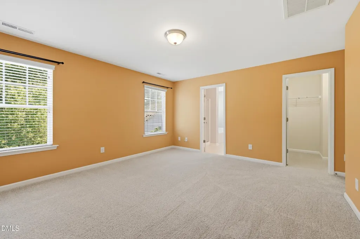
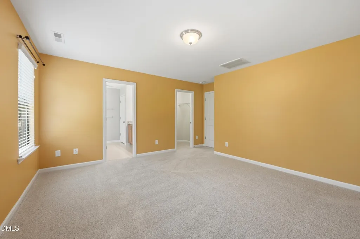
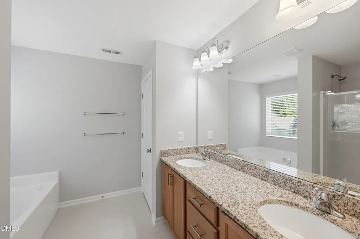
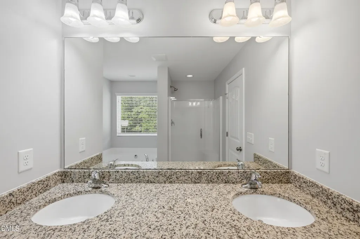
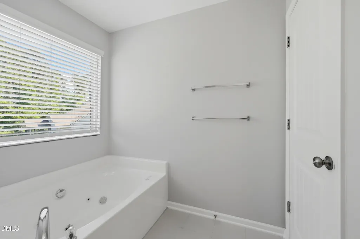
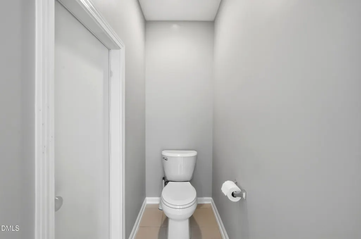
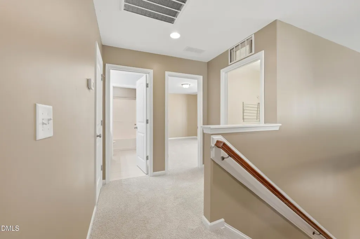
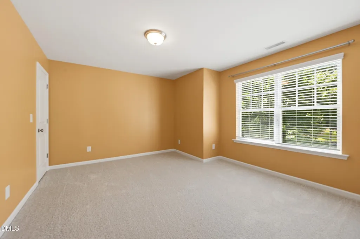
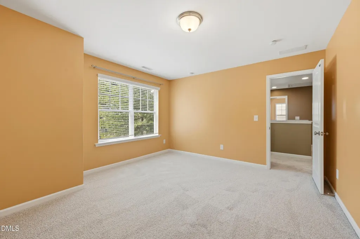
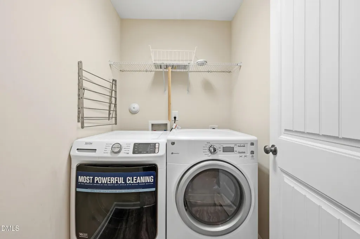
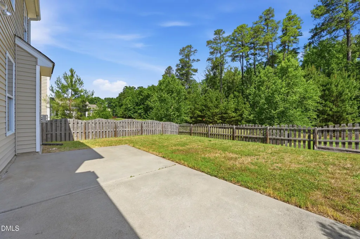
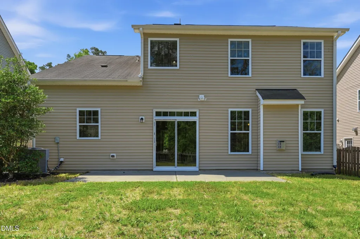
Price reduced from $460,000 to $437,500! Ready for its new family, this immaculate 4-bedroom, 3-full-bath home in Northern Durham offers comfort, style, and convenience in a quiet setting. Ideally located with easy access to Duke Medical Center, Duke University, and Downtown Durham--less than 15 minutes away--this home combines a peaceful location with everyday accessibility. The thoughtfully designed floor plan features a first-floor bedroom with a full bath, perfect for guests or a home office. Hardwood flooring flows throughout the main living areas, complemented by smooth ceilings, fresh interior paint, and all-new carpet. The bright and inviting living and dining areas are filled with natural light, creating an open and welcoming atmosphere. The kitchen is beautifully appointed with white raised-panel cabinetry, granite countertops, stainless steel appliances, a large center island, and a spacious walk-in pantry. Upstairs, the generous primary suite features a walk-in closet and an en-suite bath with dual vanities, a separate soaking tub, and walk-in shower. Secondary bedrooms are all well-sized, offering flexibility for family, guests, or workspace needs. Additional highlights include a separate laundry room and a flat, fenced backyard ideal for outdoor enjoyment. This move-in-ready home offers exceptional value in a desirable Durham location.
| Elementary School | Middle School | High School |
|---|---|---|
| Durham - Eno Valley Elementary Elementary School | Durham - George L Carrington Middle Middle School | Durham - Northern High High School |
| Price History | |
|---|---|
| 8/19/2026 | Listed $437,500 |
General Features
| Sewer | Public Sewer |
|---|---|
| Heating | Central,Heat Pump |
| Cooling | Central Air,Heat Pump |
| Utilities | Cable Connected,Electricity Connected,Natural Gas Connected,Sewer Connected,Water Connected |
| Roof | Asphalt,Shingle |
| Appliances | Dishwasher,Disposal,Dryer,Free-Standing Gas Range,Free-Standing Range,Free-Standing Refrigerator,Gas Range,Gas Water Heater,Ice Maker,Microwave,Range,Refrigerator,Stainless Steel Appliance(s),Washer,Washer/Dryer,Water Heater |
| Zoning | RD |
| HOA Fee | 50 |
| Garage Spaces | 2 |
| Association Fee Includes | Maintenance Grounds |
| Patio/Porch Features | Covered,Front Porch,Patio,Porch |
| Architectural Style | Craftsman,Traditional |
| Construction Materials | Shake Siding,Vinyl Siding |
| Year Built | 2014 |
| View | Trees/Woods |
| Stories Count | 2 |
| Levels | Two |
| Property Subtype | Single Family Residence |
| Community Features | Sidewalks,None |
| Building Name | MI Homes of Raleigh |
| Accessibility | Accessible Bedroom,Accessible Central Living Area,Accessible Entrance,Accessible Kitchen,Accessible Kitchen Appliances |
| Assoc Fee Paid Per | Monthly |
| County | Durham |
| New Construction | false |
| Property Type | Residential |
| Association Amenities | Maintenance Grounds |
| HOA | true |
| Attached Garage | true |
| Energy Efficient | Construction |
| Subdivision Name | Madison Glen |
| Garage Y/N | true |
| Other Structures | None |
| Total Rooms | 10 |
| Full Baths | 3 |
| Status | Pending |
| Directions | N on Roxboro Rd, Left on Milton Rd, Left on Long Crest, right on Vivaldi, left on Walsenburg, home on the right. |
| High School | Durham - Northern High |
| City | Durham |
| Senior Community Y/N | false |
| Lot Size Units | Acres |
| Lot Size Square Feet | 6534 |
| Elementary School | Durham - Eno Valley Elementary |
| Tax Annual Amount | 4835.59 |
| Middle/Junior High School | Durham - George L Carrington Middle |
| Virtual Tour | https://drive.usercontent.google.com/download?id=1ETzA4tRqndrkBaEnG_fjXBVJ6KR4ZX9R&export=download&authuser=0 |
| Structure Type | House |
| Standard Status | Pending |
Interior Features
| Interior Amenities | Breakfast Bar,Ceiling Fan(s),Chandelier,Double Vanity,Dual Closets,Eat-in Kitchen,Entrance Foyer,Granite Counters,Kitchen Island,Open Floorplan,Recessed Lighting,Separate Shower,Smooth Ceilings,Soaking Tub,Stone Counters,Walk-In Closet(s) |
|---|---|
| Flooring | Carpet,Hardwood,Tile,Vinyl,Wood |
| Total Fireplaces | 1 |
| Fireplace Features | Gas Log,Living Room |
| Common Walls | No Common Walls |
| Air Conditioning Y/N | true |
| Heating Y/N | true |
| Window Features | Insulated Windows |
| Fireplace Y/N | true |
| Above Grade Finished Area | 2306 |
| Laundry Features | Inside,Laundry Room,Upper Level,Washer Hookup |
| Total Bedrooms | 4 |
| Above Grade Finished Area Source | Appraiser |
| Total Baths | 3 |
Exterior Features
| Exterior Amenities | Fenced Yard,Private Yard,Rain Gutters |
|---|---|
| Fencing | Back Yard,Fenced |
| Parking Features | Attached,Concrete,Driveway,Garage,Garage Faces Front,Inside Entrance,Kitchen Level |
| Lot Features | Back Yard,Front Yard |
| Water Source | Public |
| Lot Size Area | 0.15 |
| Foundation Details | Concrete Perimeter,Slab |
| Building Area Total | 2306 |
| Lot Dimensions | 58X105X62X105 |
| Lot Size Acres | 0.15 |
| Road Surface Type | Asphalt |
| Door Features | French Doors |
| Road Frontage Type | City Street |
Amenities
- Foreclosure
- Views
- Short Sale
- New Construction
- Adult 55+
- Lease To Own
- No HOA Fees
- Furnished
- Primary On Main
- Air Conditioning
- Seller Finance
- Green
- Fixer Upper
- Horse
- Golf
- Fireplace
- Deck
- Garage
- Basement
- Pool
Property vs Single Family Average in 27712
Price
Year Built

