
New Construction
Address
3406 Baybrooke Drive W, Wilson, NC
Price
$ 399,900
Property Attributes
- MLS#10145013
- TypeSingle Family
- Listing Status Active
- CountyWilson
- CityWilson
- NeighborhoodWalkers Trace
- Zip27893
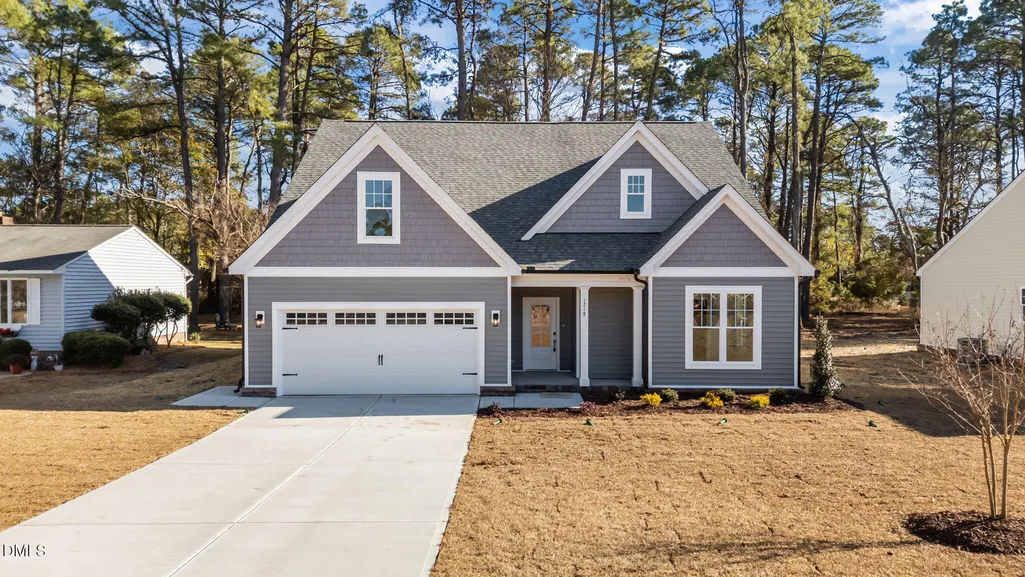
- StyleCape Cod
- Year Built2026
- Price$ 399,900
- Bedrooms4
- Full Bathrooms3
- Half Bathrooms0
- Sqr Footage2244
- Lot Size0.3 Acres
Data Source:
Triangle MLS (TMLS)
Property Description
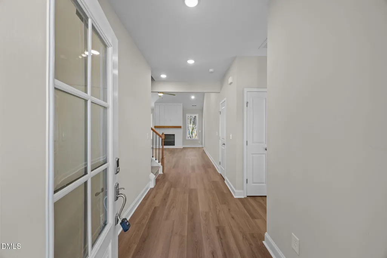
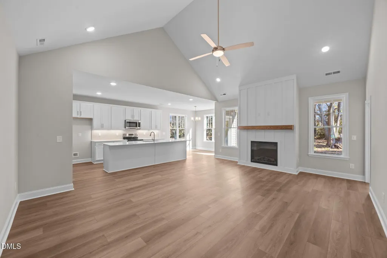
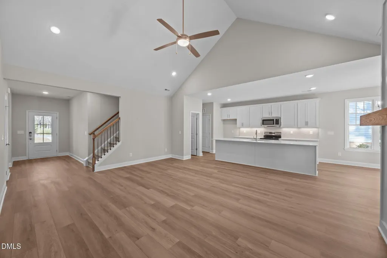
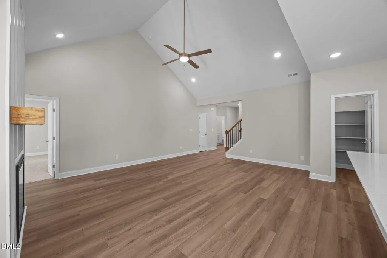
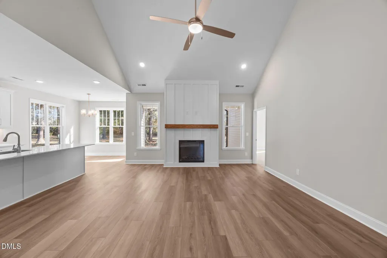
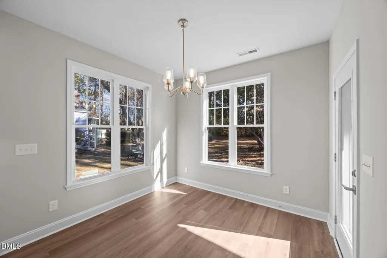
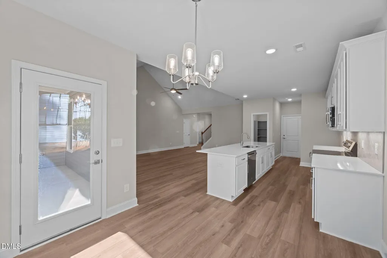
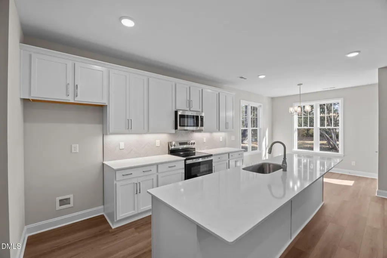
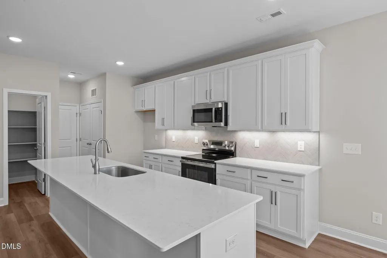
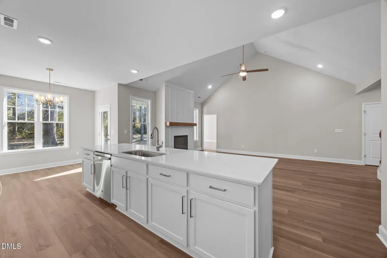
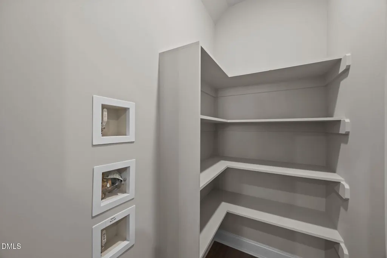
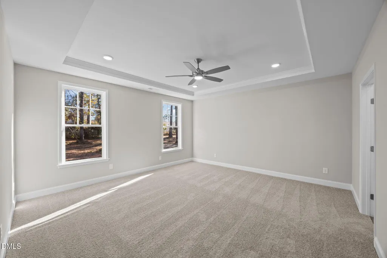
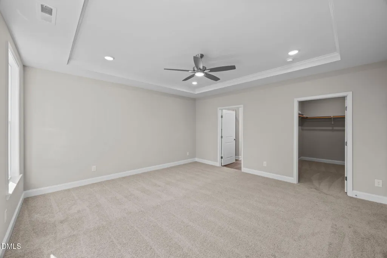
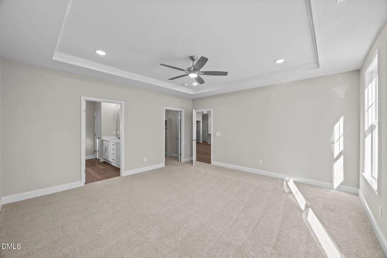
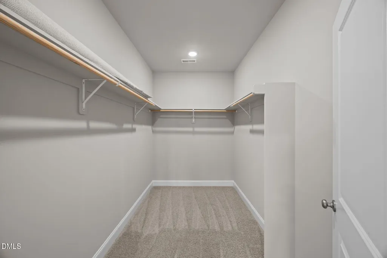
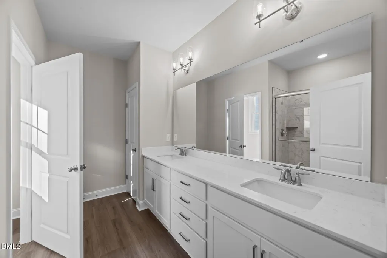
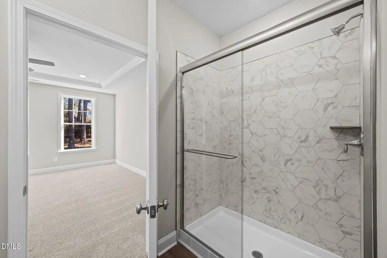
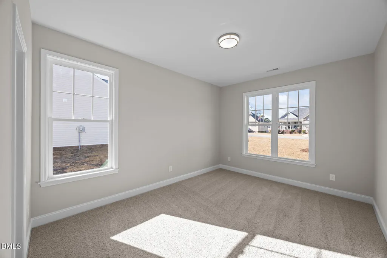
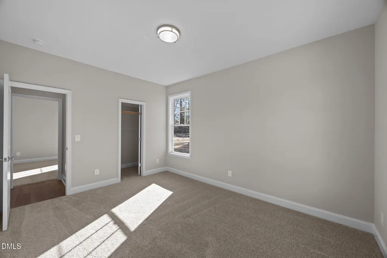
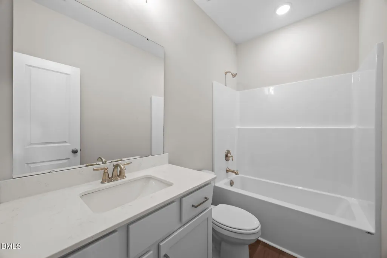
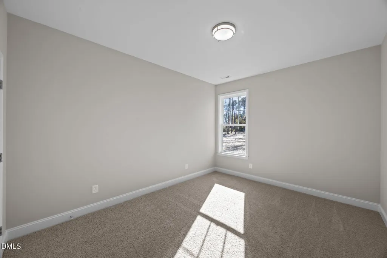
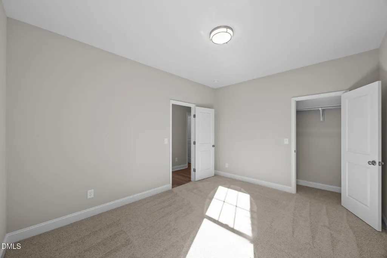
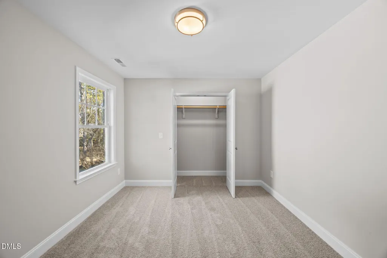
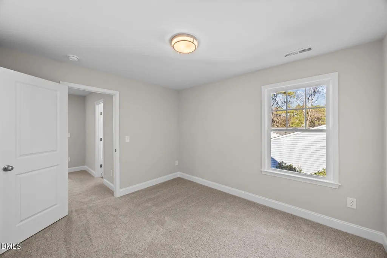
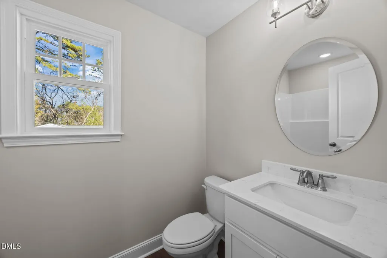
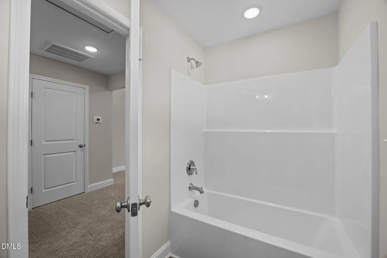
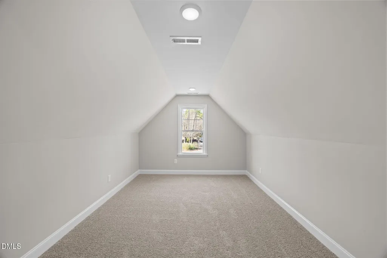
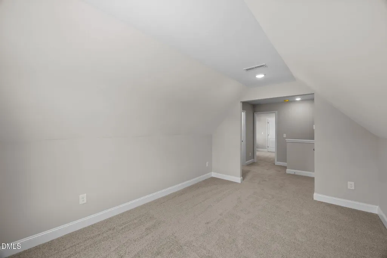
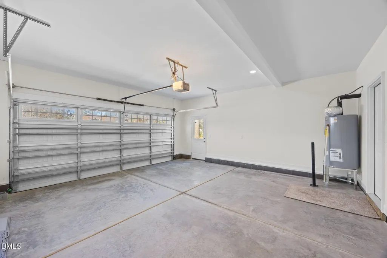
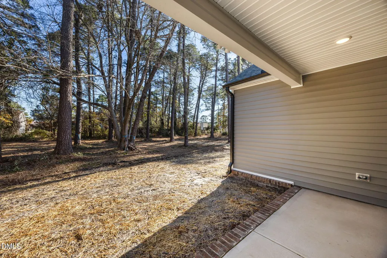
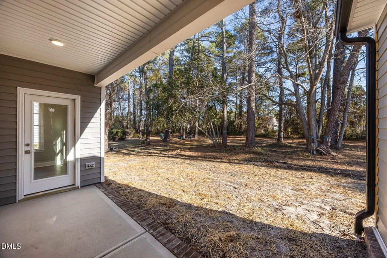
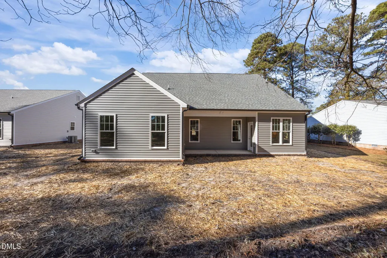
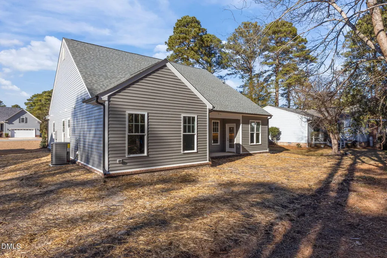
BUILDER OFFERING $10,000 INCENTIVE. New Construction in Walkers Trace. 4 Bedrooms, 3 Full Baths with open floor plan. Great Room with electric fireplace, flows into Dining Area and well-appointed Kitchen with center island and large pantry. Step outside onto Covered Patio, or relax inside. Master Suite with walk-in closet, and custom-tiled shower. 2 Guest Rooms down. Bonus Room and 4th Guest Room up offer all versatility and lots of space. 2 car attached Garage rounds out this perfect home. Pictures on listing are of similar house. Some details may not be exact.
| Elementary School | Middle School | High School |
|---|---|---|
| Wilson - John W Jones Elementary Elementary School | Wilson - Forest Hills Middle Middle School | Wilson - James Hunt High High School |
| Price History | |
|---|---|
| 8/19/2026 | Listed $399,900 |
General Features
| Sewer | Public Sewer |
|---|---|
| Heating | Heat Pump |
| Cooling | Central Air |
| Roof | Shingle |
| Appliances | Dishwasher,Microwave,Range |
| Garage Spaces | 2 |
| Patio/Porch Features | Covered,Front Porch,Patio |
| Architectural Style | Cape Cod |
| Construction Materials | Frame,Vinyl Siding |
| Year Built | 2026 |
| Levels | One and One Half |
| Property Subtype | Single Family Residence |
| County | Wilson |
| New Construction | true |
| Property Type | Residential |
| HOA | false |
| Attached Garage | true |
| Subdivision Name | Walkers Trace |
| Garage Y/N | true |
| Total Rooms | 7 |
| Full Baths | 3 |
| Status | Active |
| Directions | Nash Street to right on Ward Blvd, right on Tarboro Street/NC Hwy 42, right on Baybrooke, home on right. |
| High School | Wilson - James Hunt High |
| City | Wilson |
| Senior Community Y/N | false |
| Lot Size Units | Acres |
| Lot Size Square Feet | 13068 |
| Elementary School | Wilson - John W Jones Elementary |
| Tax Annual Amount | 504 |
| Middle/Junior High School | Wilson - Forest Hills Middle |
| Structure Type | House |
| Standard Status | Active |
Interior Features
| Interior Amenities | Double Vanity,Eat-in Kitchen,Kitchen Island,Open Floorplan,Pantry,Primary Downstairs,Quartz Counters,Tray Ceiling(s),Walk-In Closet(s) |
|---|---|
| Flooring | Carpet,Luxury Vinyl |
| Air Conditioning Y/N | true |
| Heating Y/N | true |
| Above Grade Finished Area | 2244 |
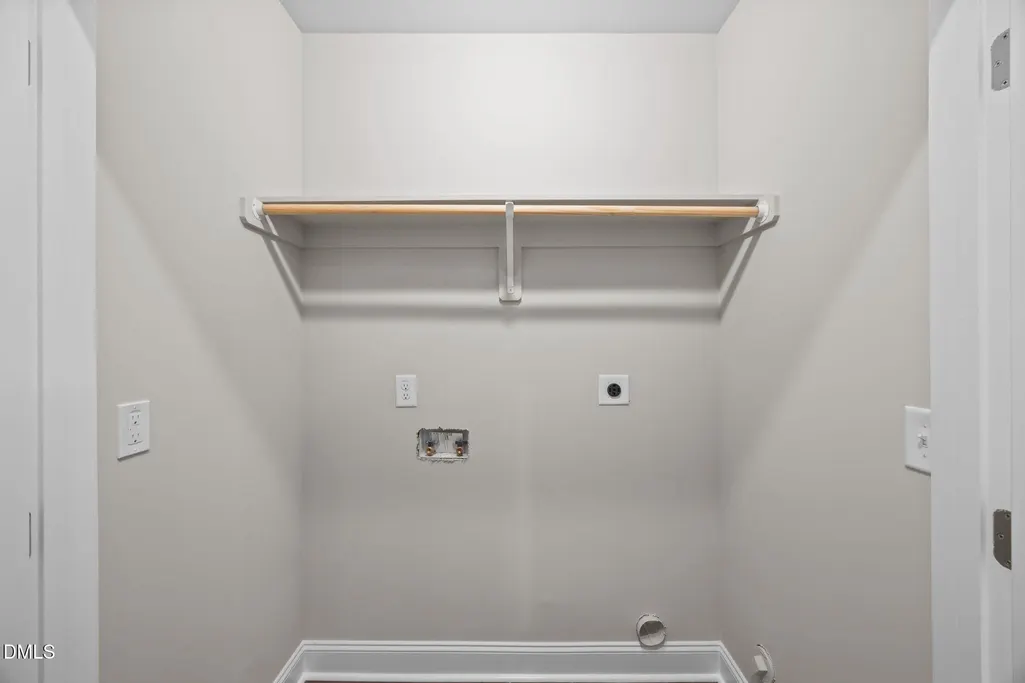
| Laundry Features | Laundry Room |
| Total Bedrooms | 4 |
| Total Baths | 3 |
Exterior Features
| Water Source | Public |
|---|---|
| Lot Size Area | 0.3 |
| Foundation Details | Slab |
| Building Area Total | 2244 |
| Lot Size Acres | 0.3 |
Amenities
- Foreclosure
- Views
- Short Sale
- New Construction
- Adult 55+
- Lease To Own
- No HOA Fees
- Furnished
- Primary On Main
- Air Conditioning
- Seller Finance
- Green
- Fixer Upper
- Horse
- Golf
- Fireplace
- Deck
- Garage
- Basement
- Pool
Property vs Single Family Average in 27893
Price
Year Built

