
New Construction
Address
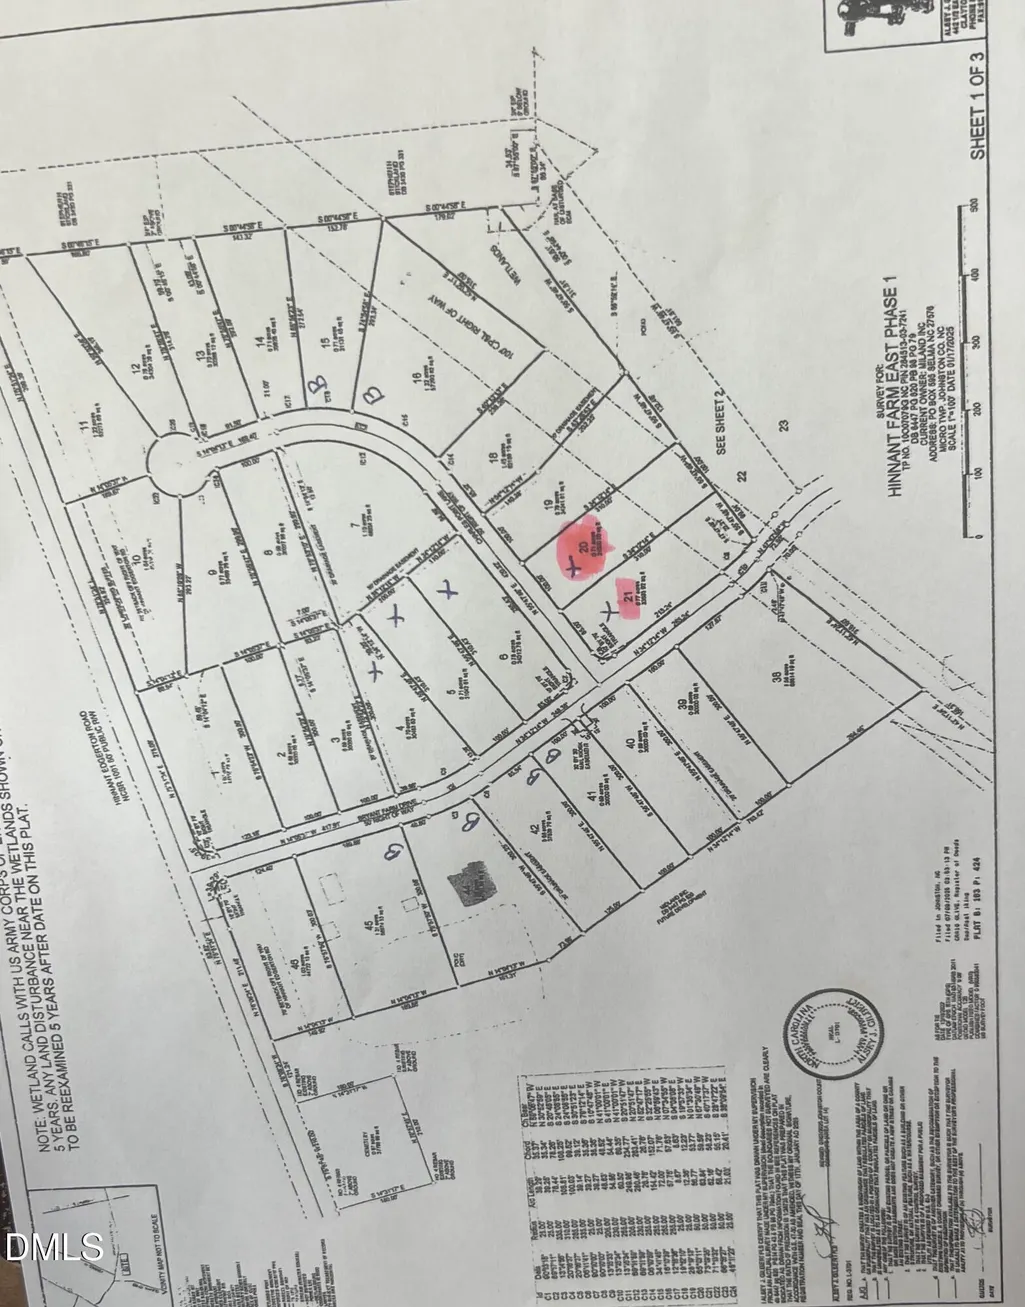
38 Charles Point (lot 20) Lane, Selma, NC
Price
$ 364,900
Property Attributes
- MLS#10142883
- TypeSingle Family
- Listing Status Pending
- CountyJohnston
- CitySelma
- NeighborhoodHinnant Farm East
- Zip27576
- StyleTransitional
- Year Built2026
- Price$ 364,900
- Bedrooms3
- Full Bathrooms2
- Half Bathrooms0
- Sqr Footage1787
- Lot Size0.71 Acres
Data Source:
Triangle MLS (TMLS)
Property Description
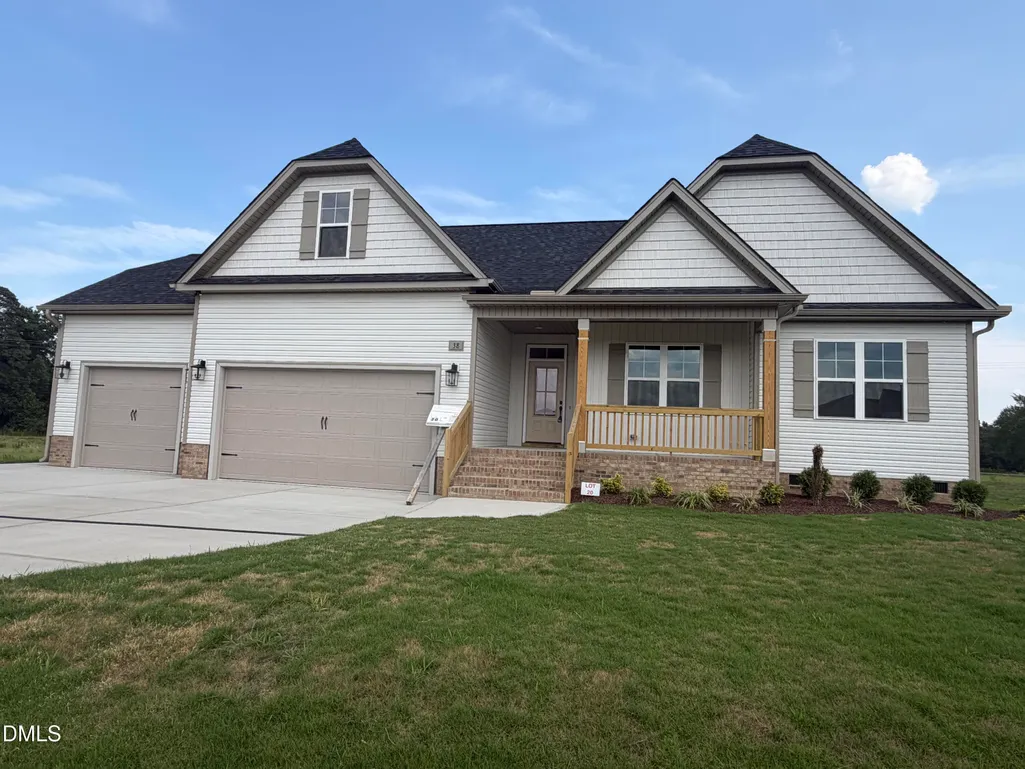
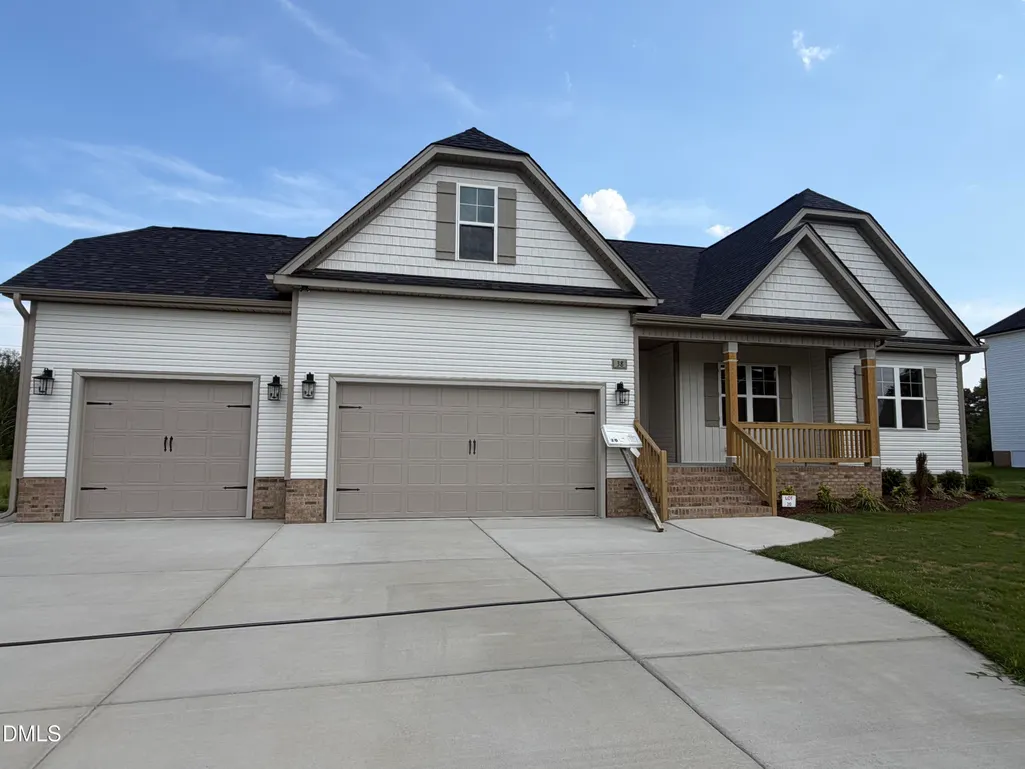
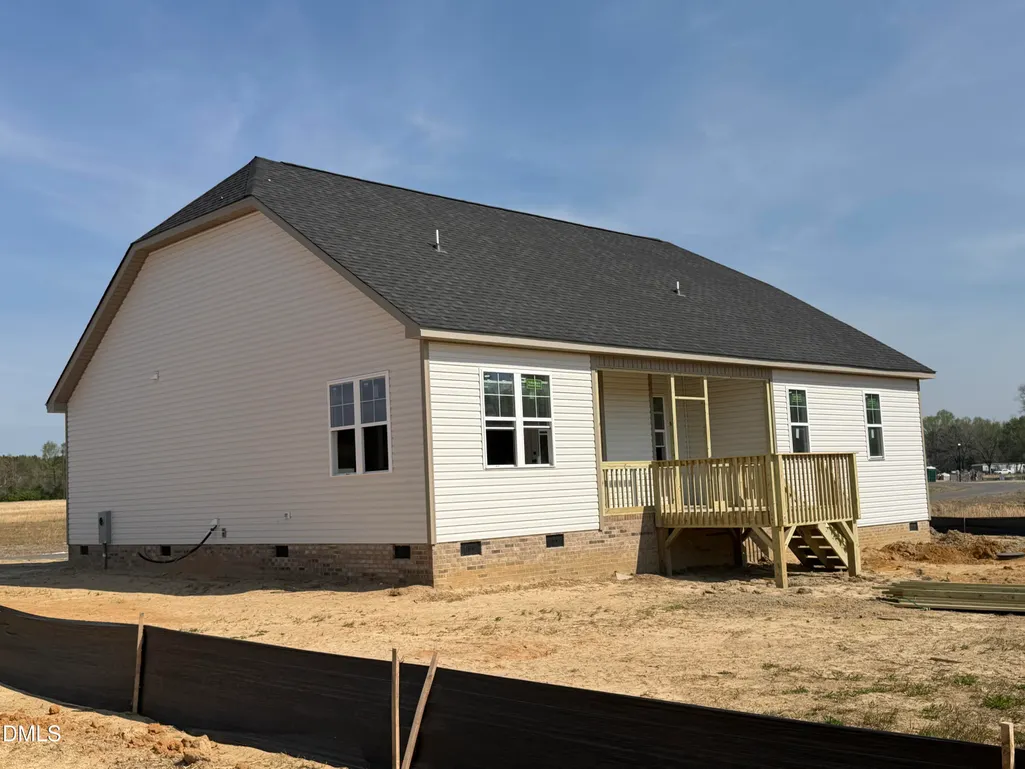
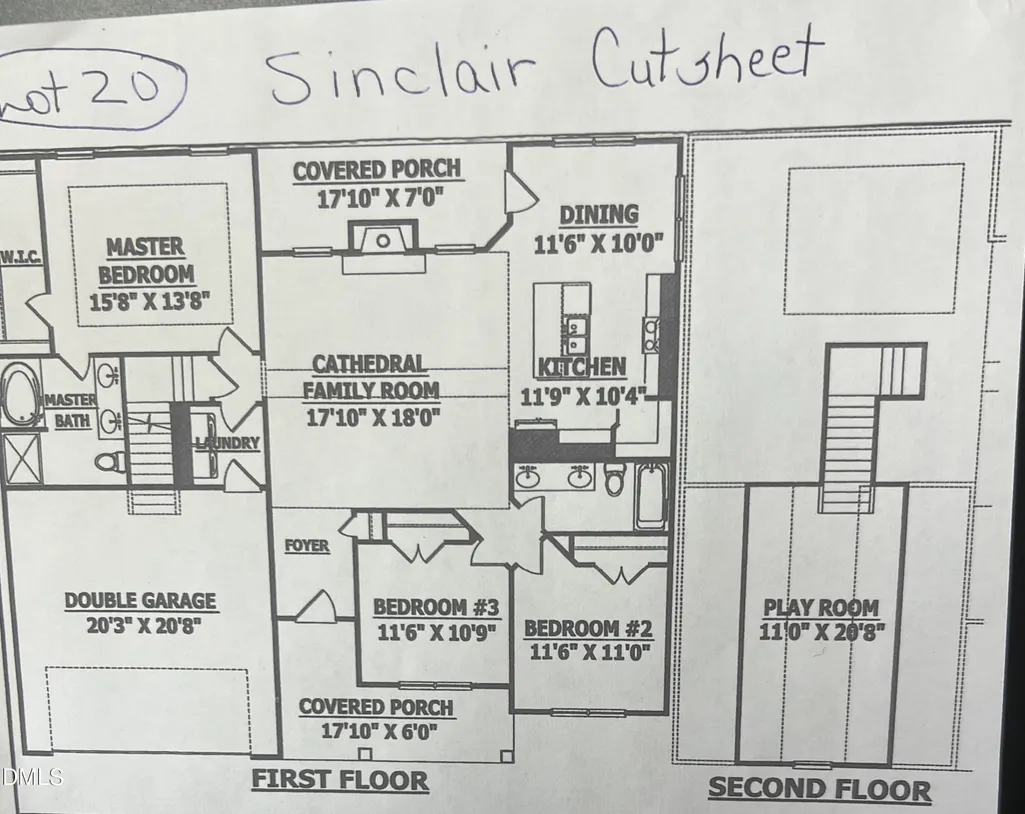
NEW CONSTRUCTION!!!! This beautiful RANCH w/ BONUS Room Features 3 CAR GARAGE-Kitchen has Custom Cabinets, GRANITE Countertops, Tile Backsplash and STAINLESS Appliances and Eat-At ISLAND Bar-Den has Vaulted ceiling and Fireplace with GAS LOGS-Door leads to SCREENED PORCH and Grilling Deck-Master has WIC and large Bath with Dual sinks and Separate Tub and Shower-BONUS Room can be Office or Play Room-LVP flooring in Living areas and Kitchen. Builder offering $3000 in closing cost using preferred lender and closing attorney!!
| Elementary School | Middle School | High School |
|---|---|---|
| Johnston - Micro Elementary School Elementary School | Johnston - North Johnston Middle Middle School | Johnston - North Johnston High High School |
| Price History | |
|---|---|
| 8/19/2026 | Listed $364,900 |
General Features
| Sewer | Septic Tank |
|---|---|
| Heating | Central,Electric,Forced Air |
| Cooling | Ceiling Fan(s),Central Air,Electric |
| Utilities | Electricity Connected,Septic Connected,Water Connected |
| Roof | Shingle |
| Appliances | Dishwasher,Electric Range,Electric Water Heater,Microwave |
| HOA Fee | 200 |
| Garage Spaces | 3 |
| Association Fee Includes | None |
| Patio/Porch Features | Deck,Porch,Screened |
| Architectural Style | Transitional |
| Construction Materials | Vinyl Siding |
| Year Built | 2026 |
| Levels | One and One Half |
| Property Subtype | Single Family Residence |
| Assoc Fee Paid Per | Annually |
| County | Johnston |
| New Construction | true |
| Property Type | Residential |
| Association Amenities | None |
| HOA | true |
| Attached Garage | true |
| Subdivision Name | Hinnant Farm East |
| Garage Y/N | true |
| Other Structures | See Remarks |
| Total Rooms | 7 |
| Full Baths | 2 |
| Status | Pending |
| Directions | I 95N-Take Micro Exit-Turn Right-Right onto Lowell Mill Rd-First Left onto Hinnant Edgerton Rd-Approx. 1 mile turn Right into Subdivision-Home will be on the right. |
| High School | Johnston - North Johnston High |
| City | Selma |
| Senior Community Y/N | false |
| Lot Size Units | Acres |
| Lot Size Square Feet | 30927.6 |
| Carport Y/N | false |
| Elementary School | Johnston - Micro Elementary School |
| Tax Annual Amount | 2445 |
| Middle/Junior High School | Johnston - North Johnston Middle |
| Structure Type | House,Site Built |
| Standard Status | Pending |
Interior Features
| Interior Amenities | Cathedral Ceiling(s),Ceiling Fan(s),Eat-in Kitchen,Entrance Foyer,Granite Counters,Kitchen Island,Pantry,Primary Downstairs,Separate Shower,Smooth Ceilings,Tray Ceiling(s),Walk-In Closet(s),Walk-In Shower |
|---|---|
| Flooring | Carpet,Luxury Vinyl |
| Fireplace Features | Den,Gas Log |
| Air Conditioning Y/N | true |
| Heating Y/N | true |
| Window Features | Insulated Windows |
| Fireplace Y/N | true |
| Above Grade Finished Area | 1787 |
| Laundry Features | Laundry Room,Main Level |
| Total Bedrooms | 3 |
| Total Baths | 2 |
Exterior Features
| Fencing | None |
|---|---|
| Parking Features | Attached,Concrete,Garage,Garage Door Opener,Garage Faces Front |
| Lot Features | Cleared |
| Water Source | Public |
| Lot Size Area | 0.71 |
| Foundation Details | Crawlspace |
| Building Area Total | 1787 |
| Lot Size Acres | 0.71 |
| Road Surface Type | Asphalt |
| Road Frontage Type | See Remarks |
Amenities
- Foreclosure
- Views
- Short Sale
- New Construction
- Adult 55+
- Lease To Own
- No HOA Fees
- Furnished
- Primary On Main
- Air Conditioning
- Seller Finance
- Green
- Fixer Upper
- Horse
- Golf
- Fireplace
- Deck
- Garage
- Basement
- Pool
Property vs Single Family Average in 27576
Price
Year Built

