
New Construction
















Address
207 Stonewood Drive, Goldsboro, NC
Price
$ 520,000
Property Attributes
- MLS#10121875
- TypeSingle Family
- Listing Status Active
- CountyWayne
- CityGoldsboro
- NeighborhoodStonewood Estates
- Zip27530
- StyleTransitional
- Year Built2025
- Price$ 520,000
- Bedrooms3
- Full Bathrooms2
- Half Bathrooms1
- Sqr Footage2474
- Lot Size0.6 Acres
Data Source:
Triangle MLS (TMLS)
Property Description
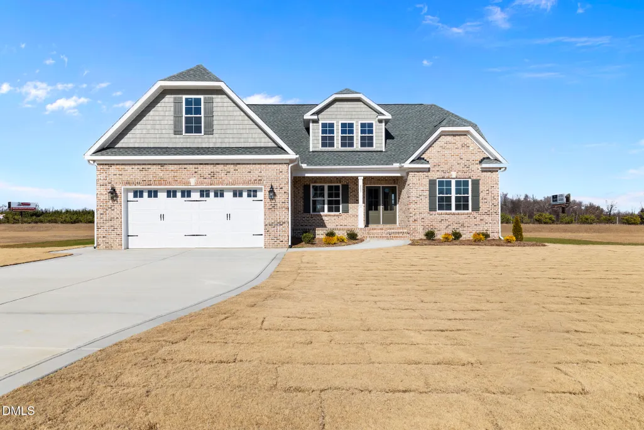
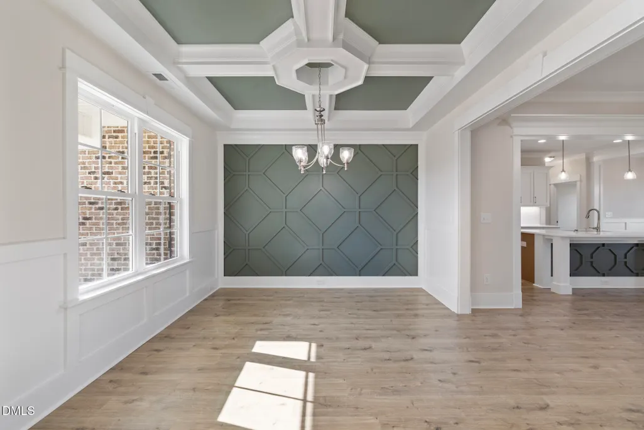
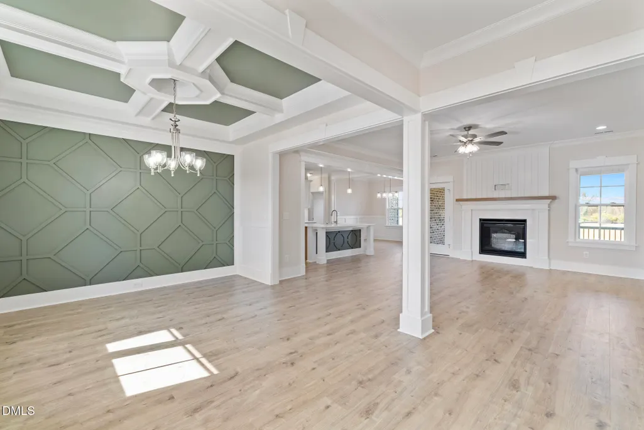
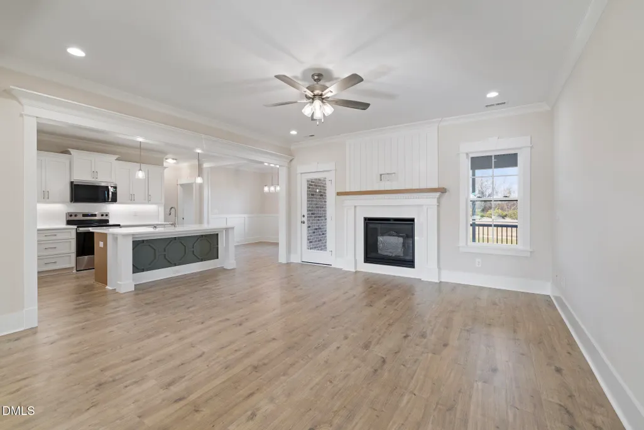
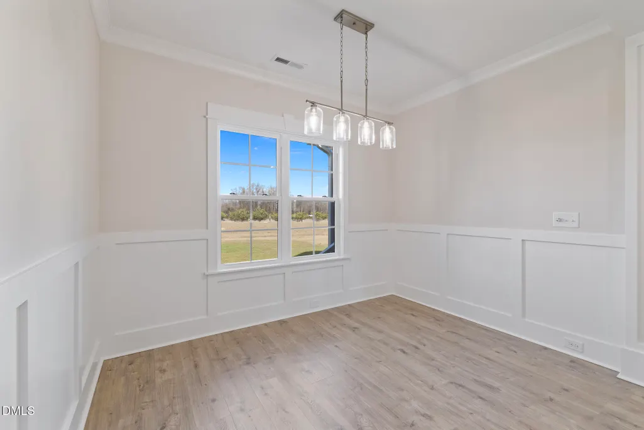
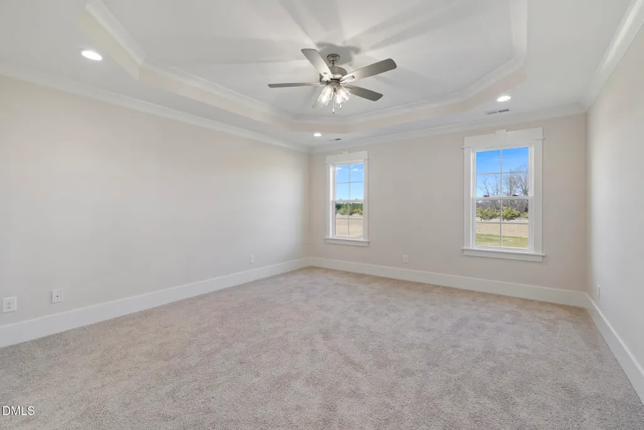
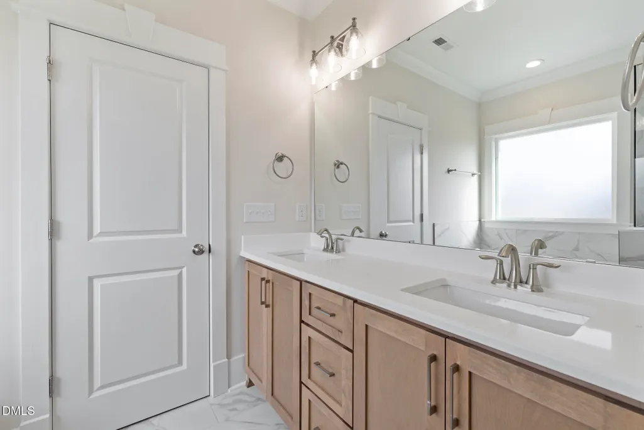
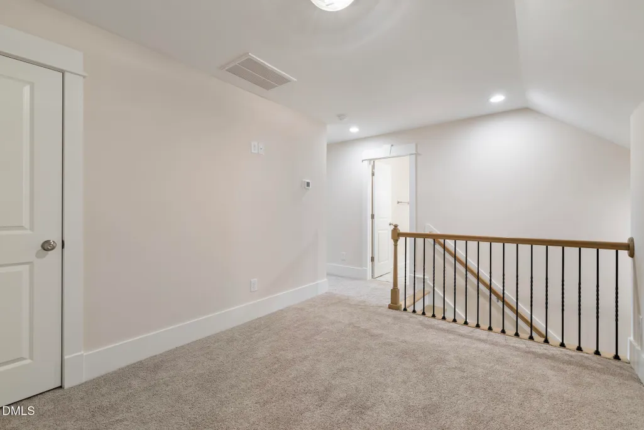
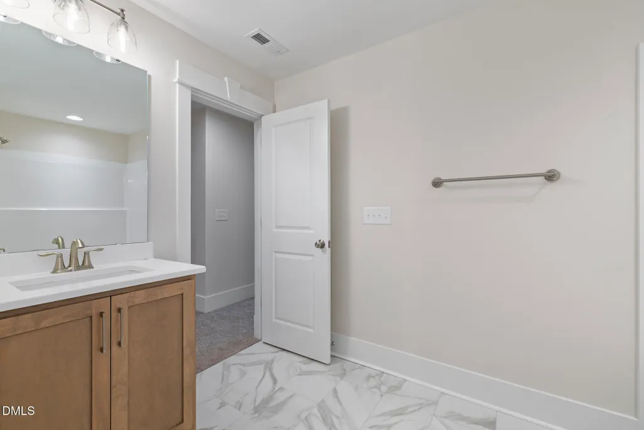
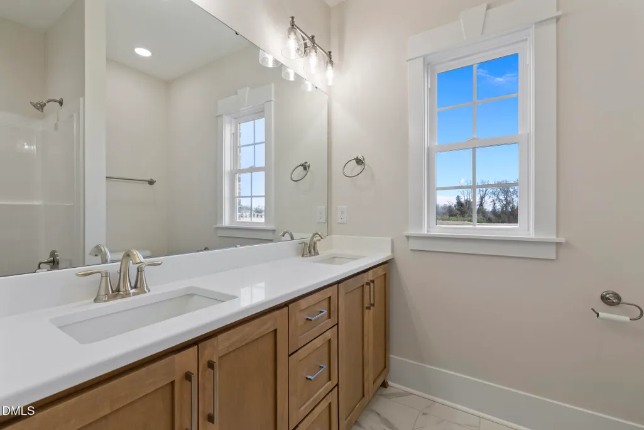
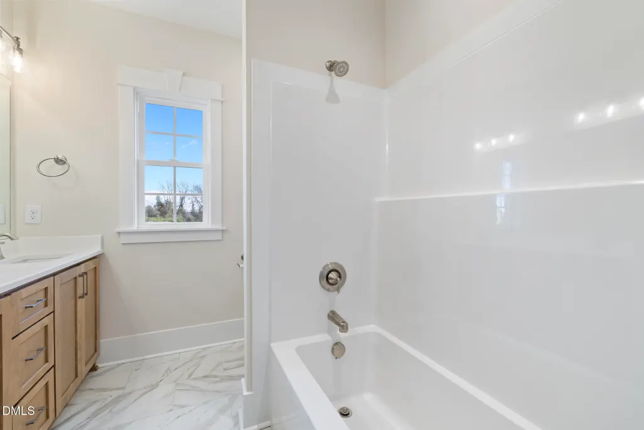
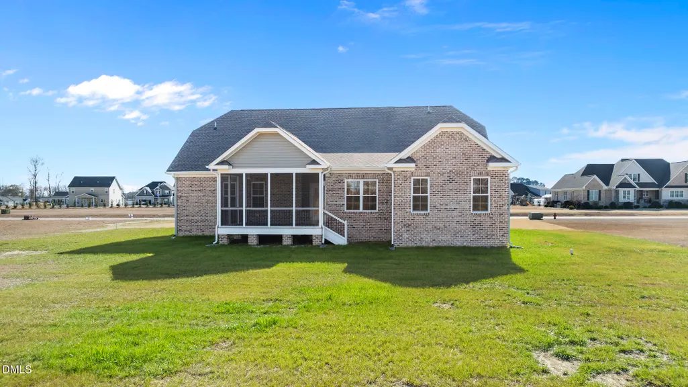
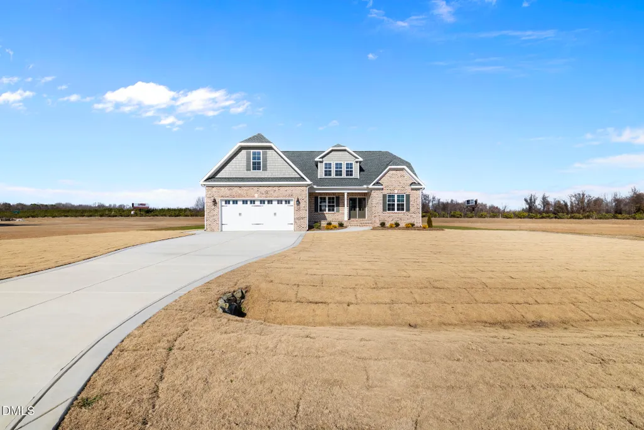
DELIGHTFUL DESIGN DETAILS throughout this 2474 sqft, 3 Bedrooms, 2.5 Bath, Brick Home sitting on a .6 ac Lot. Entry Foyer. Cozy Family Room with a Fireplace boasting Vertical Ship Lap. Cooks Kitchen with tons of Counter and Cabinet Space, Huge Island with a Gorgeous Front Design, and Stainless Appliances. Sunny Tucked Away Breakfast Room with Wainscotting. Formal Dining Room has a Coffered Ceiling and a Beautiful, Unique Accent Wall. Primary Bedroom Downstairs has a Tray Ceiling and Retreat with a Soaking Tub, Tiled Shower and Dual Vanity. Screened Porch overlooking the .6 Ac Yard.
| Elementary School | Middle School | High School |
|---|---|---|
| Wayne - Rosewood Elementary School Elementary School | Wayne - Rosewood Middle School Middle School | Wayne - Rosewood High School High School |
| Price History | |
|---|---|
| 8/19/2026 | Listed $520,000 |
General Features
| Sewer | Septic Tank |
|---|---|
| Heating | Electric,Heat Pump |
| Cooling | Central Air |
| Roof | Shingle |
| Appliances | Dishwasher,Electric Oven,Electric Water Heater,Microwave,Stainless Steel Appliance(s),Water Heater |
| HOA Fee | 300 |
| Garage Spaces | 2 |
| Association Fee Includes | Road Maintenance |
| Patio/Porch Features | Covered,Front Porch,Porch,Rear Porch,Screened |
| Architectural Style | Transitional |
| Construction Materials | Brick |
| Year Built | 2025 |
| Stories Count | 1 |
| Levels | One and One Half |
| Property Subtype | Single Family Residence |
| Assoc Fee Paid Per | Annually |
| County | Wayne |
| New Construction | true |
| Property Type | Residential |
| HOA | true |
| Attached Garage | true |
| Subdivision Name | Stonewood Estates |
| Garage Y/N | true |
| Total Rooms | 7 |
| Full Baths | 2 |
| Status | Active |
| Directions | Hwy 70 E towards Goldsboro. Turn left on Lesllie Road. Right on Stonewood. Home is on the right. |
| High School | Wayne - Rosewood High School |
| City | Goldsboro |
| Senior Community Y/N | false |
| Lot Size Units | Acres |
| Lot Size Square Feet | 26136 |
| Elementary School | Wayne - Rosewood Elementary School |
| Middle/Junior High School | Wayne - Rosewood Middle School |
| Structure Type | Site Built |
| Standard Status | Active |
Interior Features
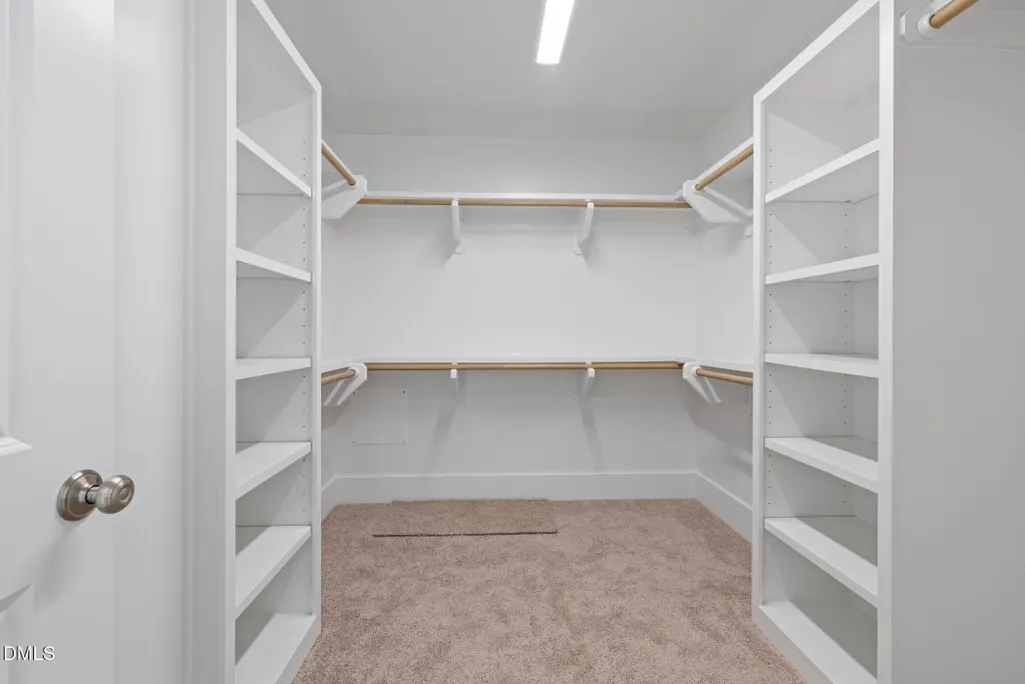
| Interior Amenities | Bathtub Only,Bathtub/Shower Combination,Double Vanity,Eat-in Kitchen,Entrance Foyer,Kitchen Island,Primary Downstairs,Separate Shower,Smooth Ceilings,Walk-In Closet(s),Walk-In Shower |
|---|---|
| Flooring | Carpet,Luxury Vinyl |
| Total Fireplaces | 1 |
| Air Conditioning Y/N | true |
| Heating Y/N | true |
| Fireplace Y/N | true |
| Above Grade Finished Area | 2474 |
| Half Baths | 1 |
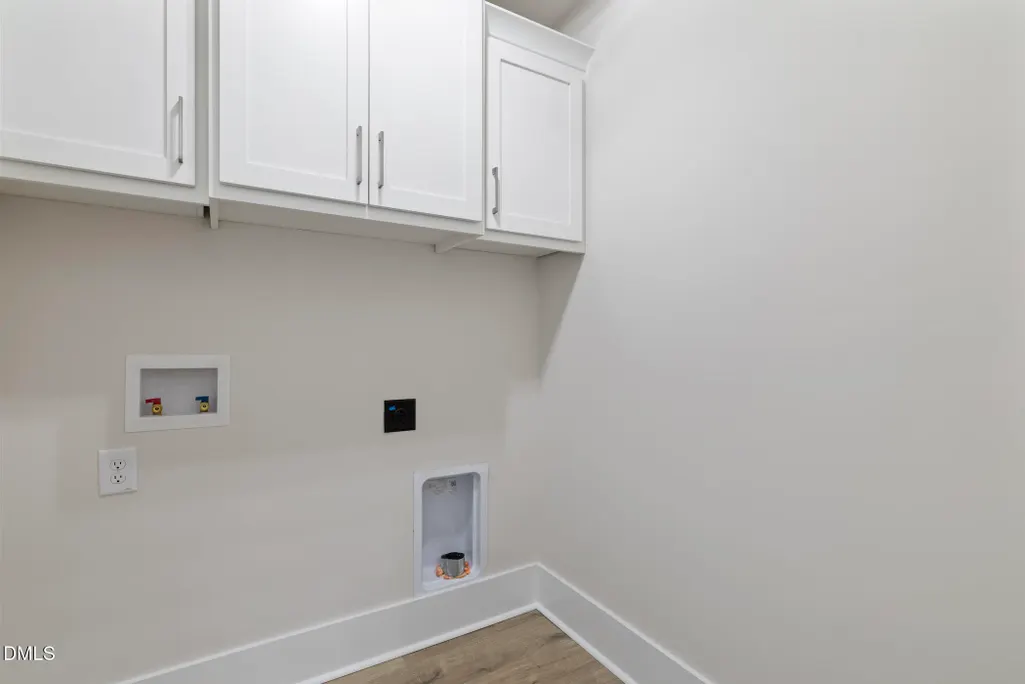
| Laundry Features | Laundry Room |
| Total Bedrooms | 3 |
| Total Baths | 3 |
Exterior Features
| Parking Features | Attached,Garage |
|---|---|
| Water Source | Public |
| Lot Size Area | 0.6 |
| Foundation Details | Crawlspace |
| Building Area Total | 2474 |
| Lot Dimensions | See Plat Map |
| Lot Size Acres | 0.6 |
Amenities
- Foreclosure
- Views
- Short Sale
- New Construction
- Adult 55+
- Lease To Own
- No HOA Fees
- Furnished
- Primary On Main
- Air Conditioning
- Seller Finance
- Green
- Fixer Upper
- Horse
- Golf
- Fireplace
- Deck
- Garage
- Basement
- Pool
Property vs Single Family Average in 27530
Price
Year Built

